




Winward Court Home Plan
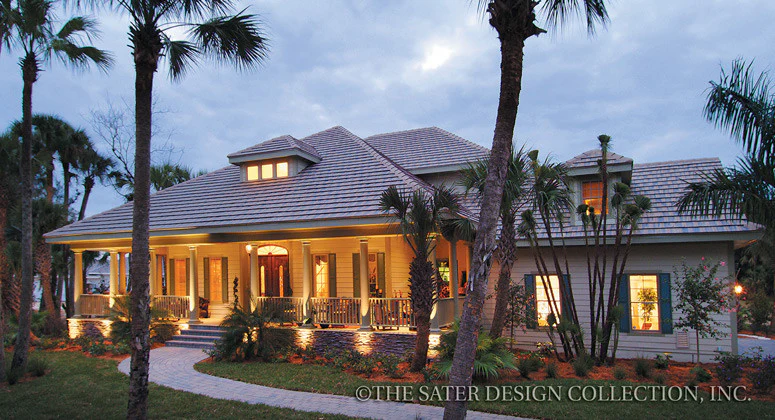
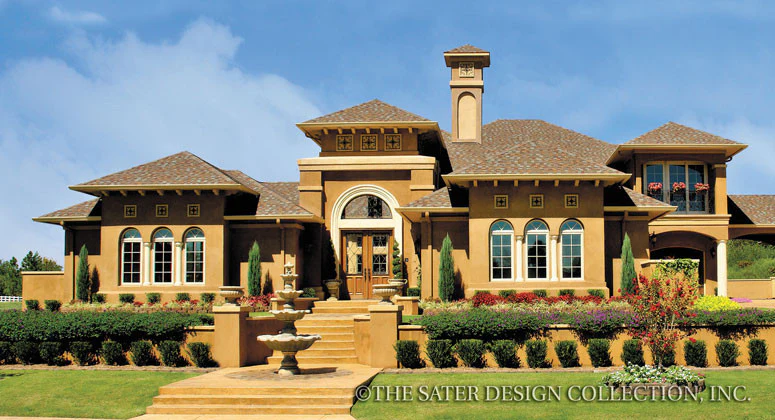
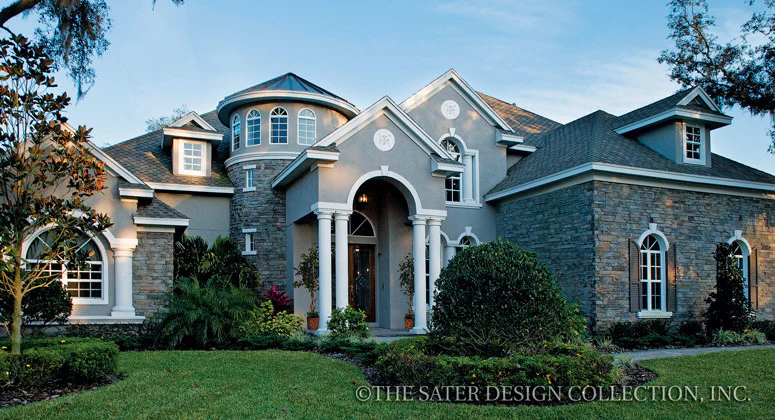
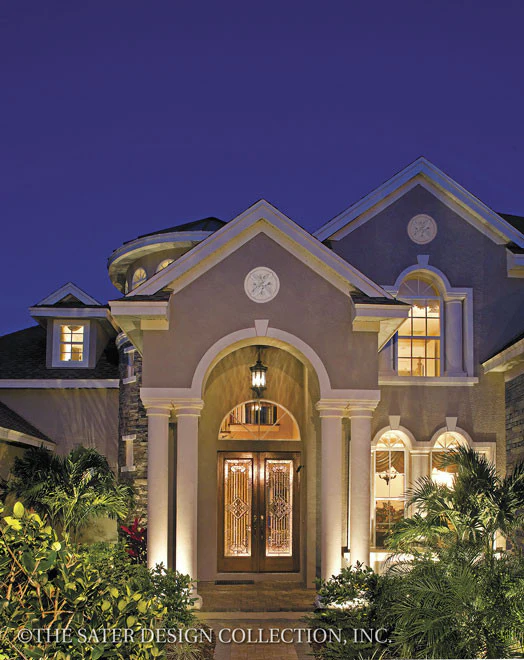
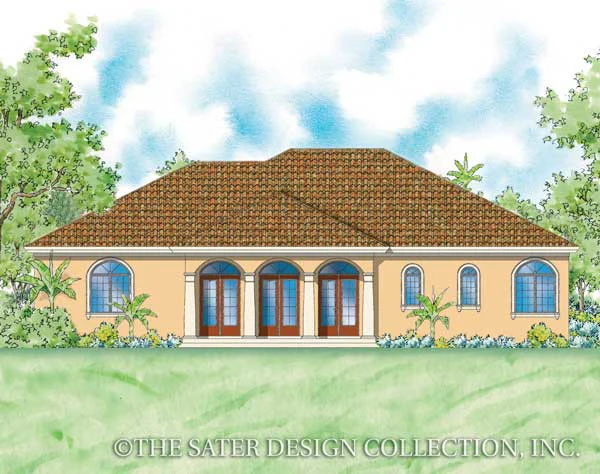
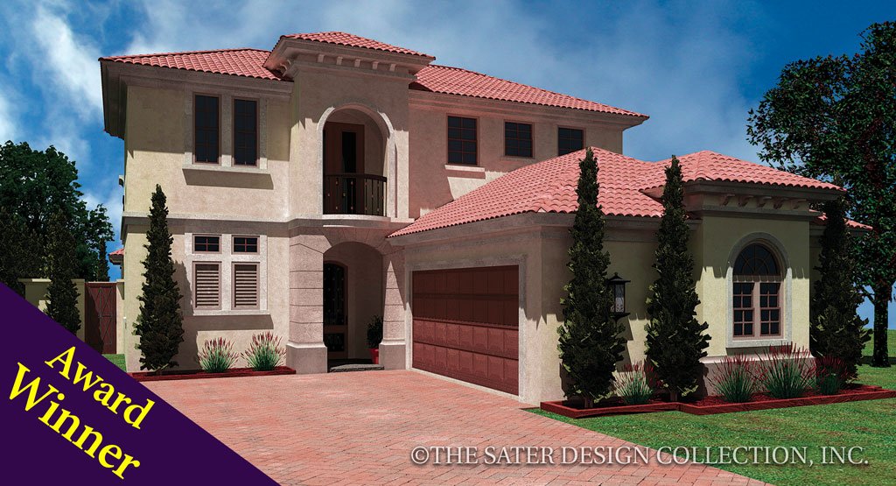
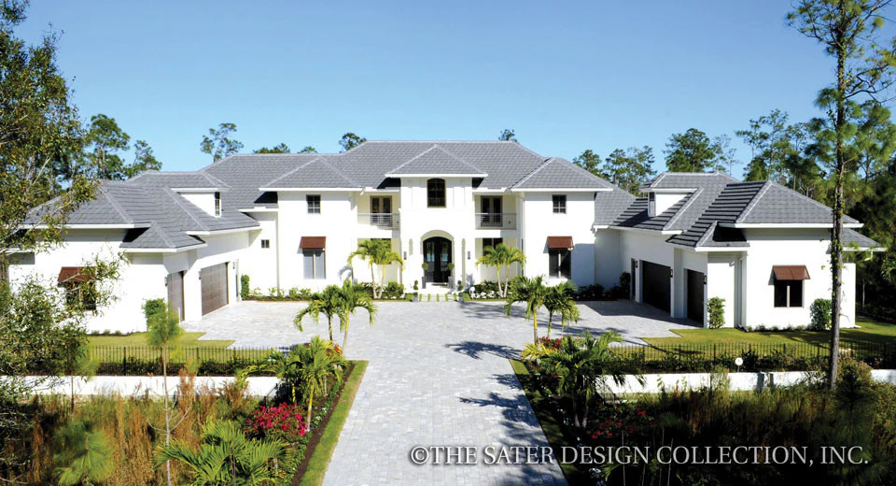
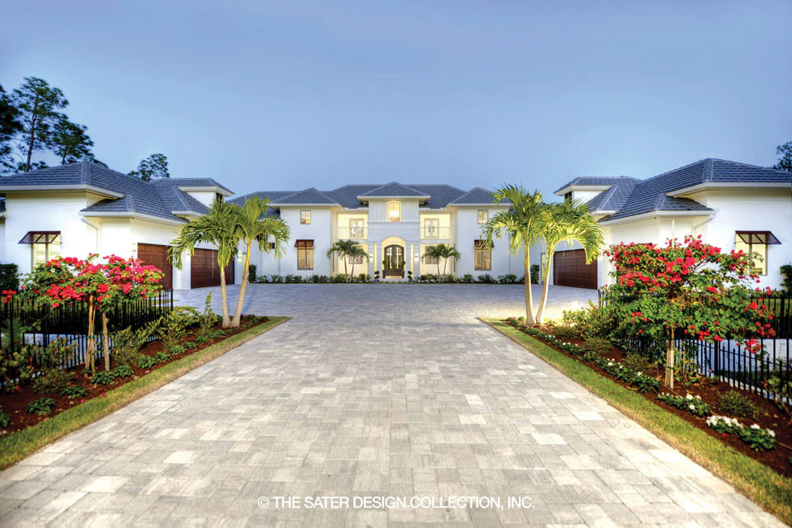
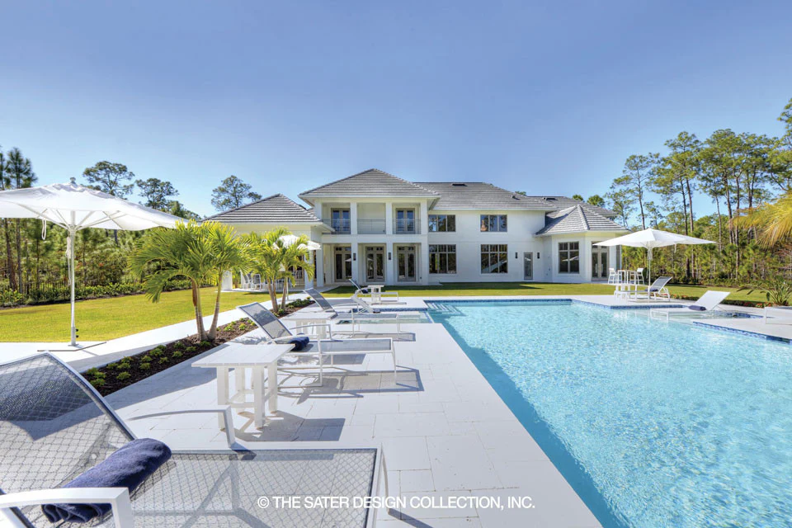
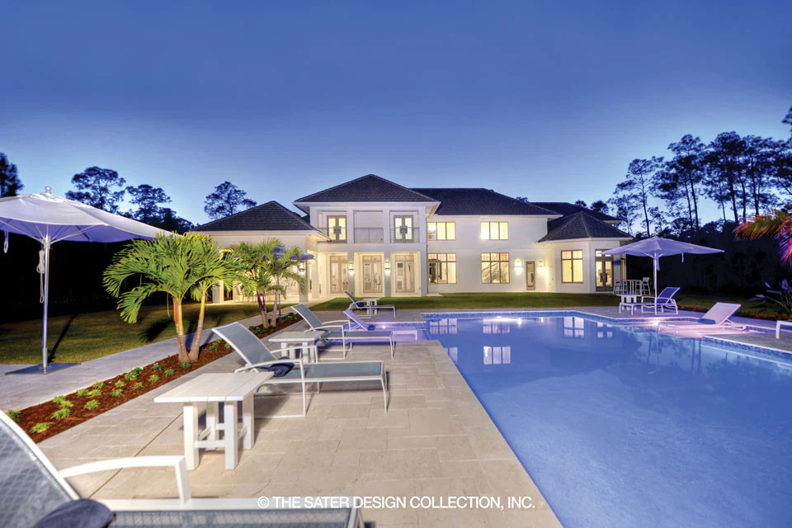
This stunning and sprawling home plan offers a stately appearance. It is inspired by the British West Indies architecture, but with a modern twist. Intricate details like louvered shutters, cast stone surrounds and textured stucco add a traditional feel to the Winward Court, while symmetry keeps it balanced. The separate garages are a car lover’s dream. A columned portico welcomes guests to the home.
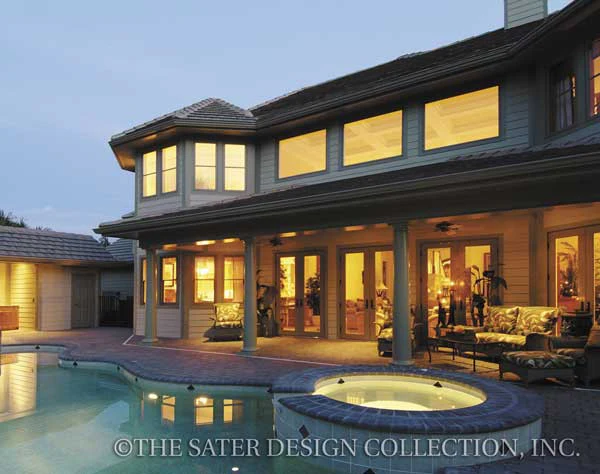
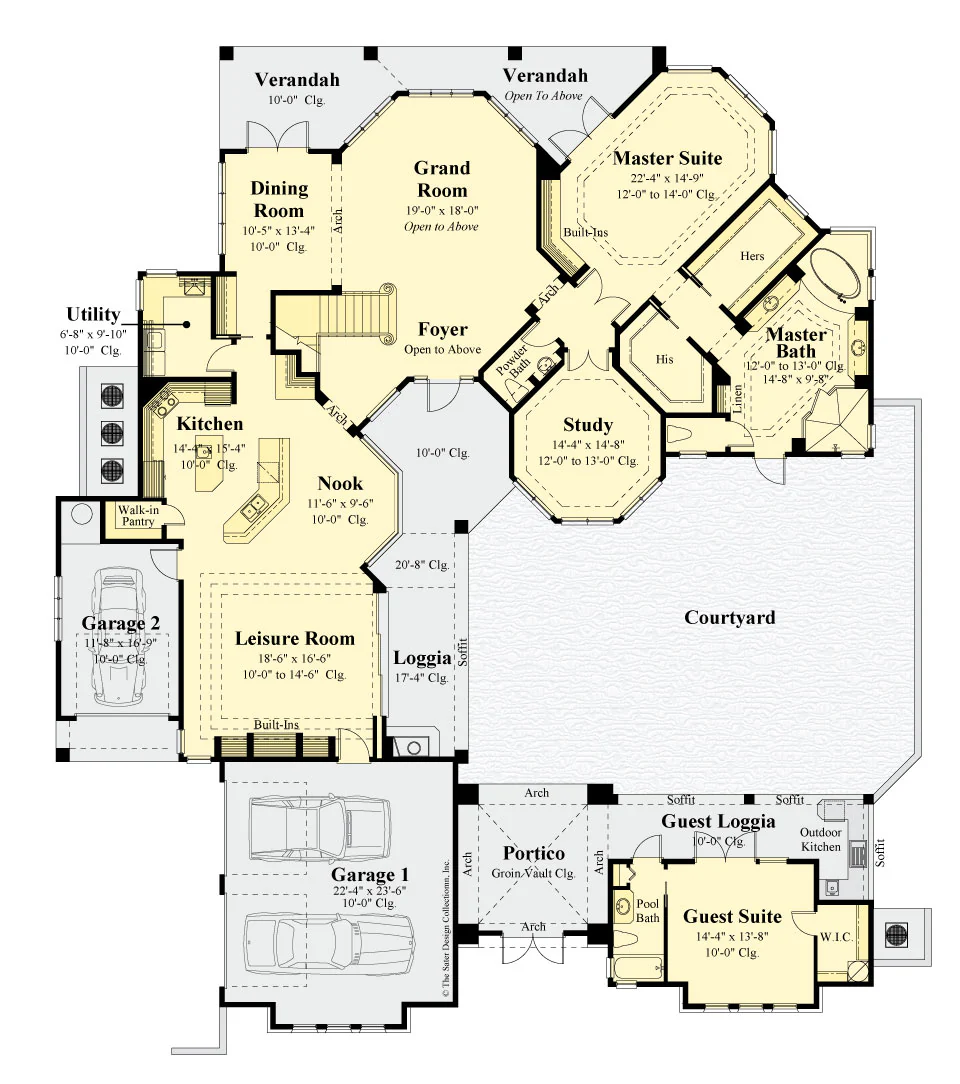
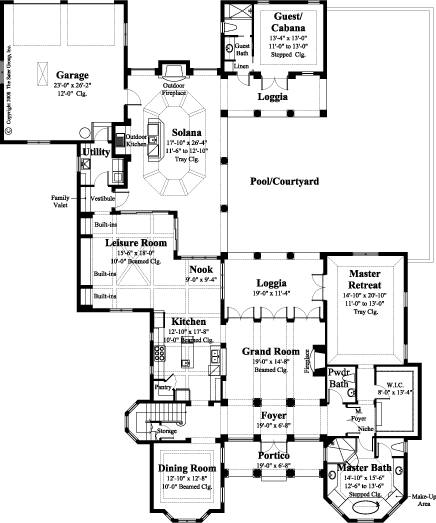
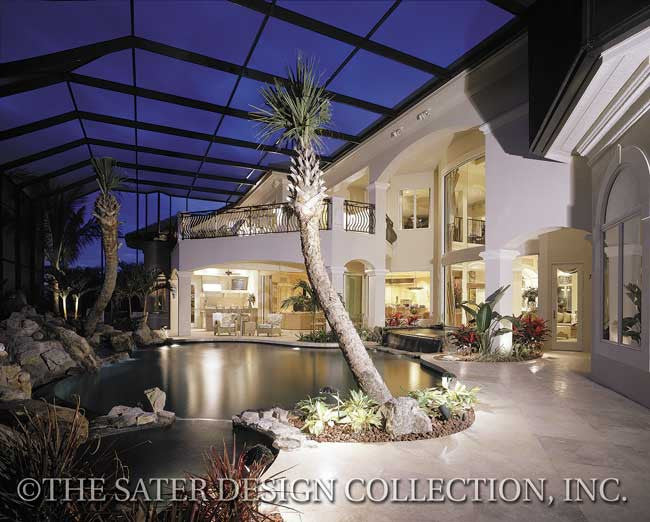
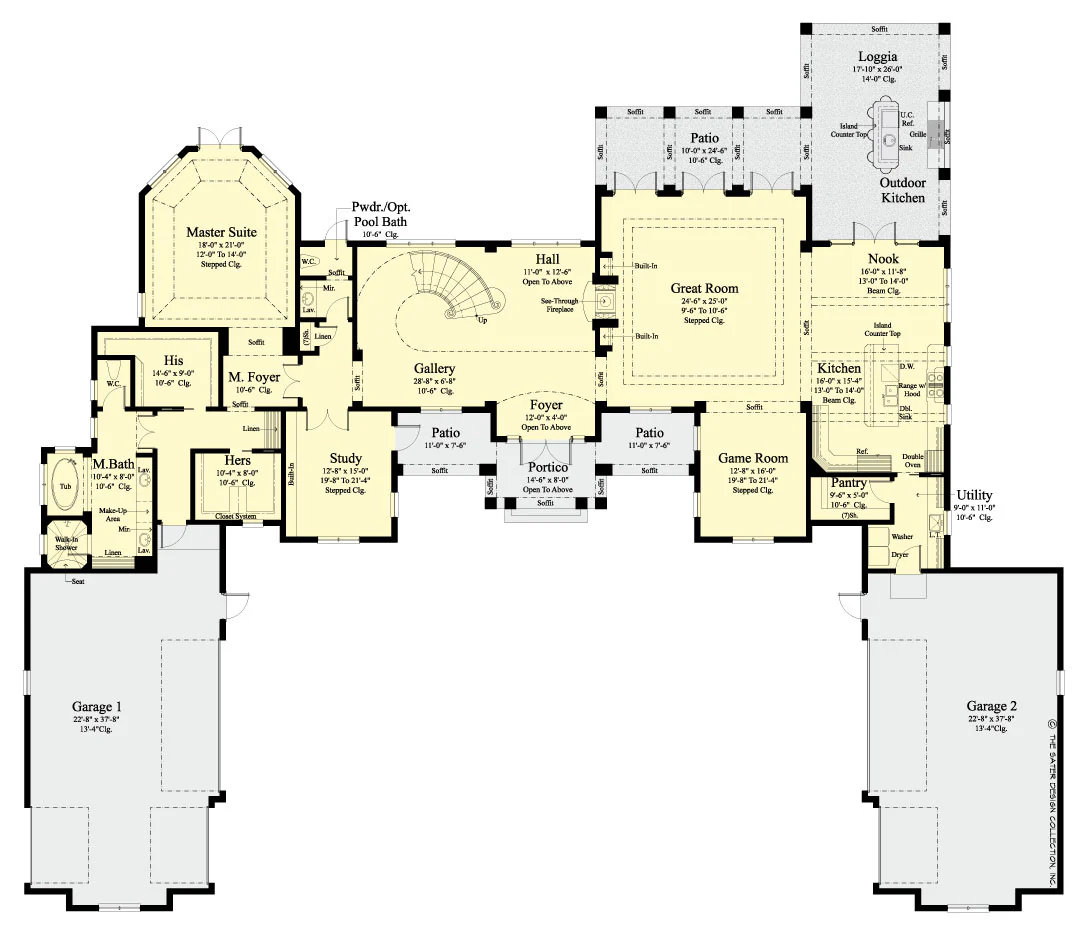
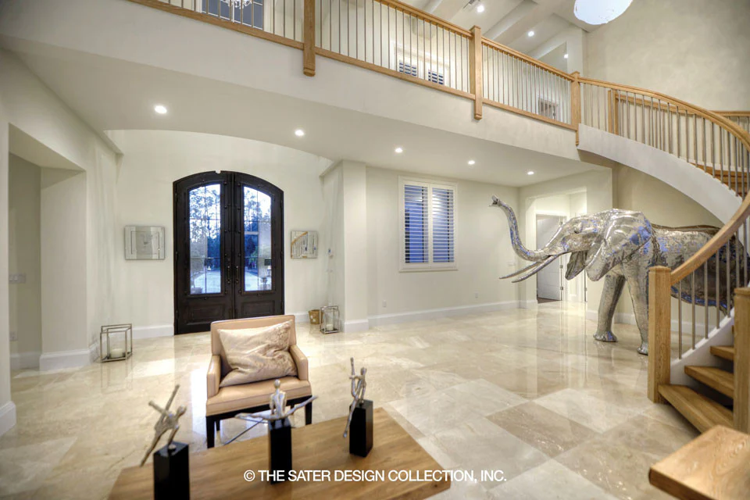
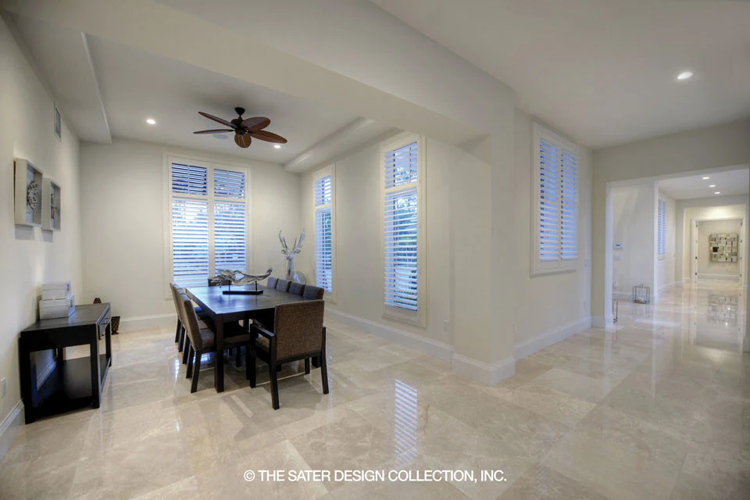
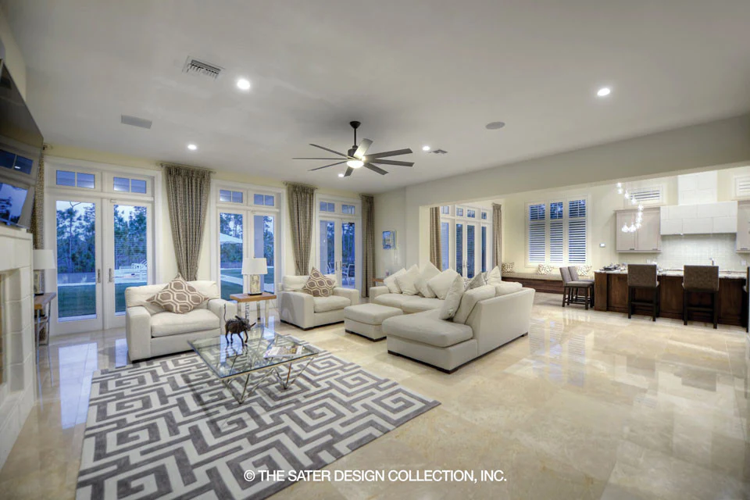
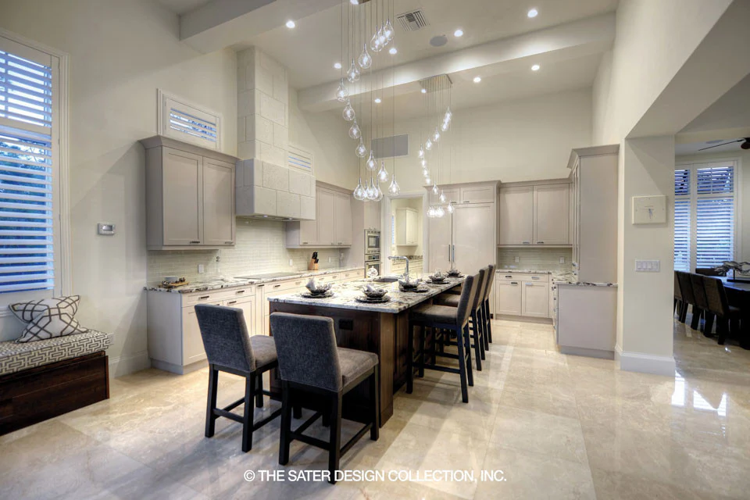
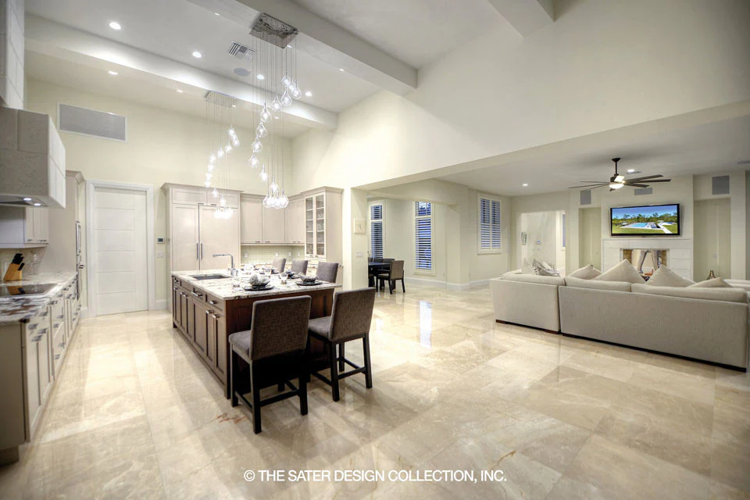
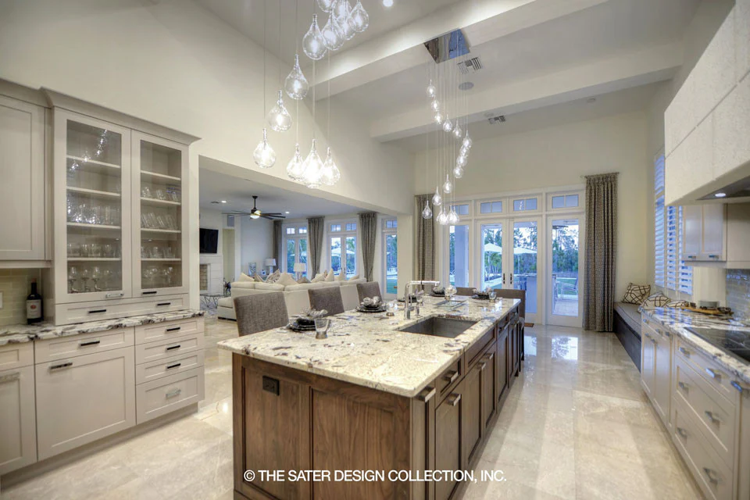
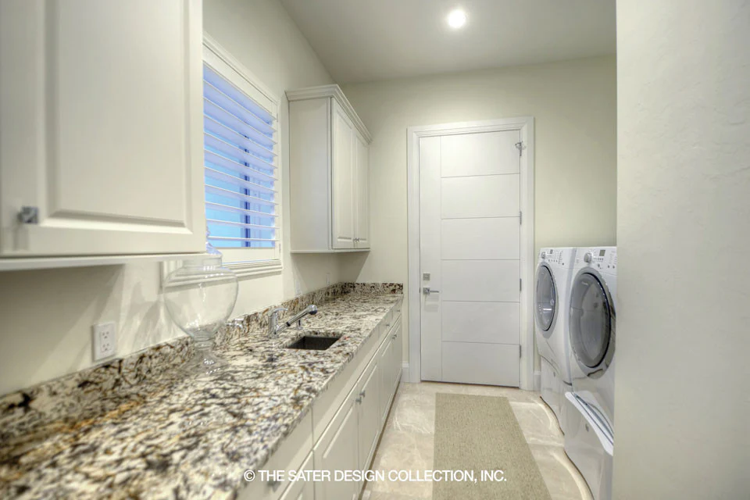
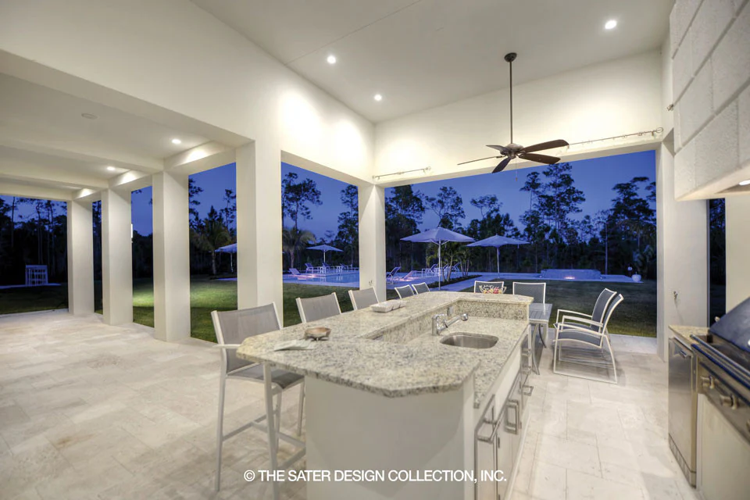
Inside a grand and circular staircase awaits. The foyer opens to a spacious gallery and hall. The hall shares a see-through fireplace with the home’s great room. This spacious room is connected to the large kitchen, breakfast nook and game room. The game room could also be used as a formal dining area. The great room and nook offer multiple sets of French doors leading to the patio, loggia and outdoor kitchen. A generous walk-in pantry and utility room complete this side of the house.
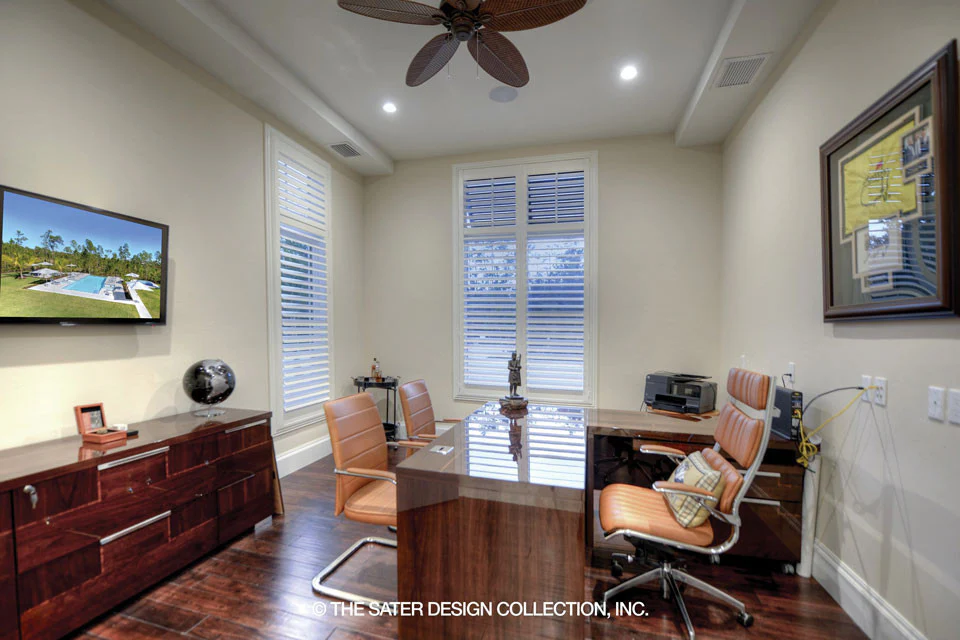
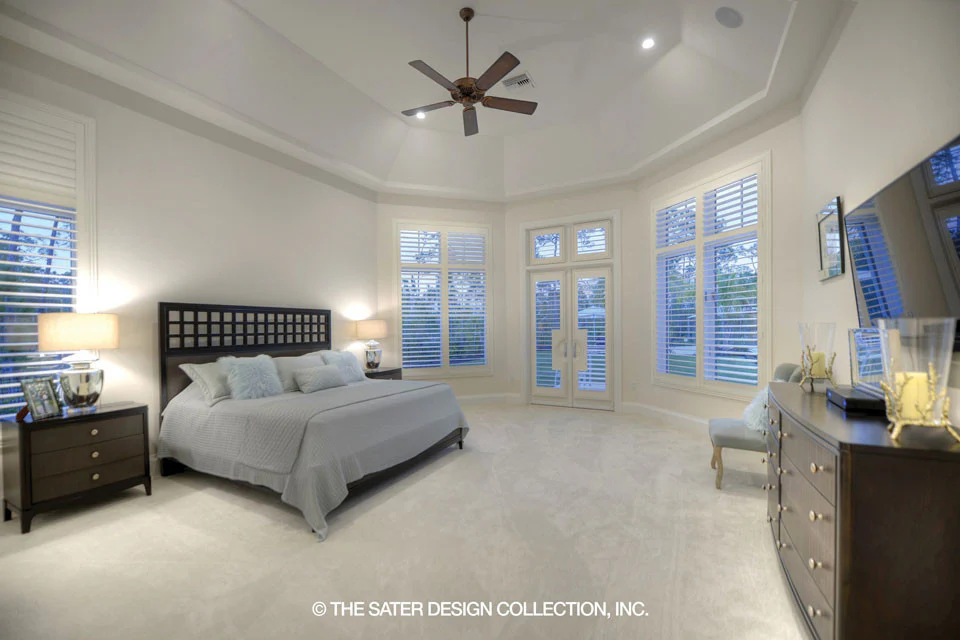
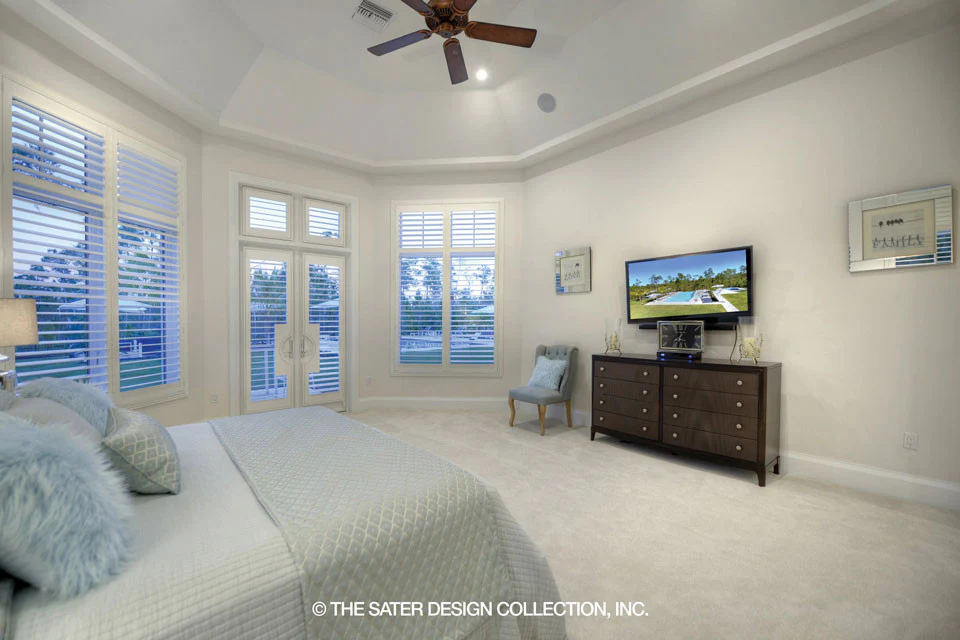
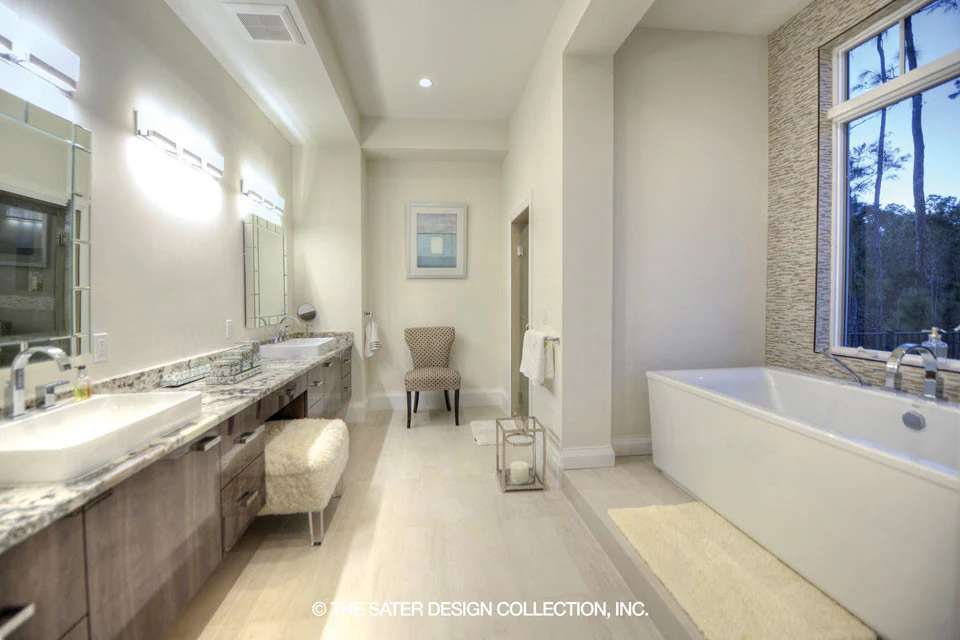
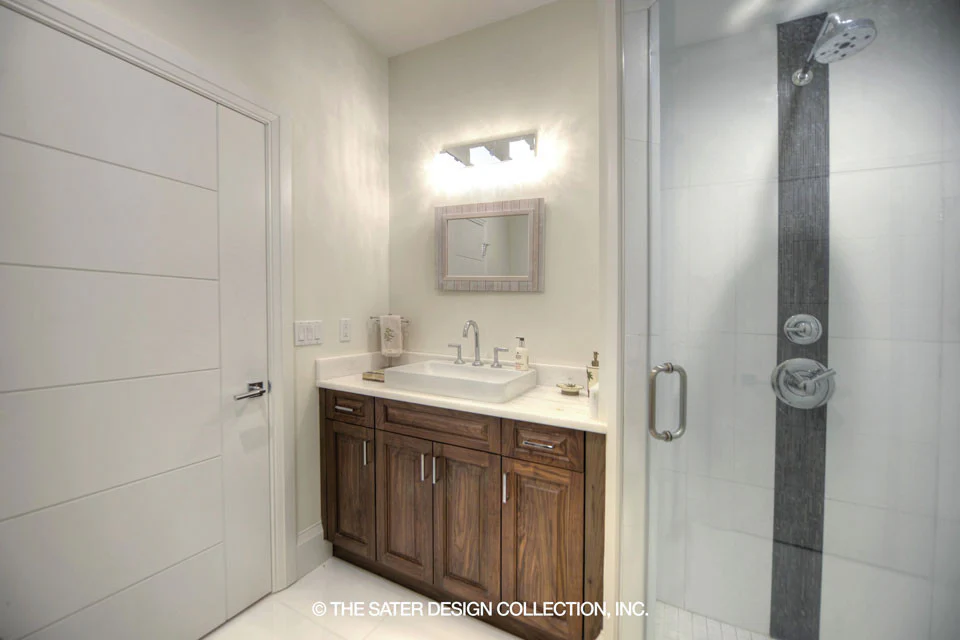
To the left resides a luxurious master suite, pool bath and study, complete with built-ins. The sumptuous master suite offers several built-in linen cabinets, dual vanities, soaking tub and unique shower. Separate his and her closets provide additional storage.
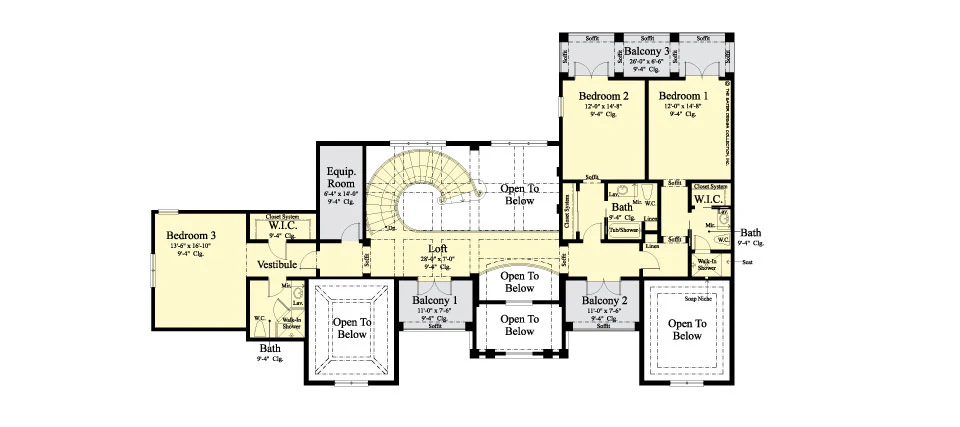
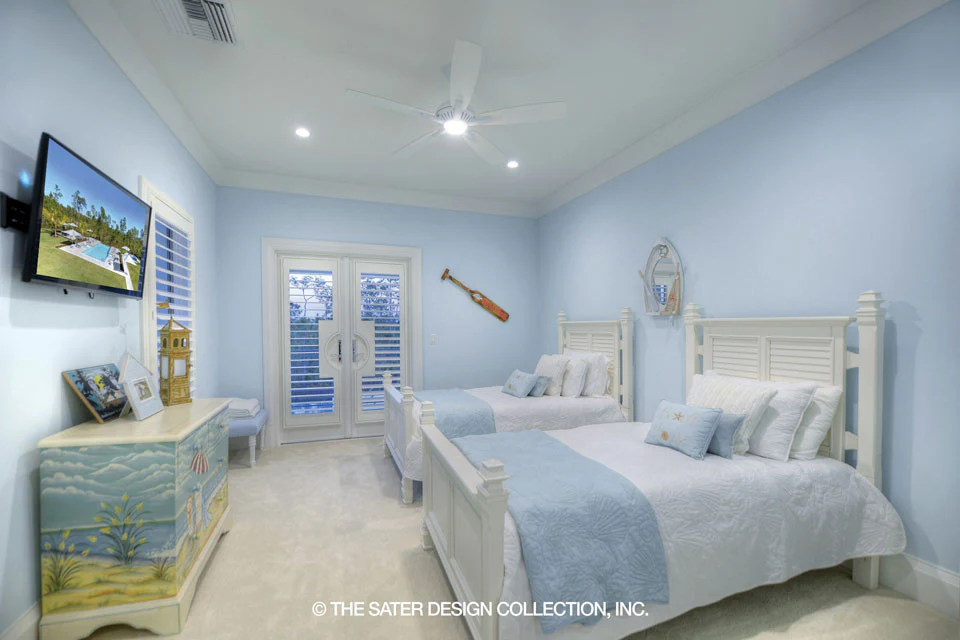
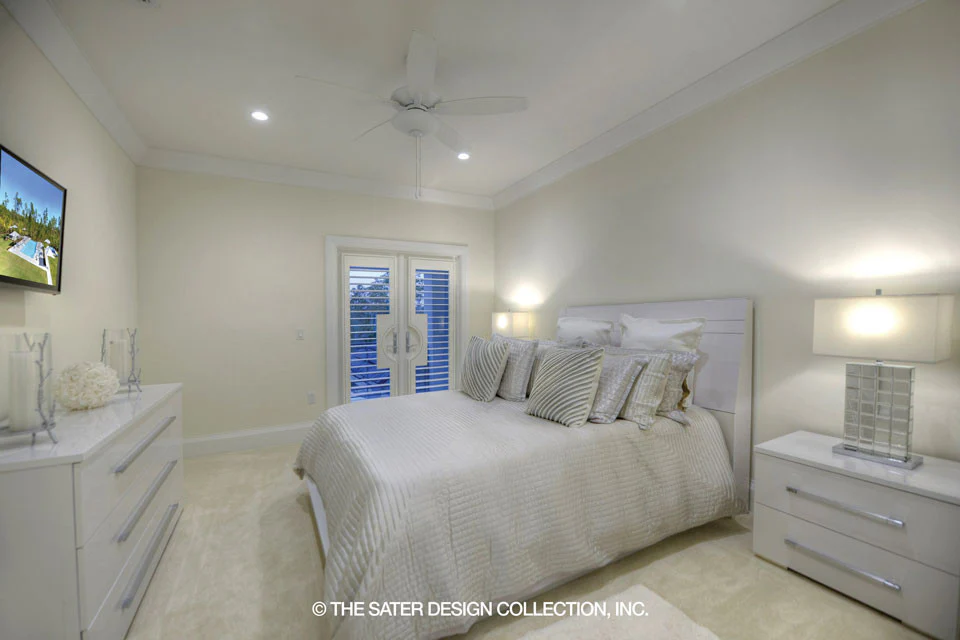
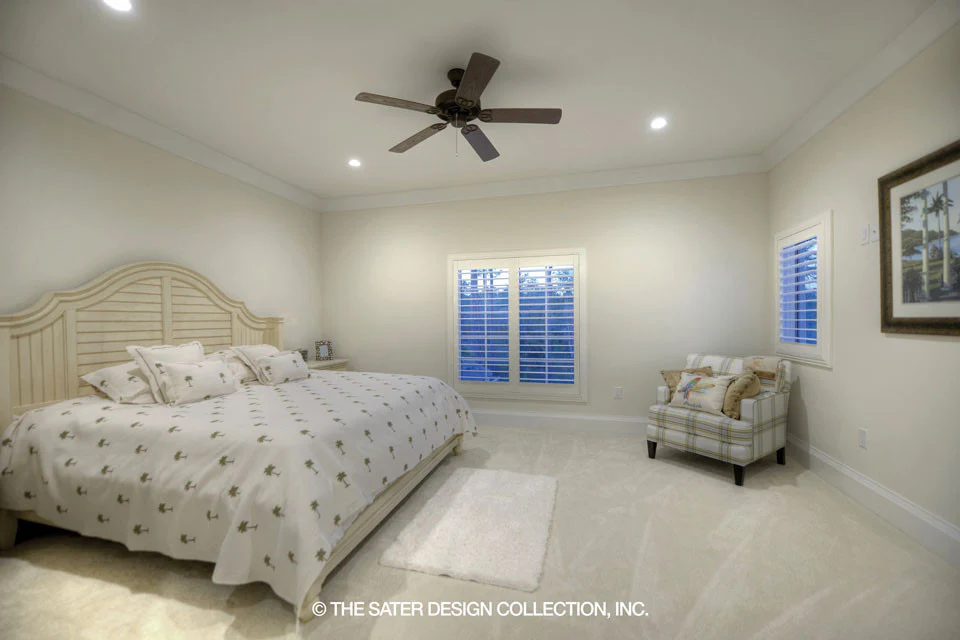
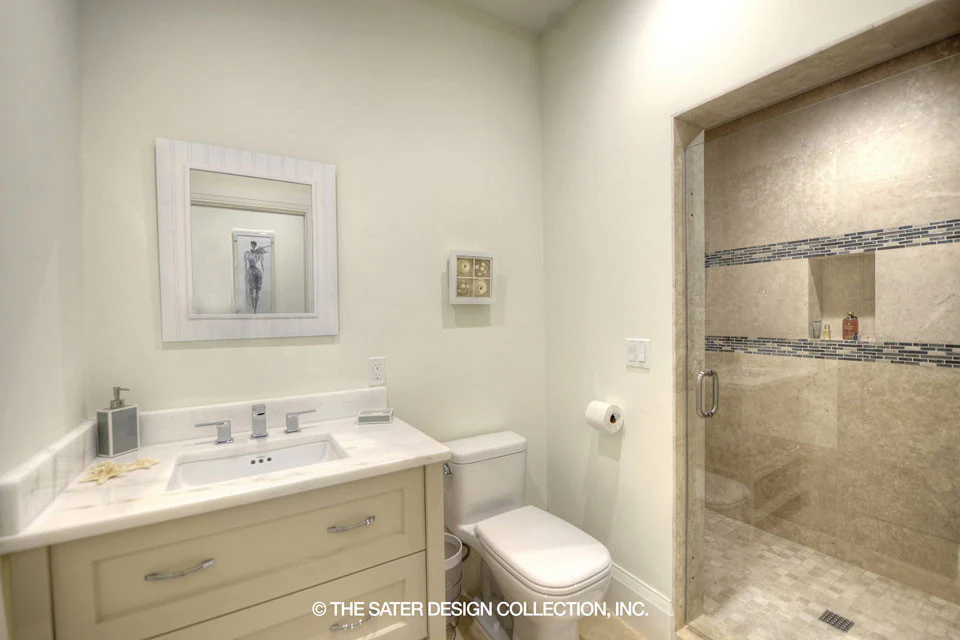
Upstairs, the loft looks down on the hall. Three private guest suites reside on the second floor, each complete with a private bathroom. Both bedroom 1 and 2 have access to a balcony that overlooks the rear view. The loft is designed with two identical balconies that look out the front of the home.
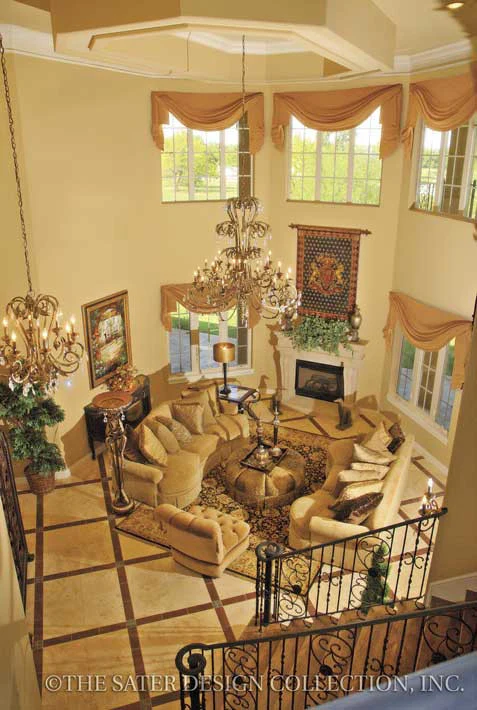
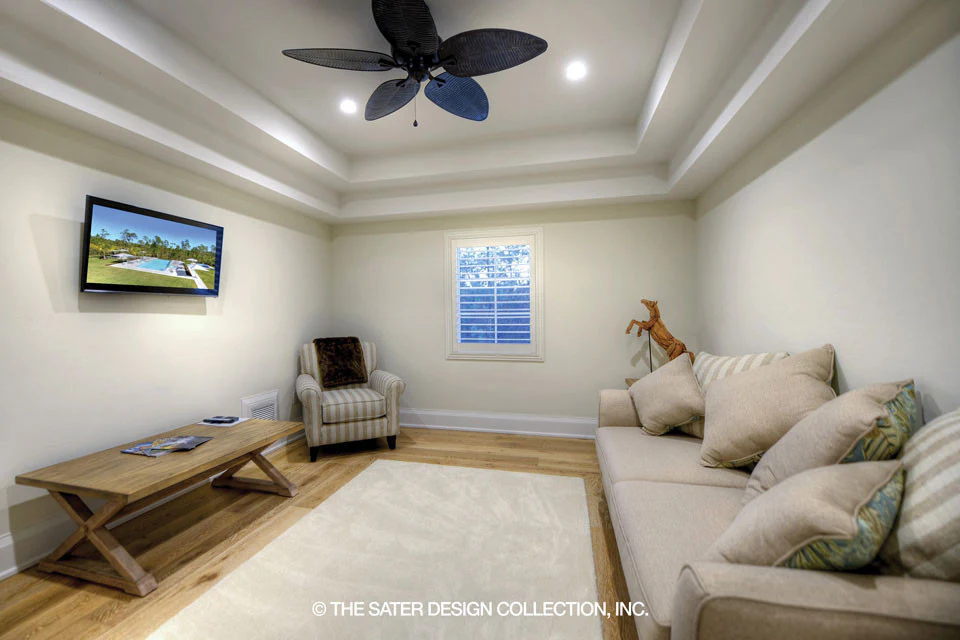
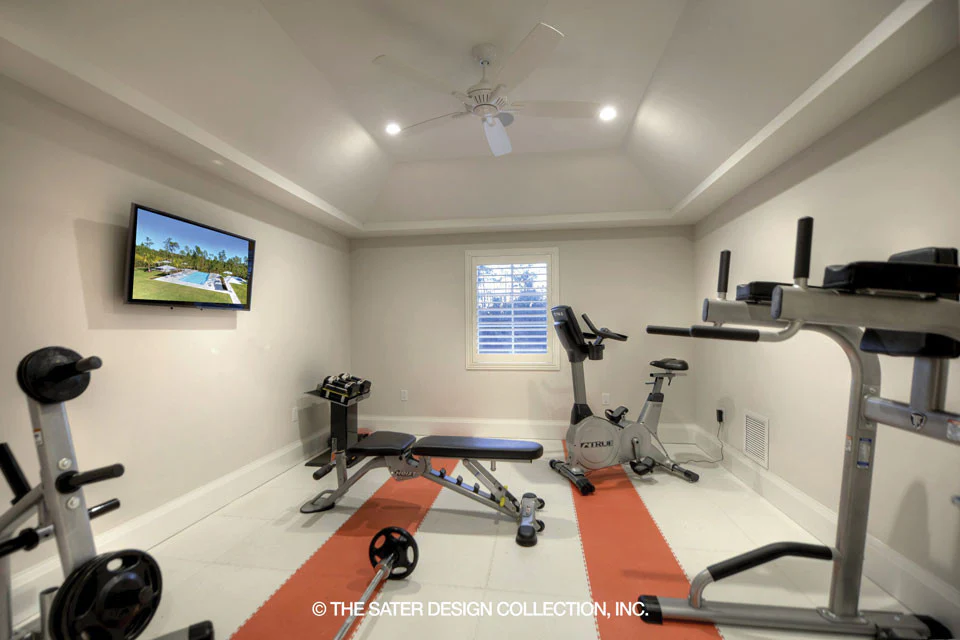
Beautiful ceiling details can be found throughout the Winward Court. Beamed ceilings are featured in the gallery, hall, kitchen and nook. The master suite and great room offer stepped ceilings. Finally, the study and game room showcase stunning two-story high stepped ceilings.
Original: $3,954.00
-65%$3,954.00
$1,383.90Product Information
Product Information
Shipping & Returns
Shipping & Returns
Description
This stunning and sprawling home plan offers a stately appearance. It is inspired by the British West Indies architecture, but with a modern twist. Intricate details like louvered shutters, cast stone surrounds and textured stucco add a traditional feel to the Winward Court, while symmetry keeps it balanced. The separate garages are a car lover’s dream. A columned portico welcomes guests to the home.
Inside a grand and circular staircase awaits. The foyer opens to a spacious gallery and hall. The hall shares a see-through fireplace with the home’s great room. This spacious room is connected to the large kitchen, breakfast nook and game room. The game room could also be used as a formal dining area. The great room and nook offer multiple sets of French doors leading to the patio, loggia and outdoor kitchen. A generous walk-in pantry and utility room complete this side of the house.
To the left resides a luxurious master suite, pool bath and study, complete with built-ins. The sumptuous master suite offers several built-in linen cabinets, dual vanities, soaking tub and unique shower. Separate his and her closets provide additional storage.
Upstairs, the loft looks down on the hall. Three private guest suites reside on the second floor, each complete with a private bathroom. Both bedroom 1 and 2 have access to a balcony that overlooks the rear view. The loft is designed with two identical balconies that look out the front of the home.
Beautiful ceiling details can be found throughout the Winward Court. Beamed ceilings are featured in the gallery, hall, kitchen and nook. The master suite and great room offer stepped ceilings. Finally, the study and game room showcase stunning two-story high stepped ceilings.