Waters Edge House Plan
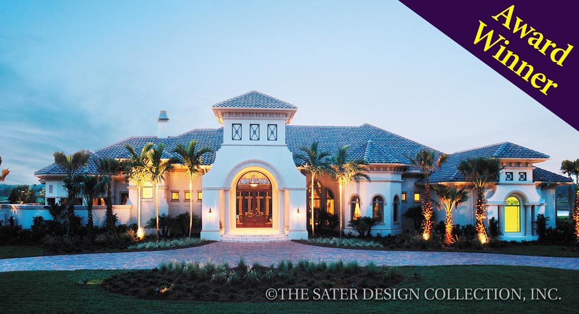
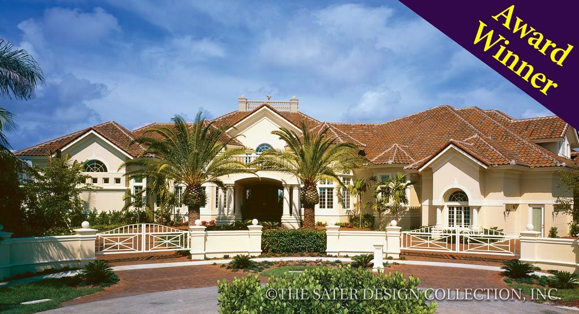
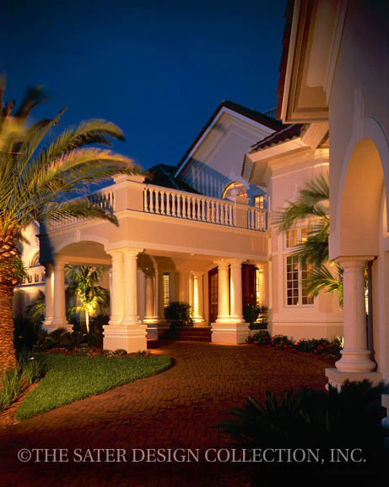
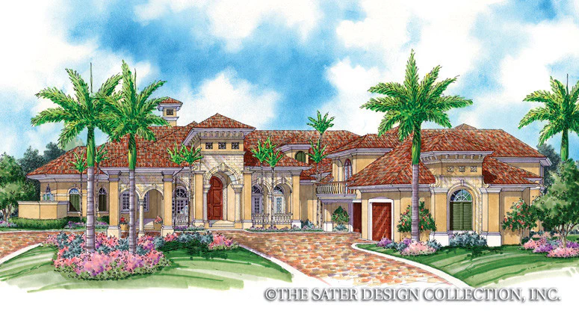
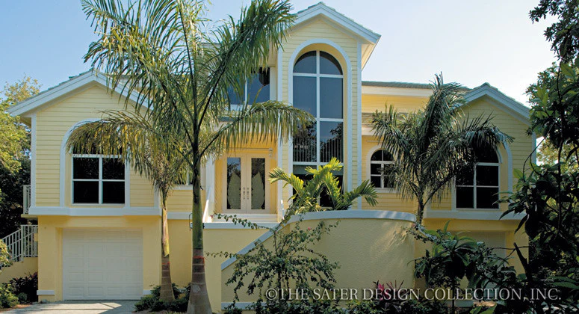
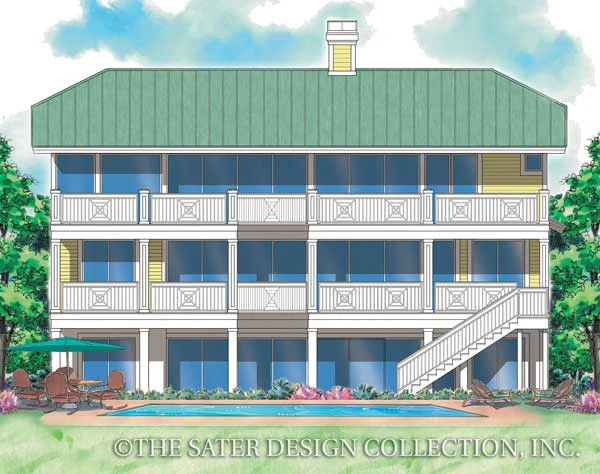
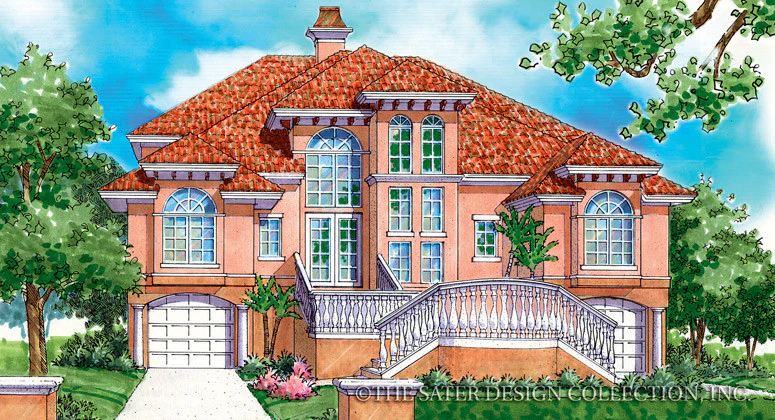
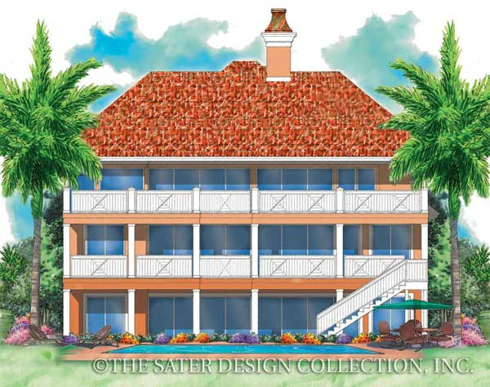
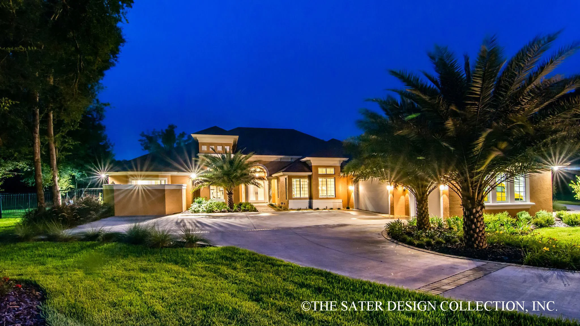
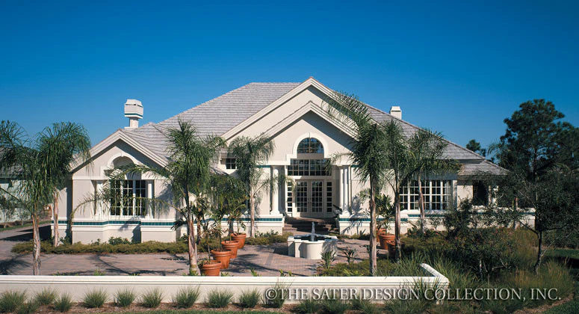
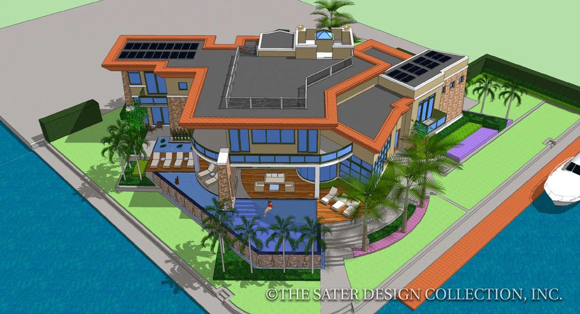
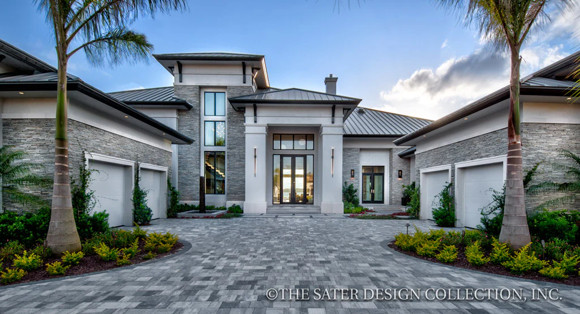
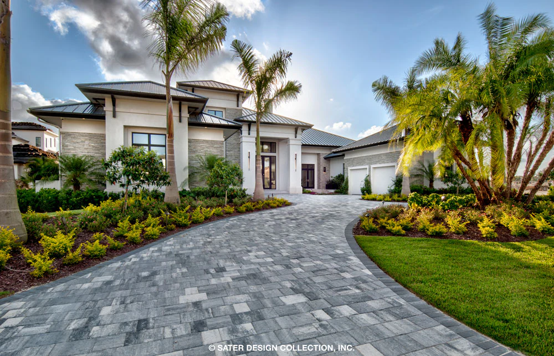
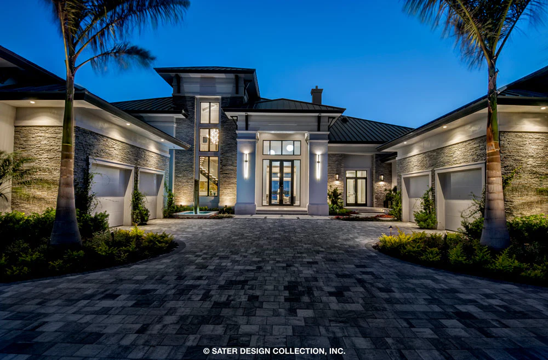
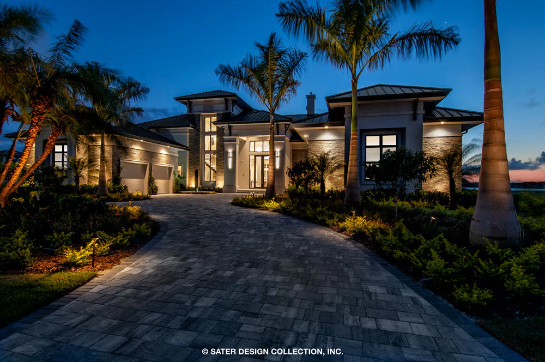
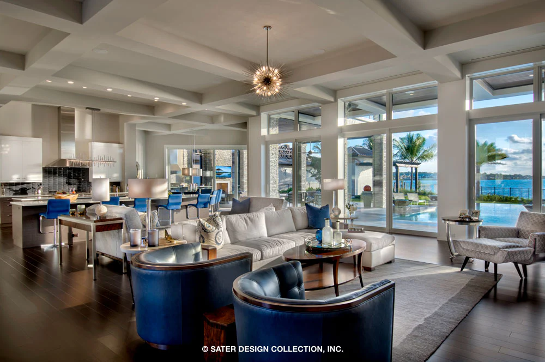
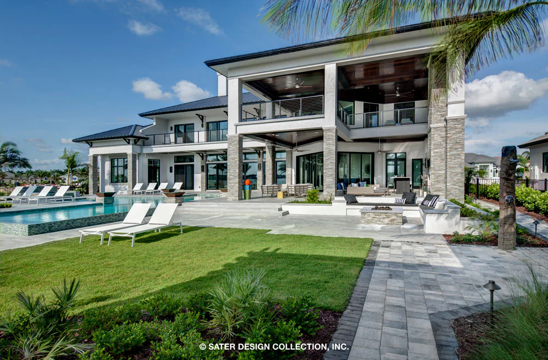
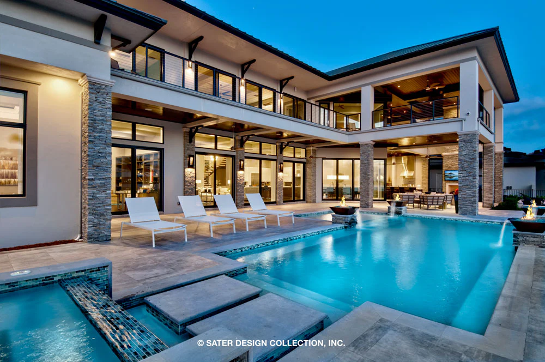
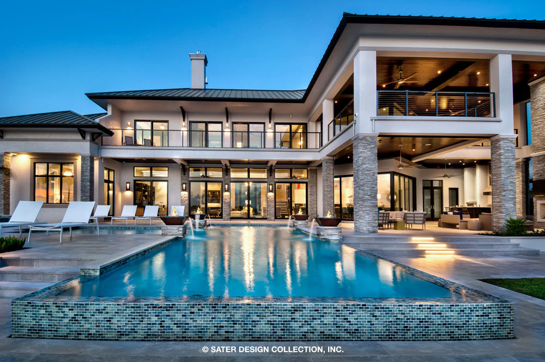
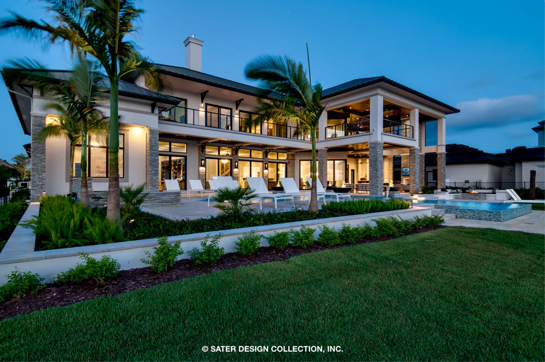
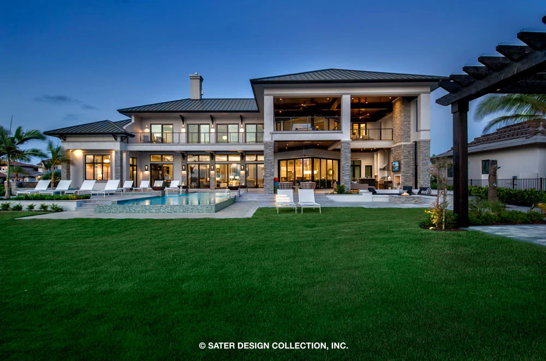
Do you need a house plan that will take advantage of its surroundings? A home design that will have lots of expansive windows, that has clean lines with a modern and casual feel? Look no further, the Waters Edge house plan is what you are looking for.
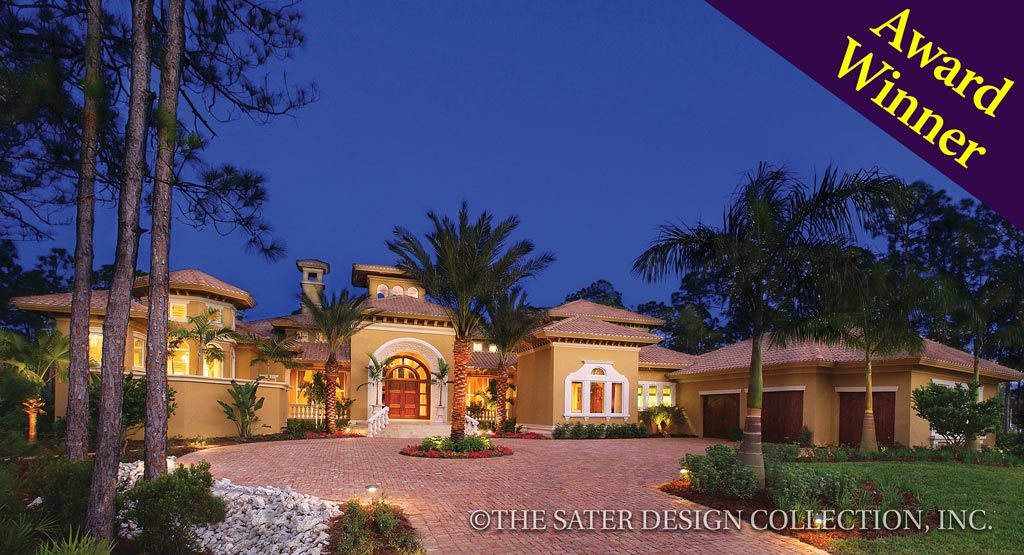
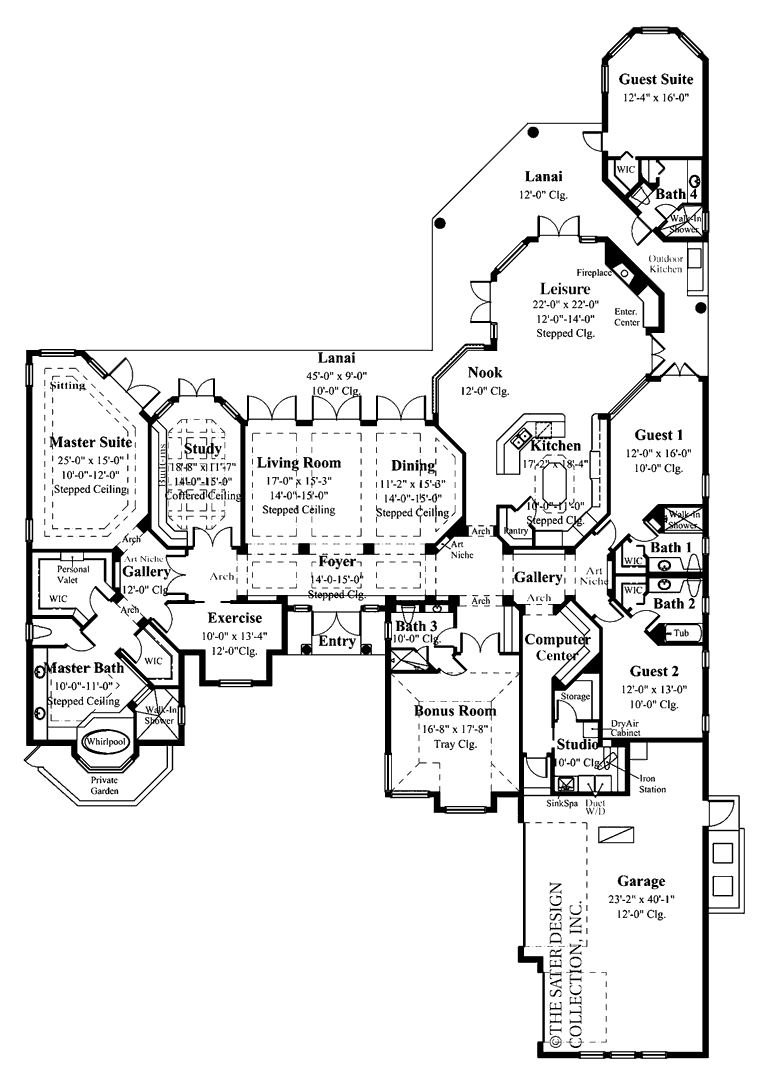
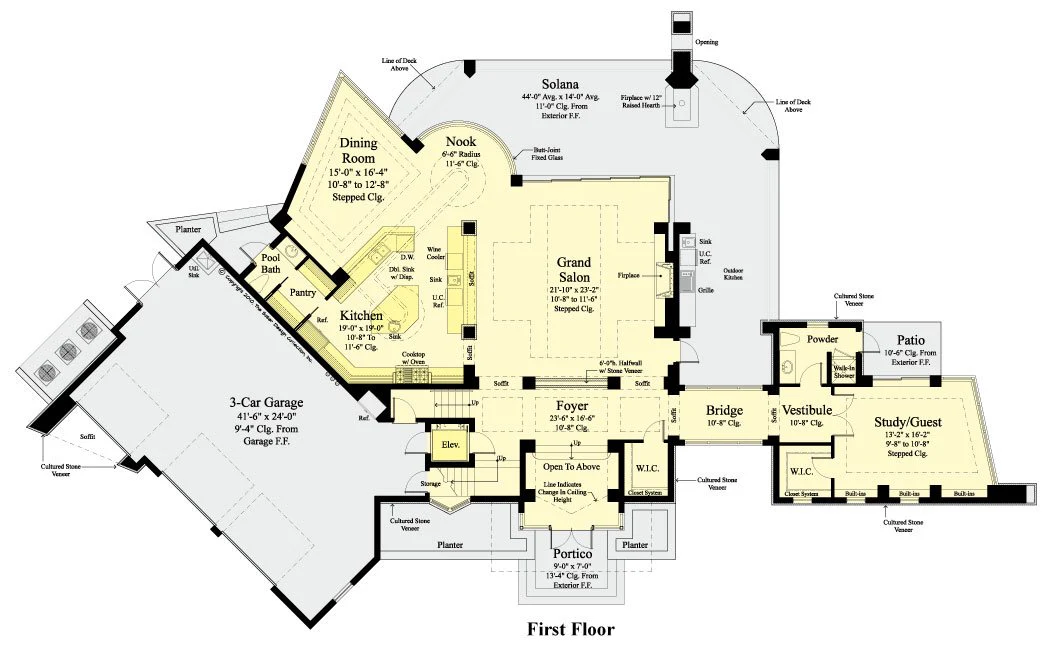
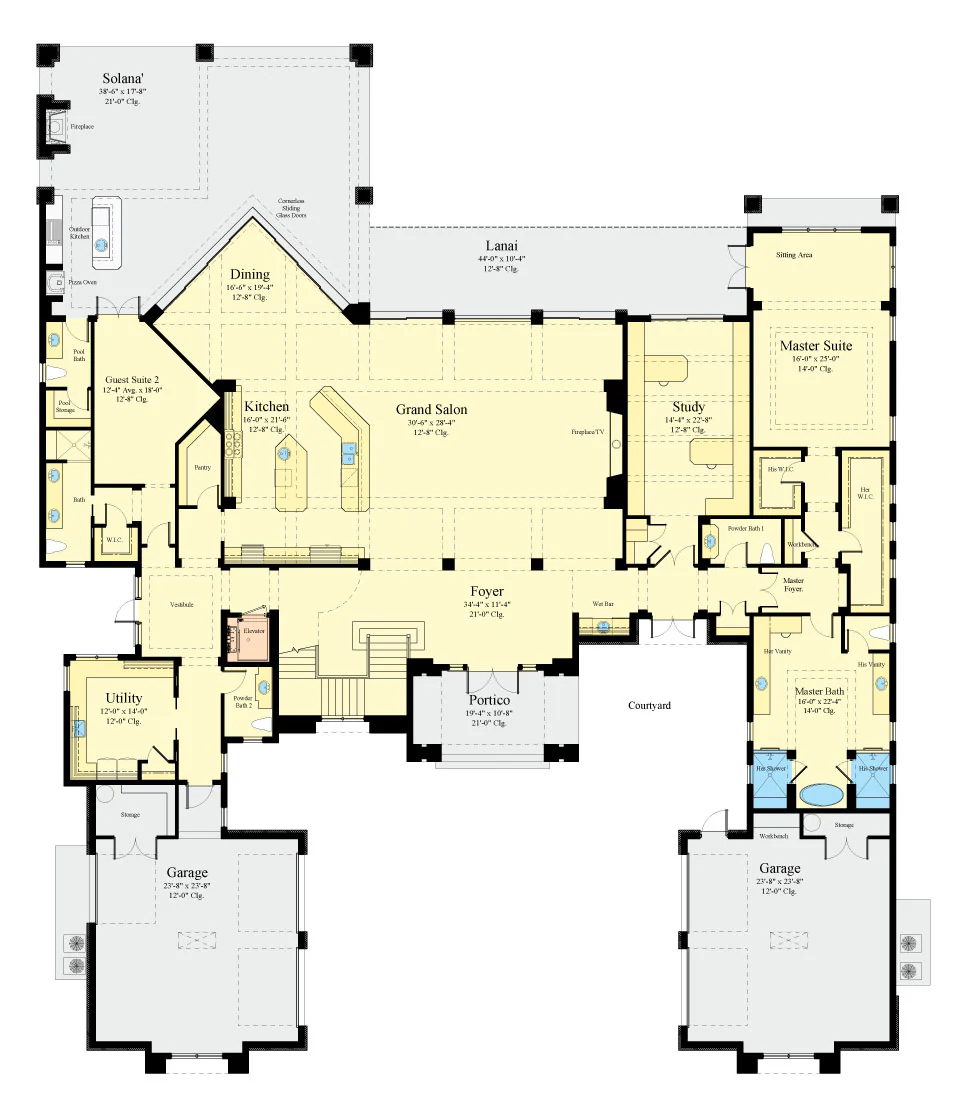
Let's talk storage. You get two garages. Each is a full sized two-car garage. Both feature extra storage space. The garage on the right also has a built-in work bench. Located off the left garage, you will love the huge utility room with its sink and ample cabinets. Let's not forget the generous walk-in pantry conveniently located adjacent to the kitchen.
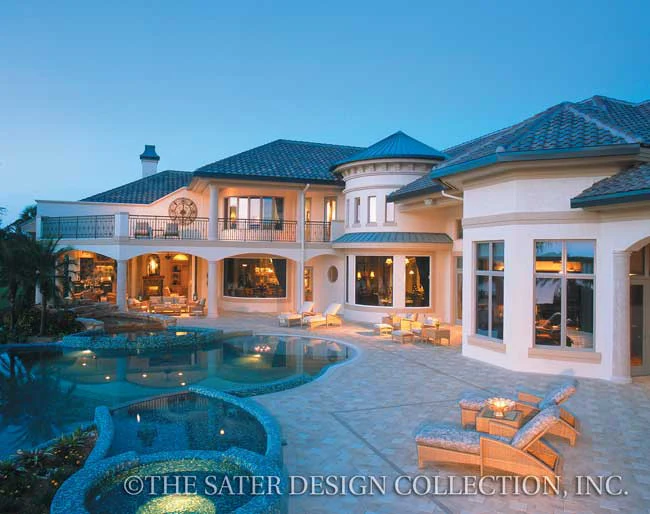
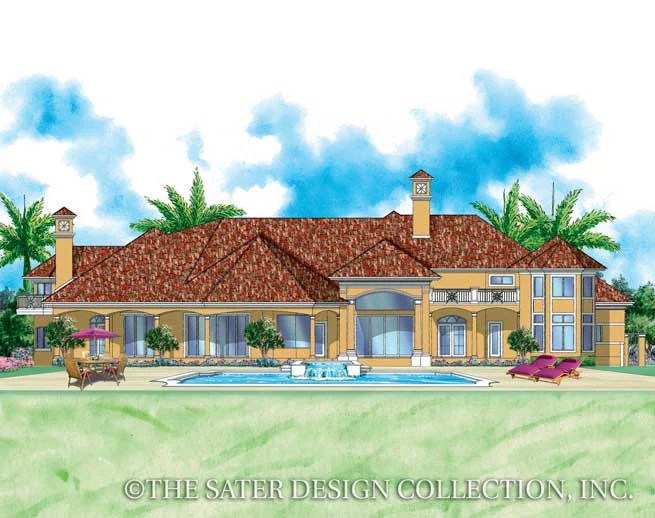
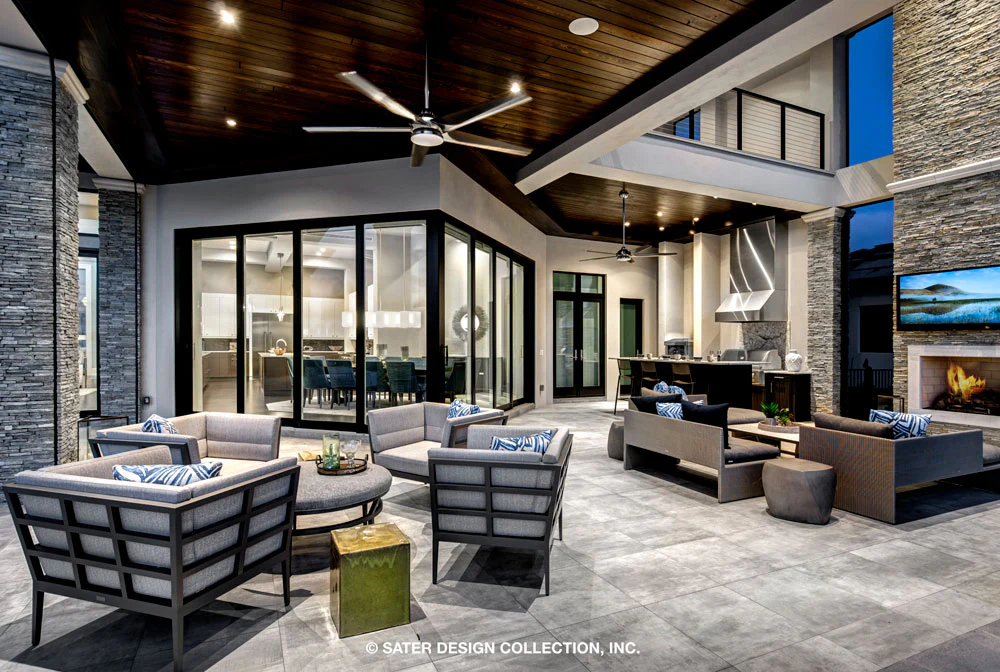
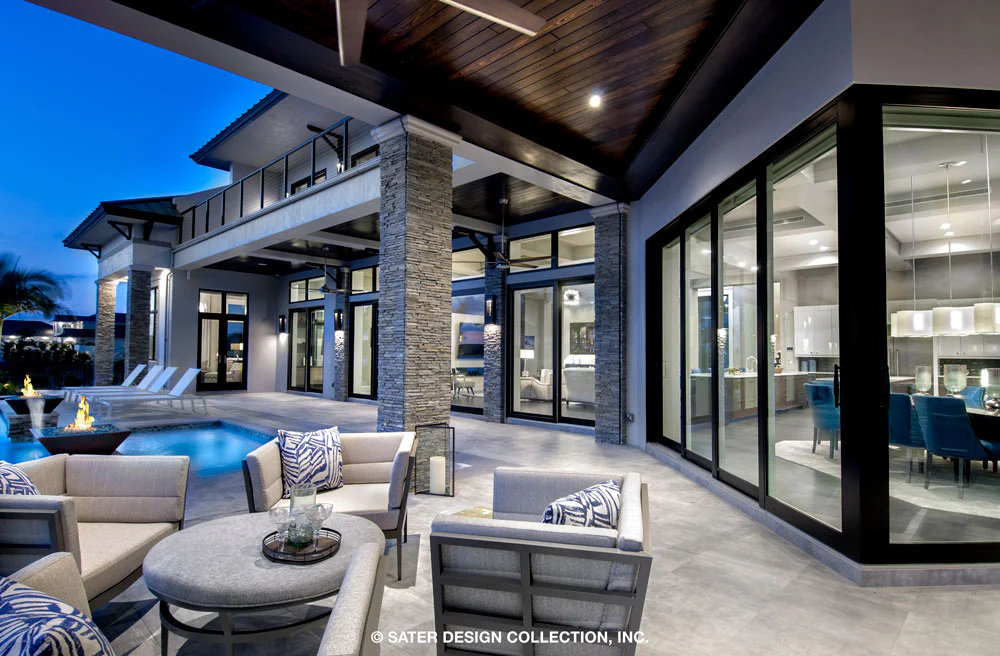
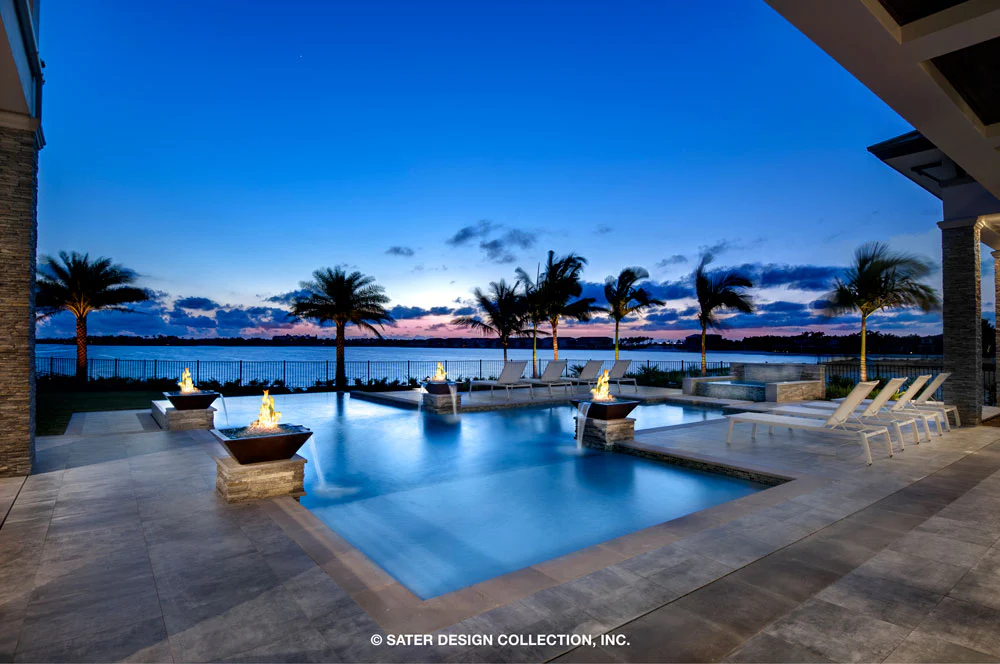
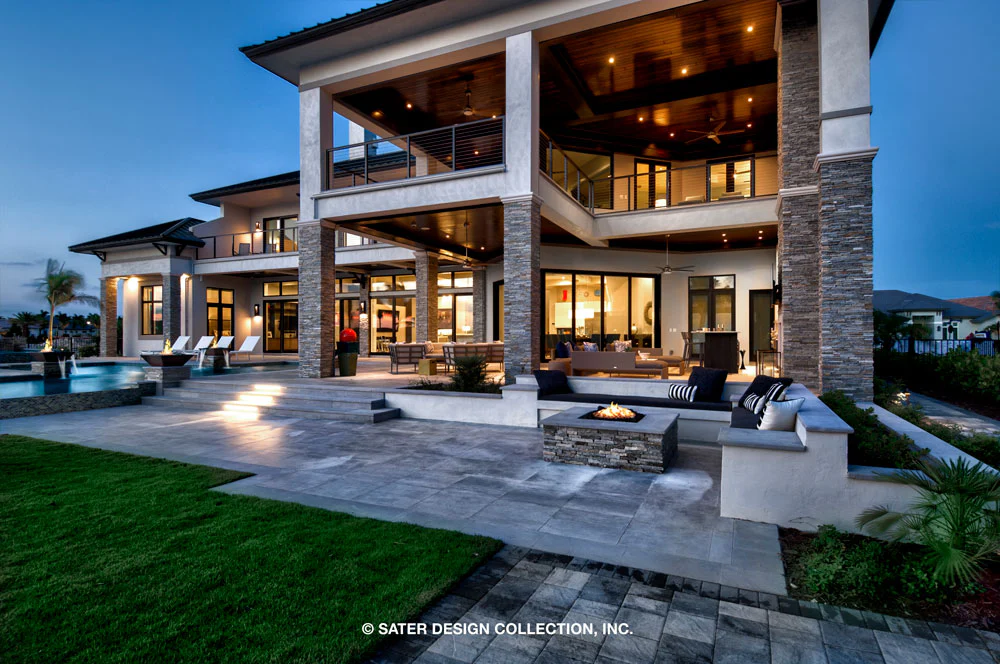
Yes, there is even more storage! Out back in the Solana, with its outdoor fireplace, you’ll find an outdoor kitchen with a built-in grill. That is where you’ll find access to the pool bath. If you have a pool bath and a pool, you’re gonna need some place to store pool things. Luckily you have more storage off of the pool bath. After taking a dip in your pool, you can retire to the master suite where you’ll find even more storage in the generous his-and-hers walk-in closets.
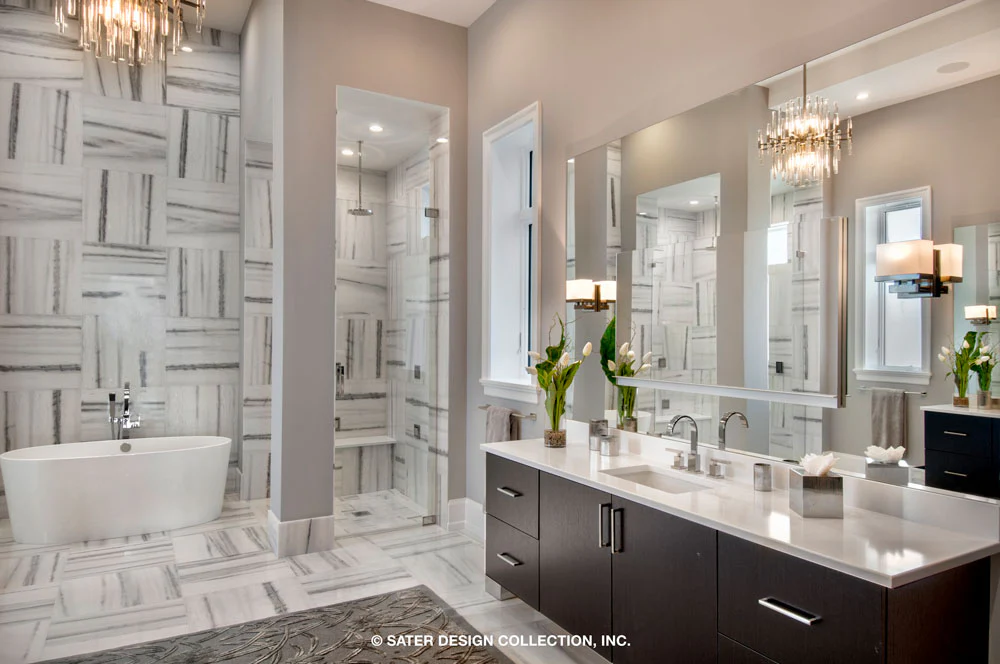
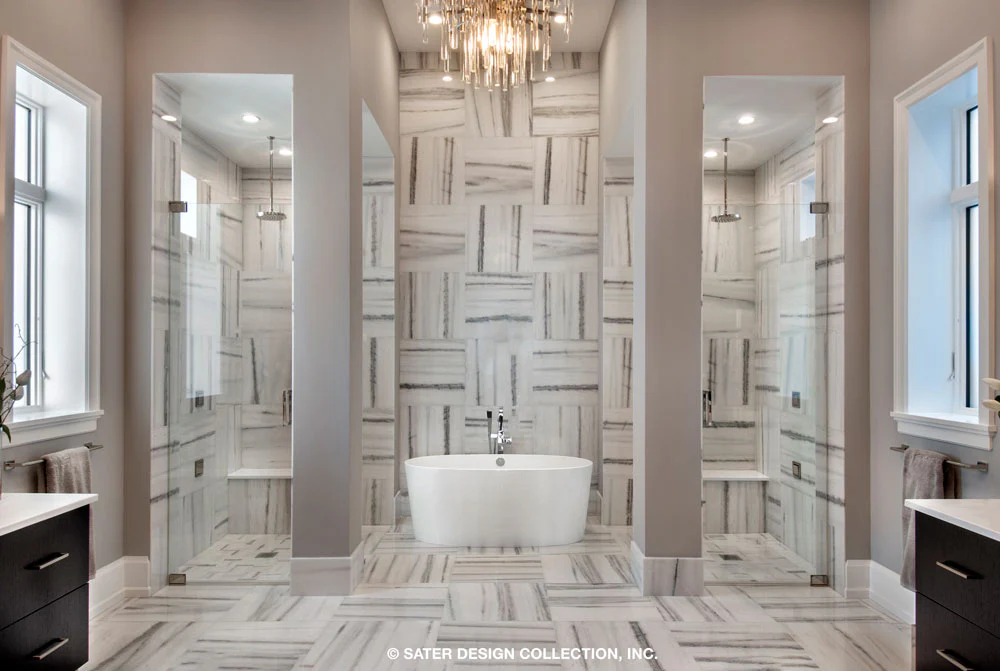
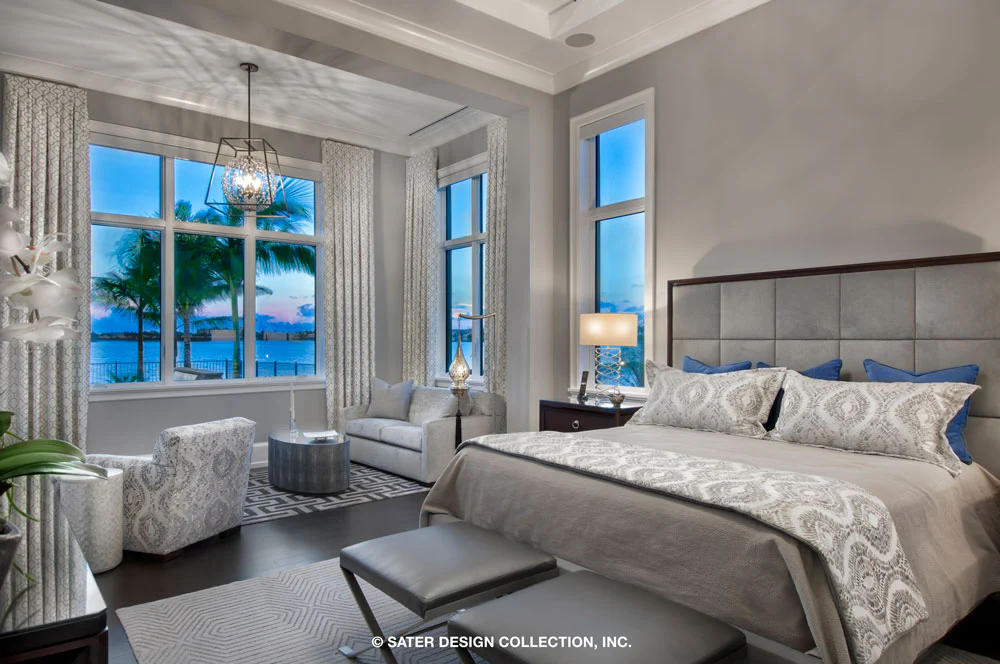
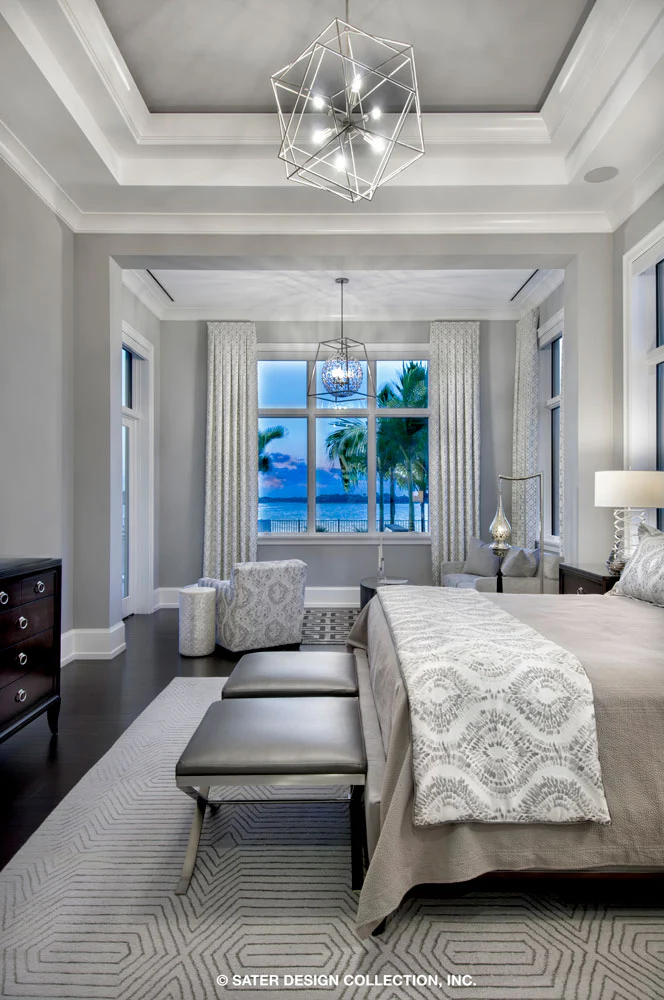
After exploring all those storage spaces you might need some place to relax. Fortunately, the first floor master suite has a private sitting area that has access to the lanai. The theme of his-and-hers carries on into the master bath with his-and-hers walk-in showers and vanities. But you’re gonna have to share the large soaking tub.
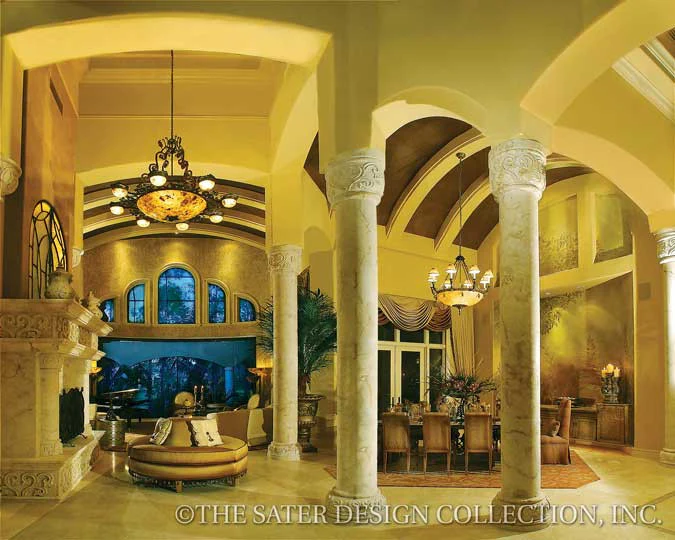
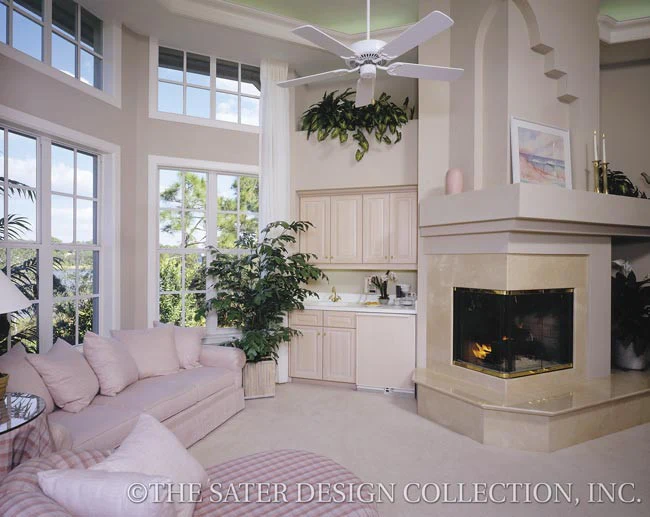
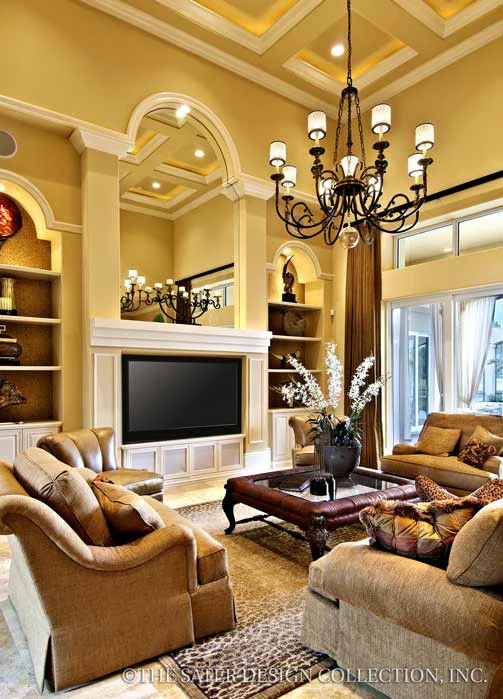
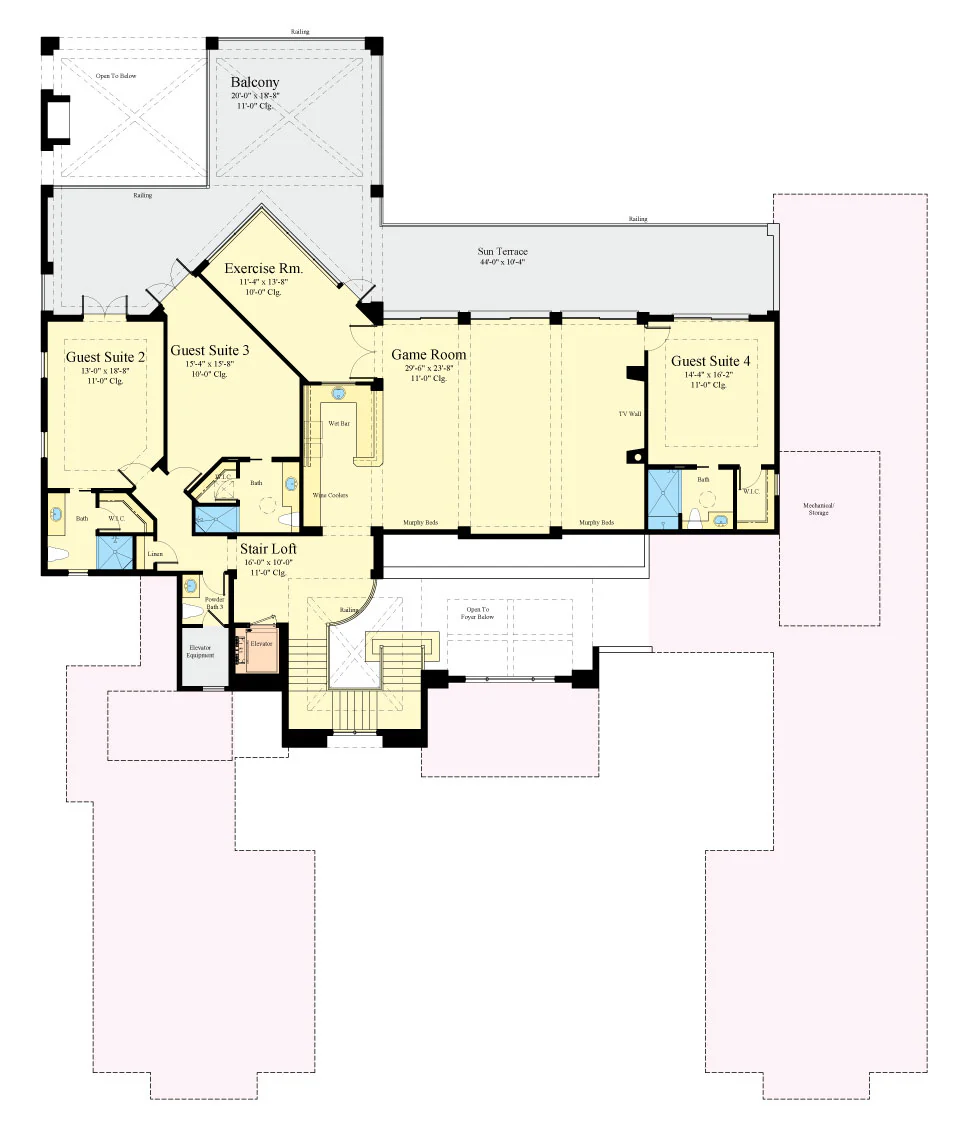
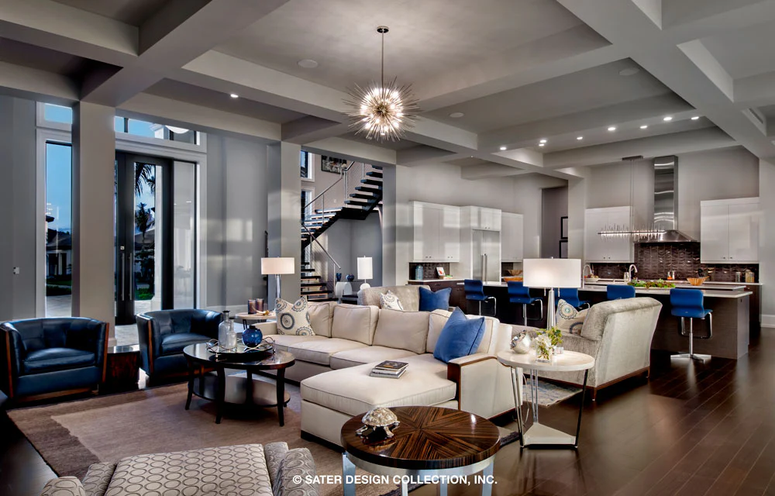
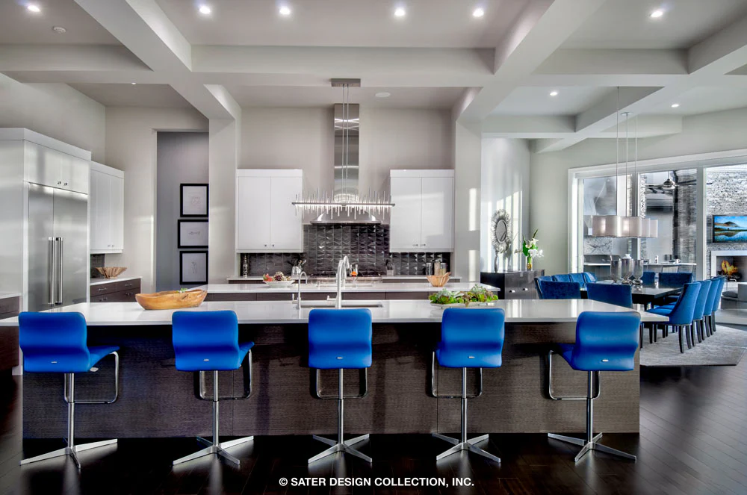
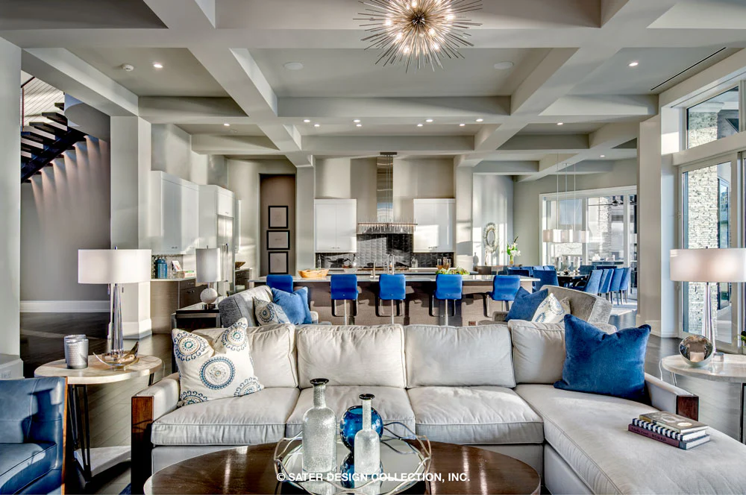
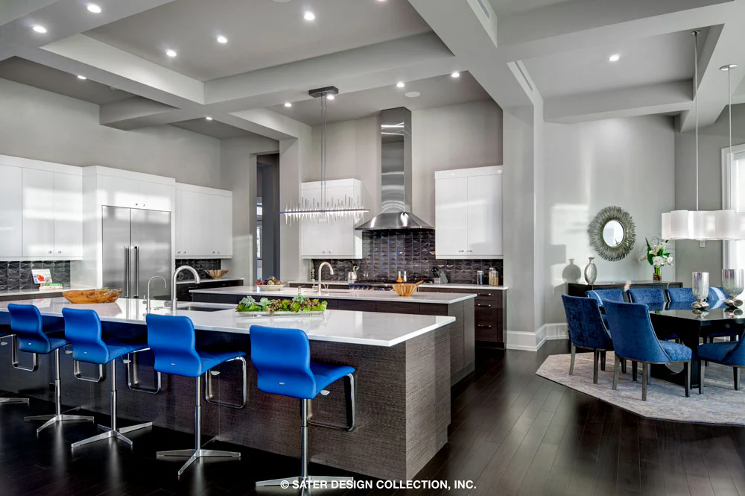
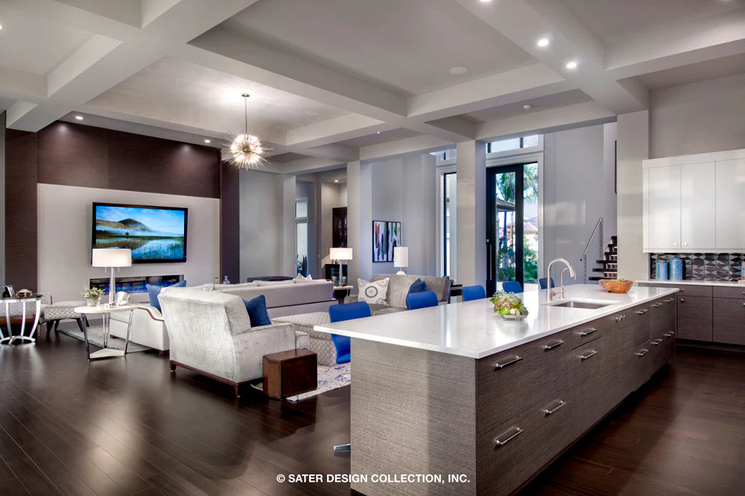
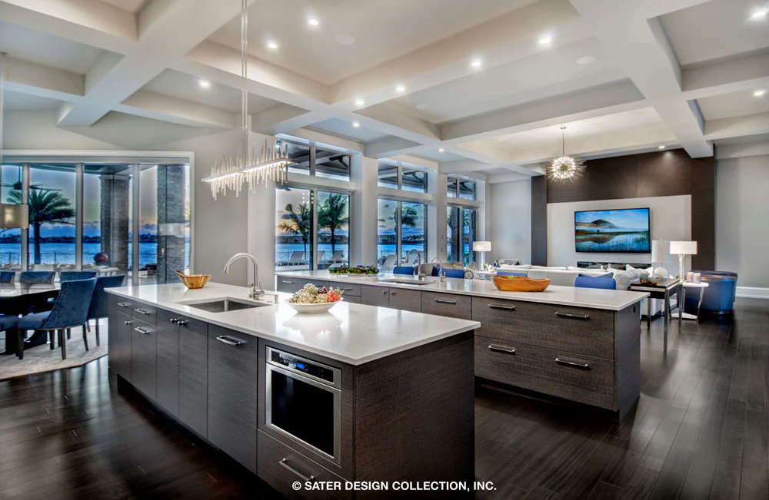
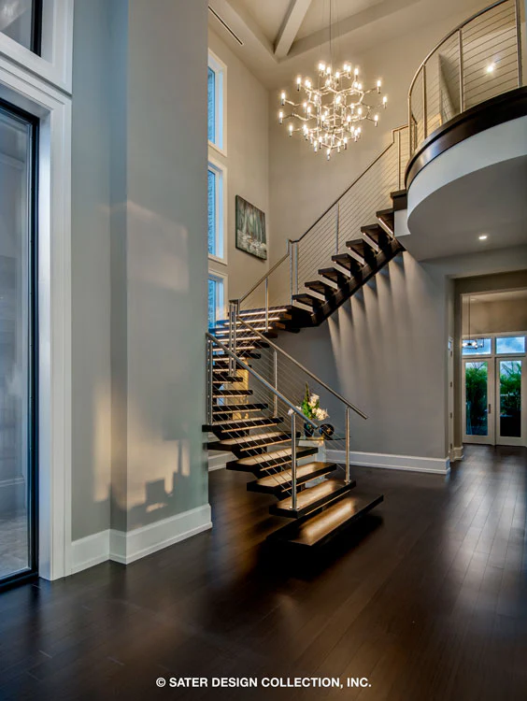
The large kitchen and grand salon, with its fireplace, are well served with a wet bar by the foyer. This makes entertaining lots of people extremely easy. If you want a more intimate place to gather, simply take the elevator up to the second floor. The game room can easily be used as a media room. It has a very large wet bar, which could also be used as a morning kitchen. To make entertaining on the second floor easier, there is a powder bath located just off the stair loft.
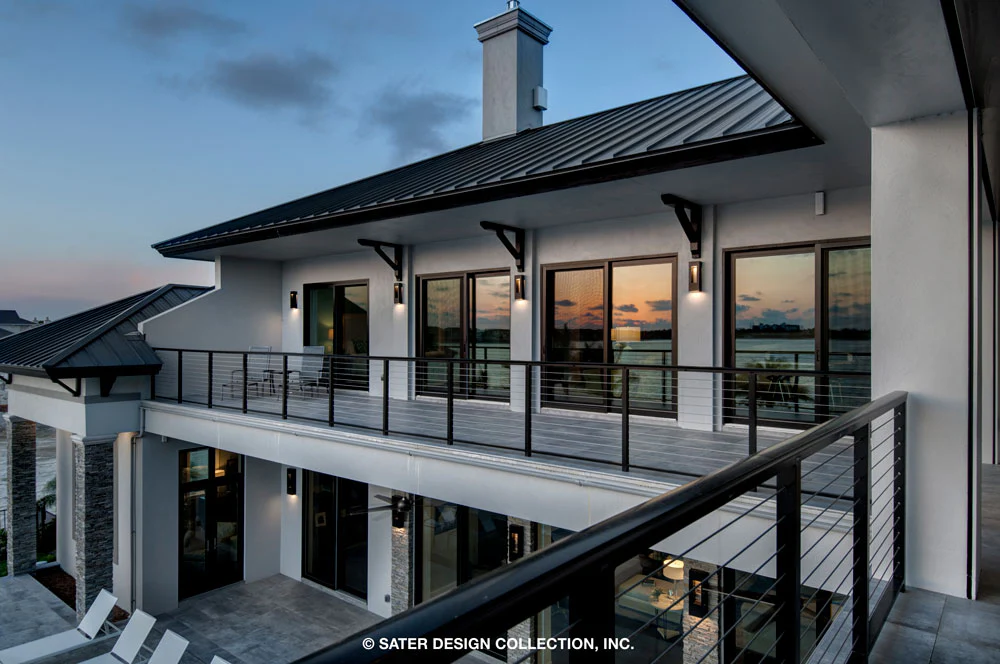
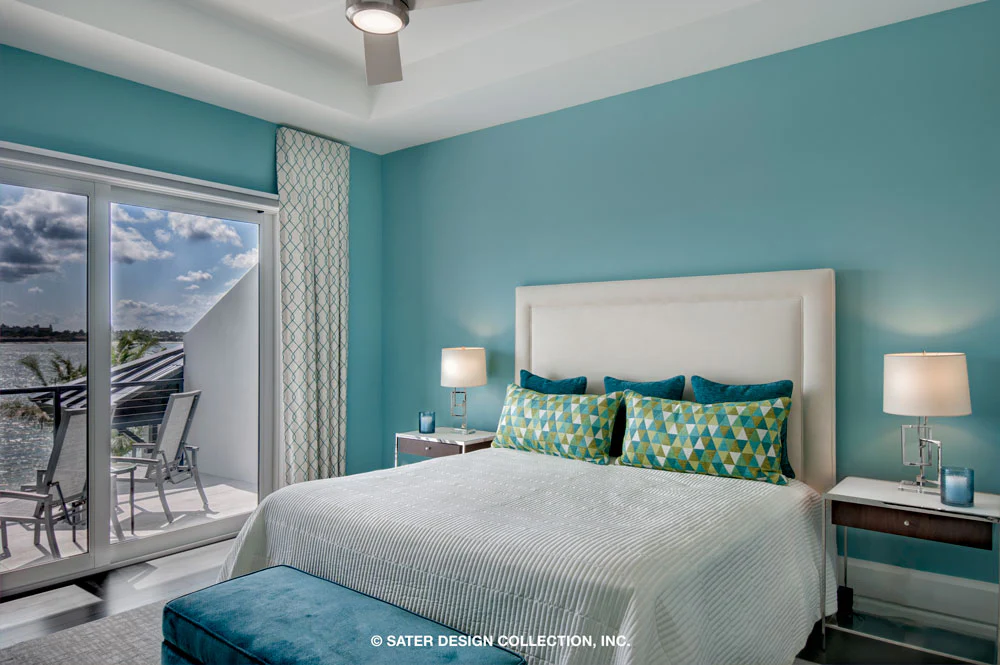
When you combine the elevator with the 3 bedrooms, which all have their own full baths, the second floor has all the amenities needed for a multi-generational home. You even get a generous exercise room with access to the balcony and sun deck.
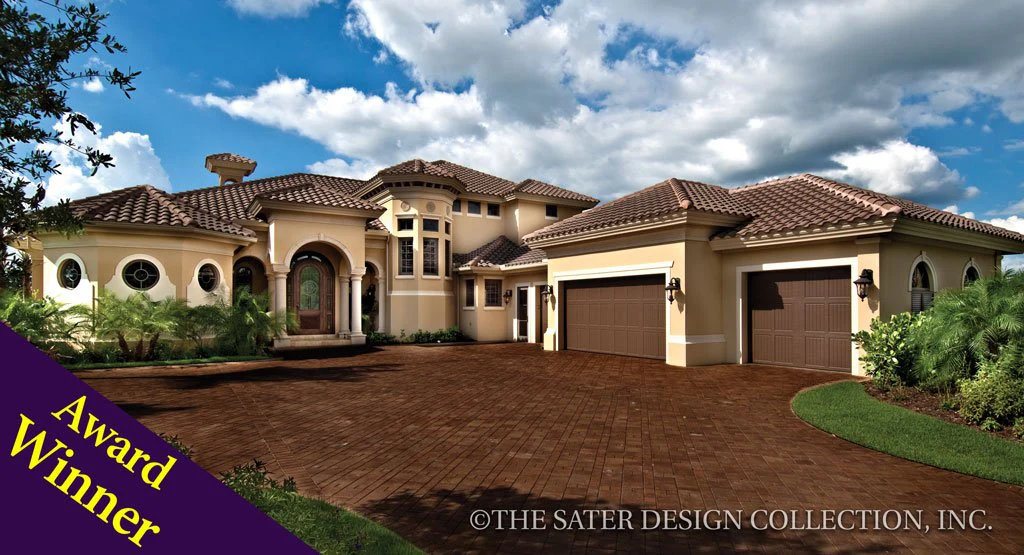
The Waters Edge is a modern, contemporary luxury house plan designed to take advantage of where ever it is built. Dan Sater has been designing award-winning house plans for decades. This home is an excellent example of the level of detail and attention Dan gives to all his plans.
Click to Take a 3D Full Screen Tour!!
Original: $7,466.00
-65%$7,466.00
$2,613.10Product Information
Product Information
Shipping & Returns
Shipping & Returns
Description
Do you need a house plan that will take advantage of its surroundings? A home design that will have lots of expansive windows, that has clean lines with a modern and casual feel? Look no further, the Waters Edge house plan is what you are looking for.
Let's talk storage. You get two garages. Each is a full sized two-car garage. Both feature extra storage space. The garage on the right also has a built-in work bench. Located off the left garage, you will love the huge utility room with its sink and ample cabinets. Let's not forget the generous walk-in pantry conveniently located adjacent to the kitchen.
Yes, there is even more storage! Out back in the Solana, with its outdoor fireplace, you’ll find an outdoor kitchen with a built-in grill. That is where you’ll find access to the pool bath. If you have a pool bath and a pool, you’re gonna need some place to store pool things. Luckily you have more storage off of the pool bath. After taking a dip in your pool, you can retire to the master suite where you’ll find even more storage in the generous his-and-hers walk-in closets.
After exploring all those storage spaces you might need some place to relax. Fortunately, the first floor master suite has a private sitting area that has access to the lanai. The theme of his-and-hers carries on into the master bath with his-and-hers walk-in showers and vanities. But you’re gonna have to share the large soaking tub.
The large kitchen and grand salon, with its fireplace, are well served with a wet bar by the foyer. This makes entertaining lots of people extremely easy. If you want a more intimate place to gather, simply take the elevator up to the second floor. The game room can easily be used as a media room. It has a very large wet bar, which could also be used as a morning kitchen. To make entertaining on the second floor easier, there is a powder bath located just off the stair loft.
When you combine the elevator with the 3 bedrooms, which all have their own full baths, the second floor has all the amenities needed for a multi-generational home. You even get a generous exercise room with access to the balcony and sun deck.
The Waters Edge is a modern, contemporary luxury house plan designed to take advantage of where ever it is built. Dan Sater has been designing award-winning house plans for decades. This home is an excellent example of the level of detail and attention Dan gives to all his plans.