

Vasari House Plan
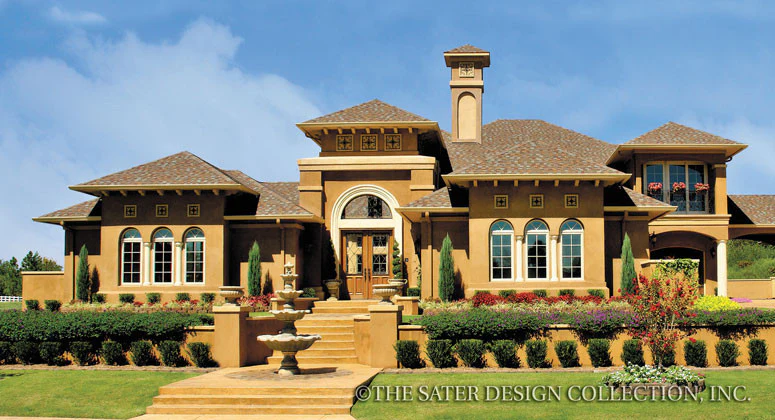
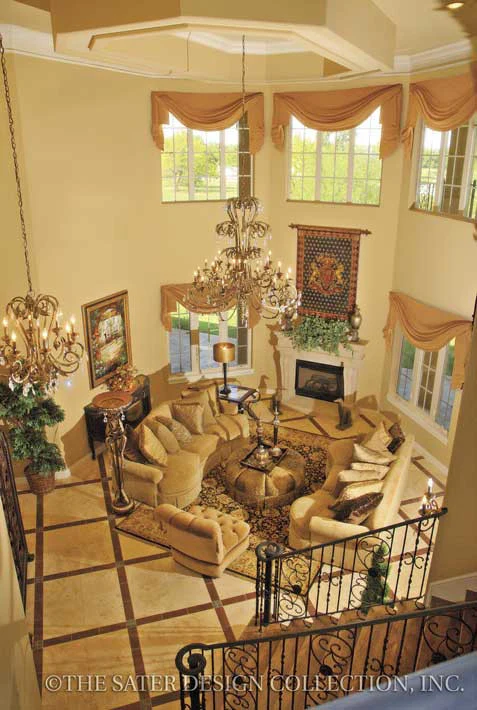
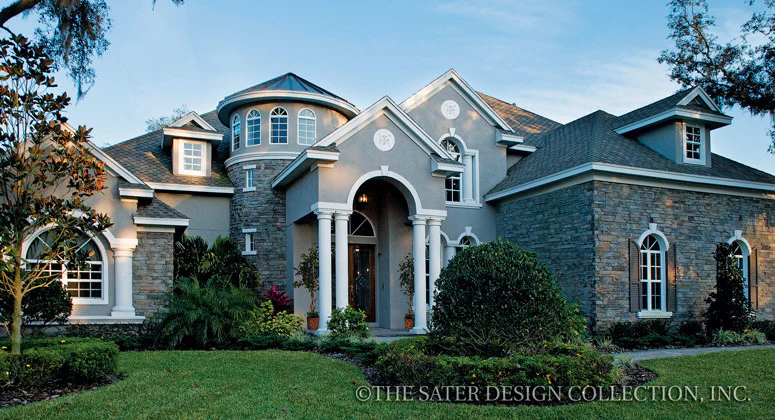
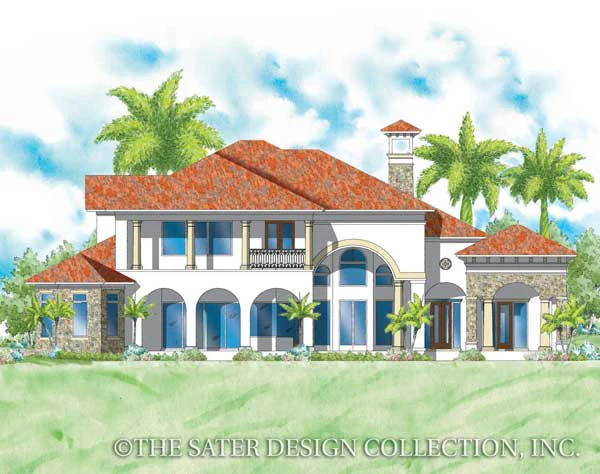
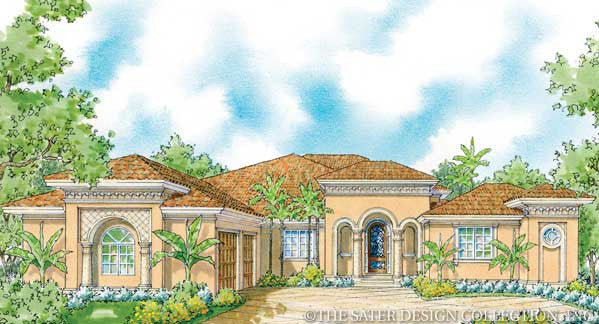
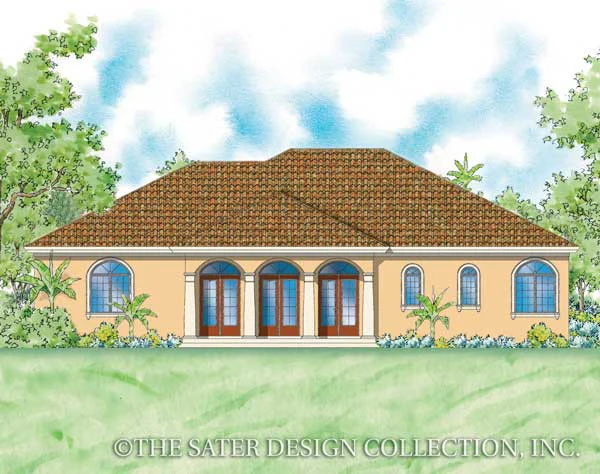
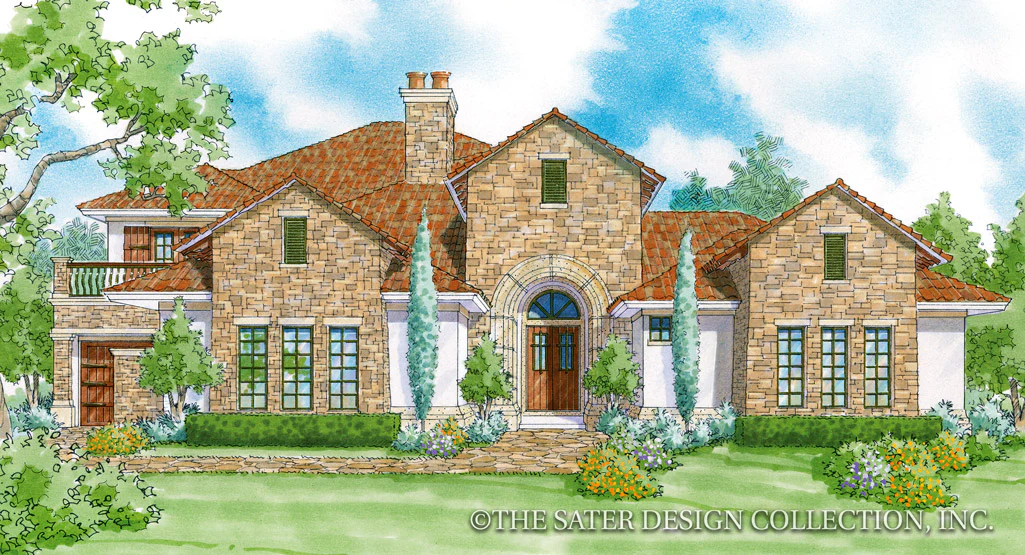
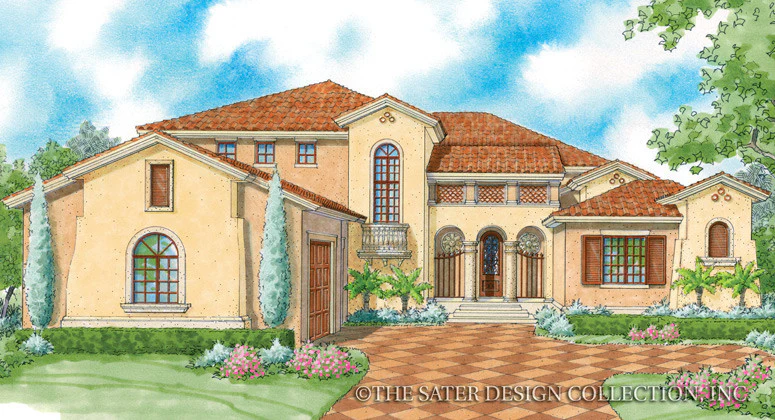
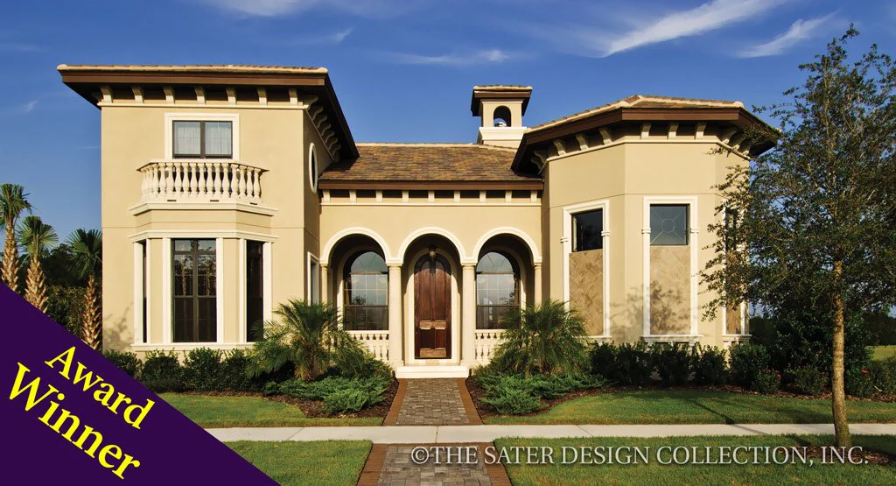
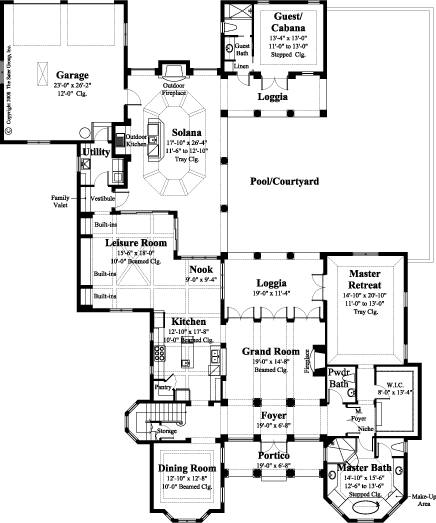
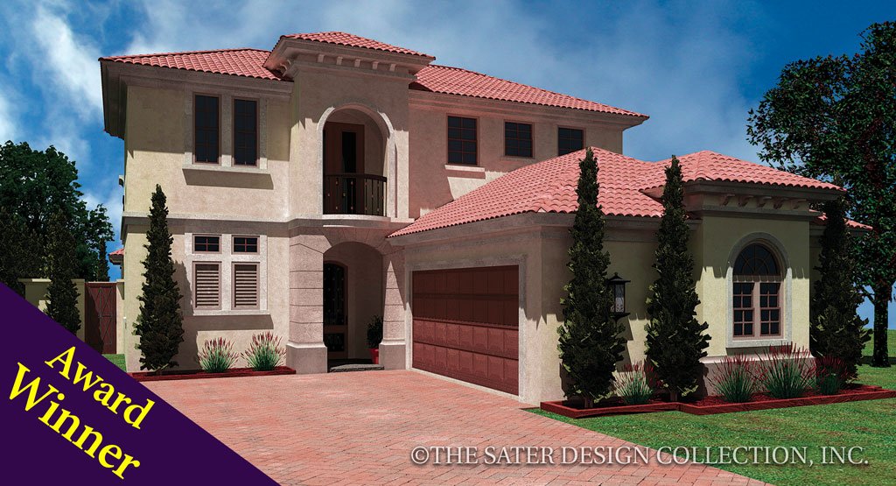
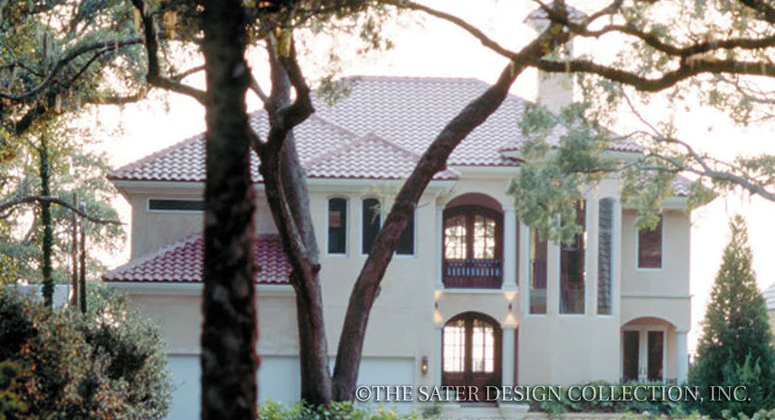
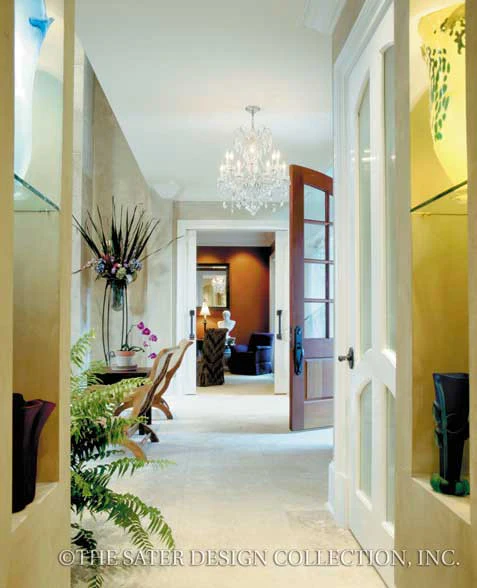
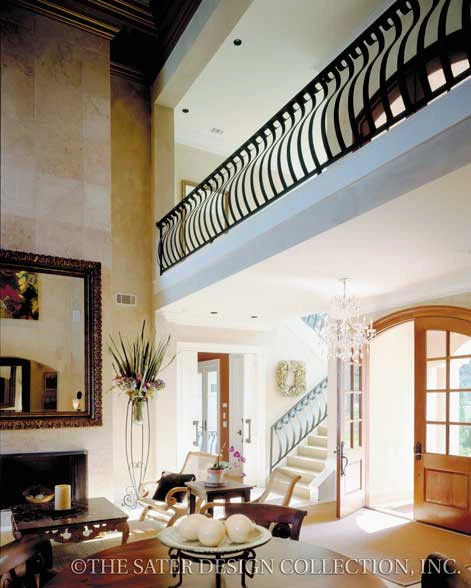
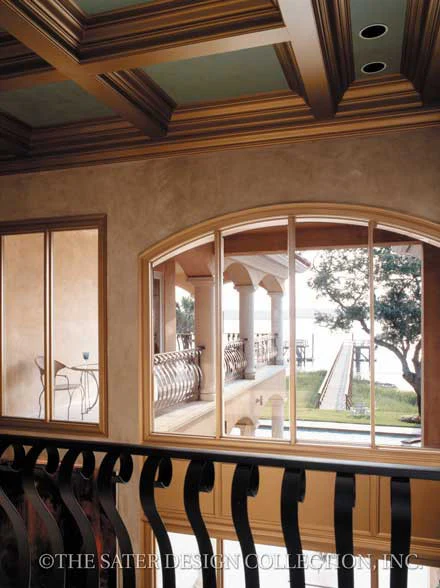
The Vasari house plan is a beautiful design. A stunning window-lined turret, classic columns and repeating arches create a striking facade on the Vasari house plan. An uninhibited spirit prevails within. A gallery foyer and loft deepen the central living and dining room of the Vasari plan. This allows a stepped ceiling to soar above open vistas defined only by decorative columns.
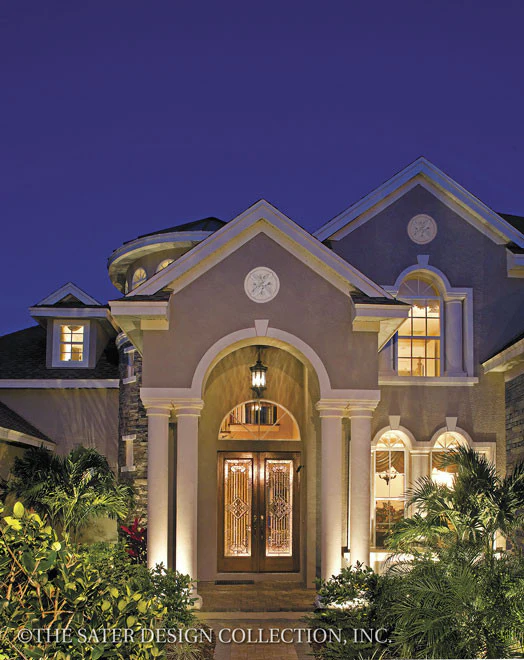
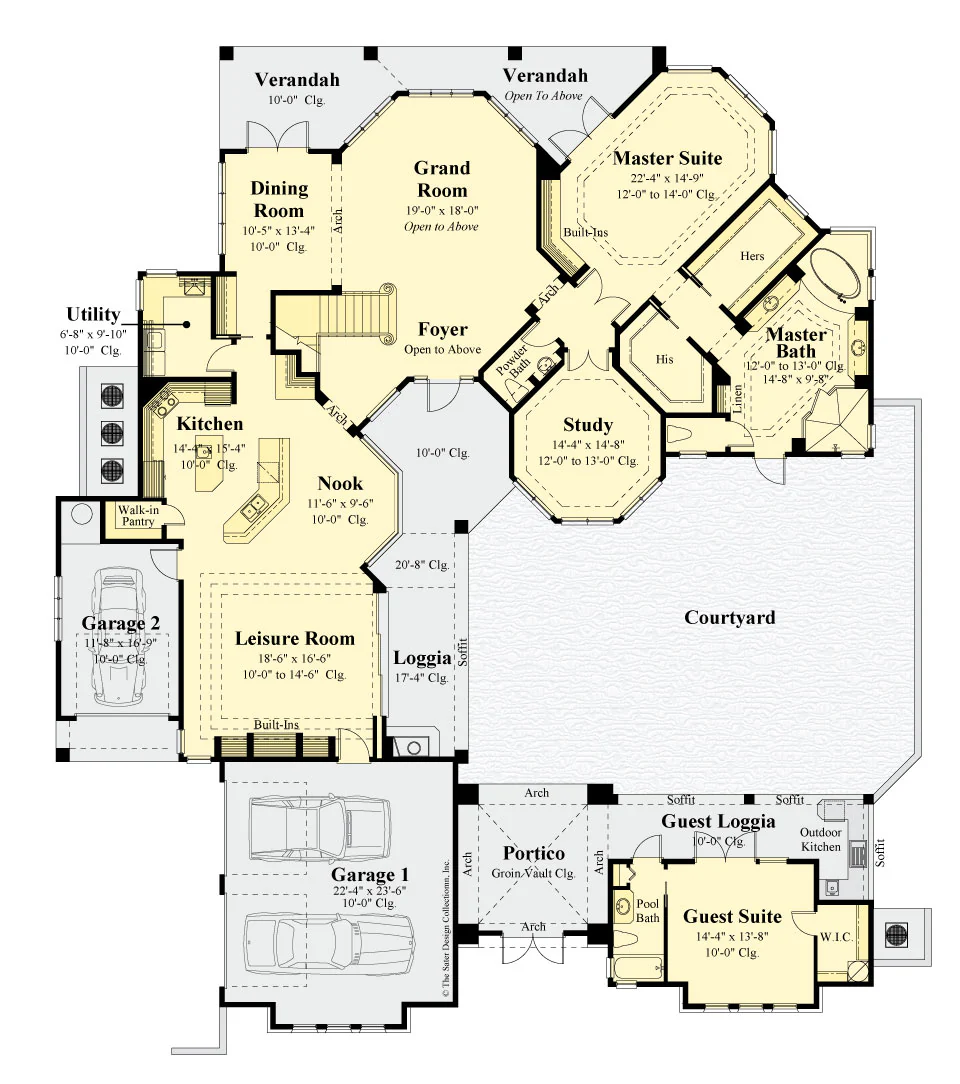
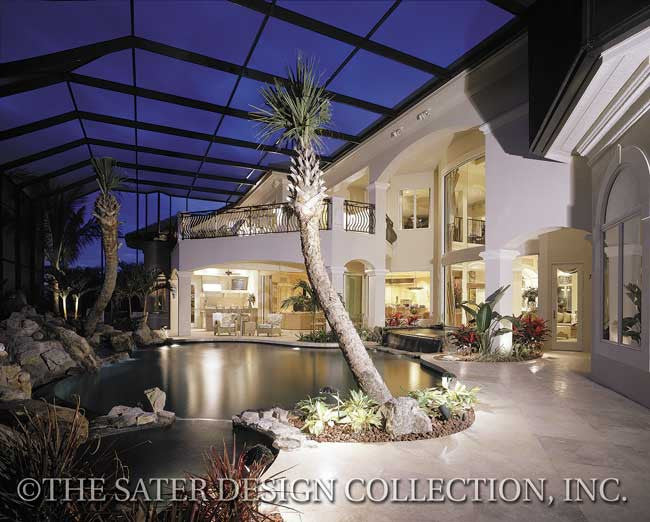
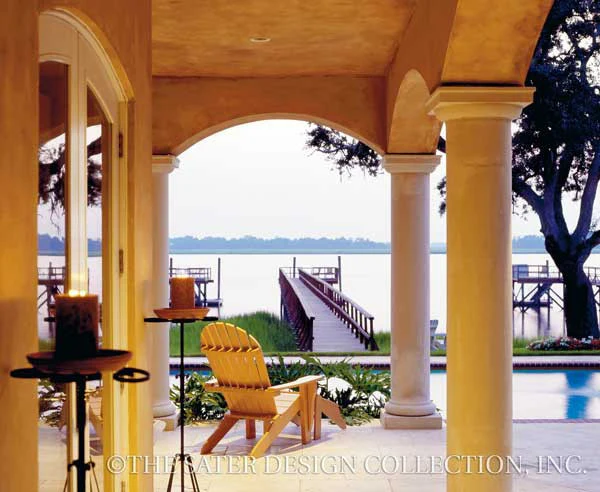
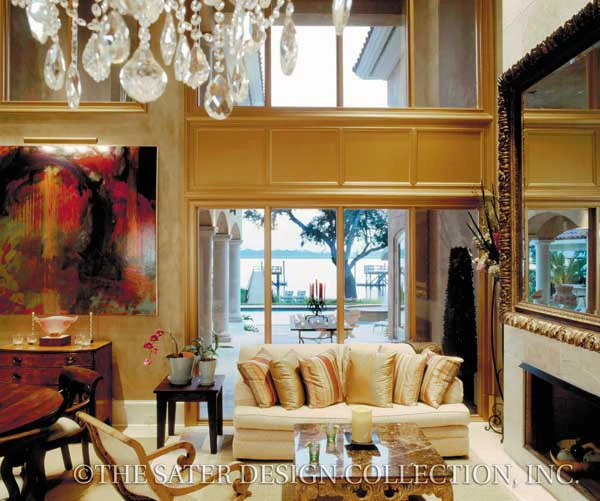
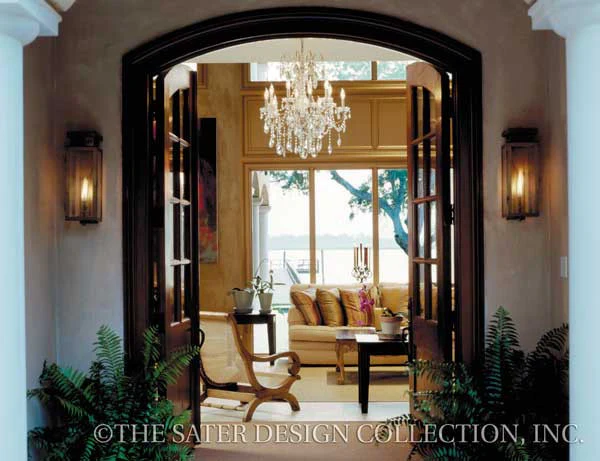
A two-sided fireplace warms the central area as well as a study that boasts a private porch. A view-oriented leisure room enjoys multiple connections with the outdoors. Sculpted window heads and spiral pilasters set off an impressive stone arch and carved columns. This creates a Propylaeum-style entry with this cutting-edge, yet deeply comfortable villa.
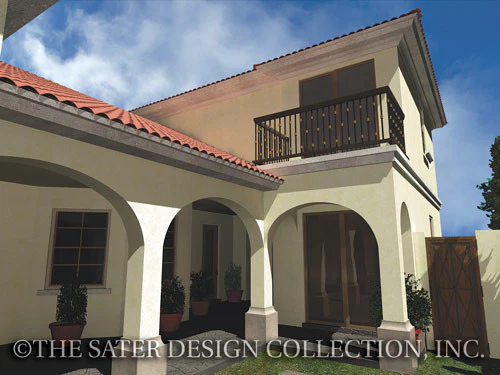
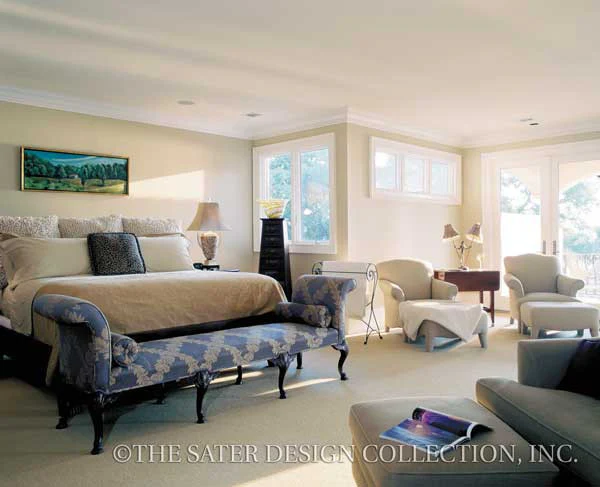
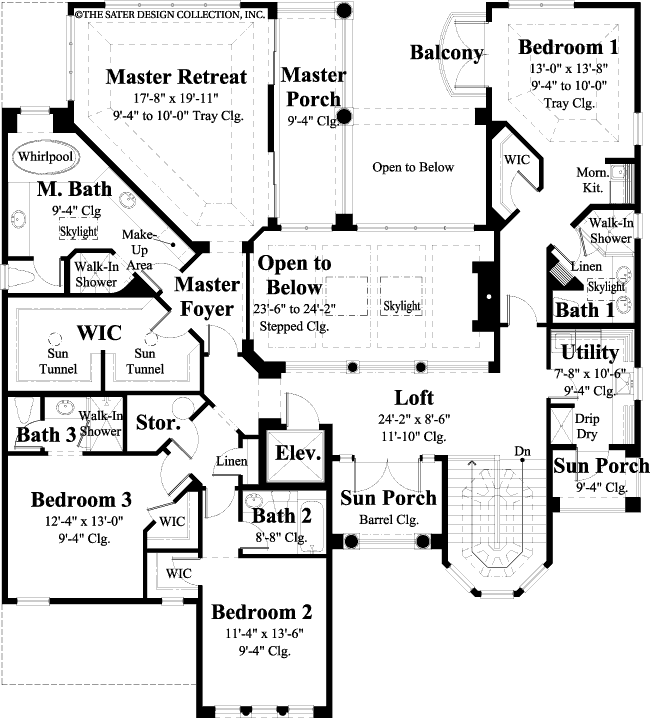
Above the entry, a sun porch with a barrel ceiling and a fanlight transom permits sunlight or moonlight to invigorate the loft. An inviting space connects the family's sleeping quarters with a suite designed for a teenager or live-in guest. The main level of the Vasari brags a cabana-style guest suite with access to a compartmented bath and shower from the veranda. A stunning window-lined turret, classic columns and repeating arches create a striking facade.
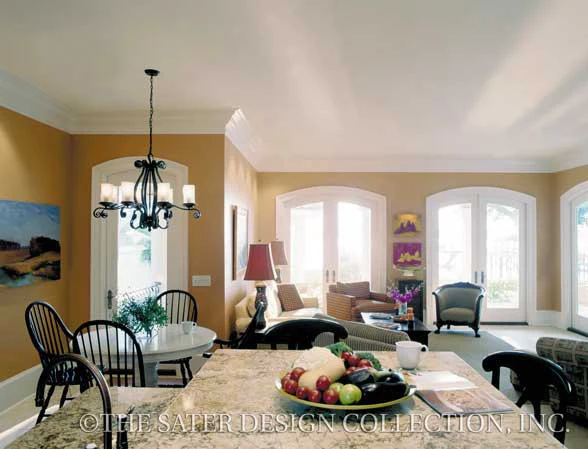
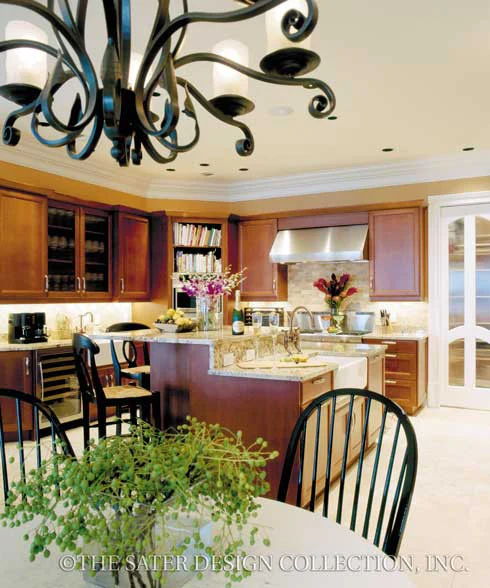
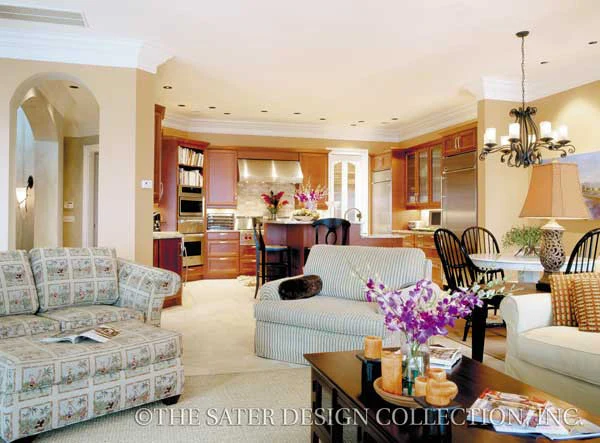
The openness of the kitchen/nook/leisure room creates a flexible, informal area that is perfect for spending time with friends and family. Above the entry, a sun porch with French doors permits sunlight to invigorate the loft. This is an inviting space that connects the family's sleeping quarters with a private guest suite. The spacious floor plan boasts 4160 square feet of living area. The plan offers five bedrooms and five and 1/2 bathrooms. The plan is completed with a slab/stem wall foundation.
Are you interested in having a custom home plan designed just for you? Then please visit Sater Group, Inc. and learn how we can design something just for you.
Original: $2,829.00
-65%$2,829.00
$990.15Product Information
Product Information
Shipping & Returns
Shipping & Returns
Description
The Vasari house plan is a beautiful design. A stunning window-lined turret, classic columns and repeating arches create a striking facade on the Vasari house plan. An uninhibited spirit prevails within. A gallery foyer and loft deepen the central living and dining room of the Vasari plan. This allows a stepped ceiling to soar above open vistas defined only by decorative columns.
A two-sided fireplace warms the central area as well as a study that boasts a private porch. A view-oriented leisure room enjoys multiple connections with the outdoors. Sculpted window heads and spiral pilasters set off an impressive stone arch and carved columns. This creates a Propylaeum-style entry with this cutting-edge, yet deeply comfortable villa.
Above the entry, a sun porch with a barrel ceiling and a fanlight transom permits sunlight or moonlight to invigorate the loft. An inviting space connects the family's sleeping quarters with a suite designed for a teenager or live-in guest. The main level of the Vasari brags a cabana-style guest suite with access to a compartmented bath and shower from the veranda. A stunning window-lined turret, classic columns and repeating arches create a striking facade.
The openness of the kitchen/nook/leisure room creates a flexible, informal area that is perfect for spending time with friends and family. Above the entry, a sun porch with French doors permits sunlight to invigorate the loft. This is an inviting space that connects the family's sleeping quarters with a private guest suite. The spacious floor plan boasts 4160 square feet of living area. The plan offers five bedrooms and five and 1/2 bathrooms. The plan is completed with a slab/stem wall foundation.
Are you interested in having a custom home plan designed just for you? Then please visit Sater Group, Inc. and learn how we can design something just for you.