





Stillwater House Plan
2018 ARDA Awards
Grand ARDA for Model Homes
Take a 3D Virtual Tour!
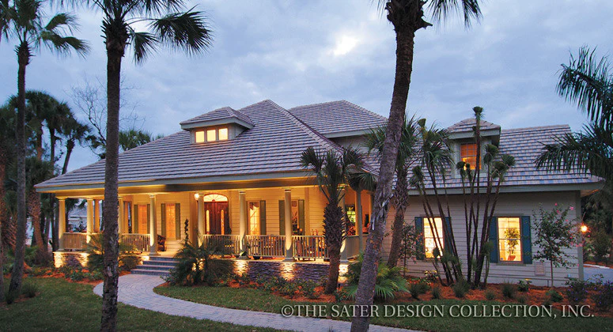
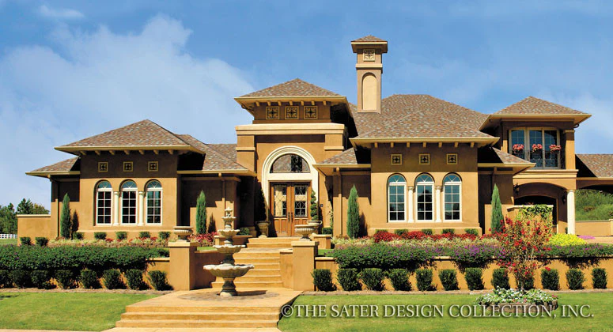
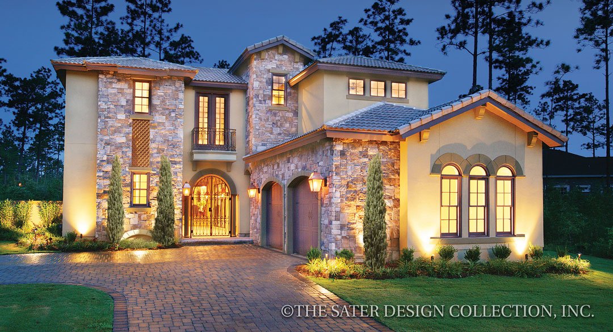
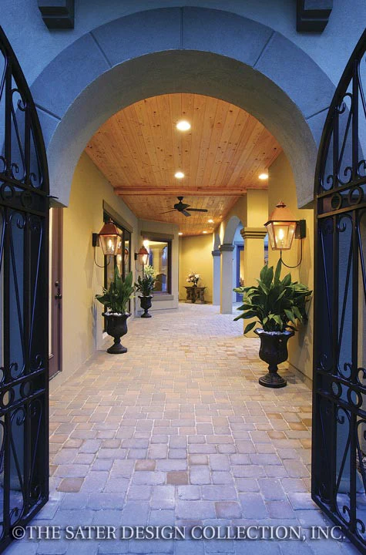
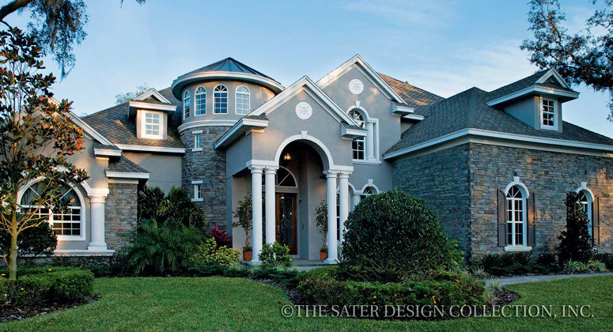
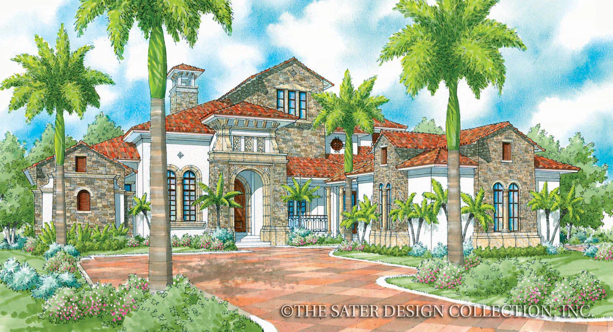
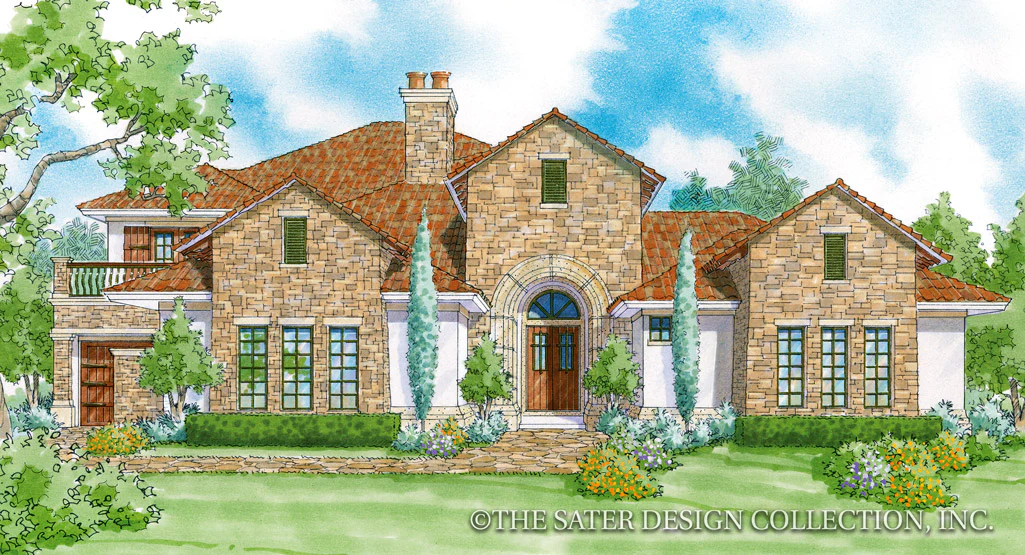
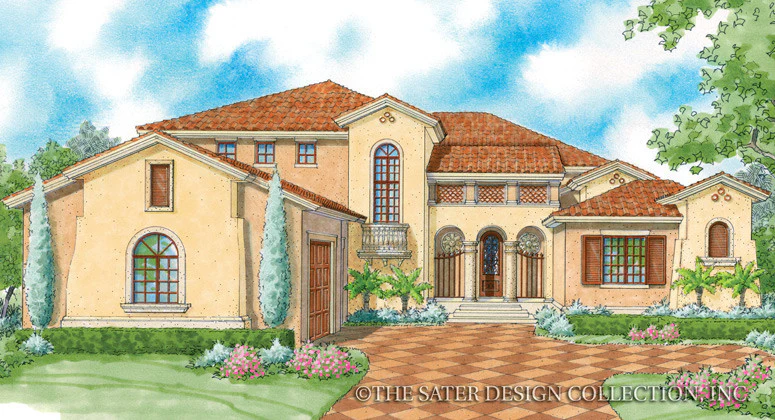
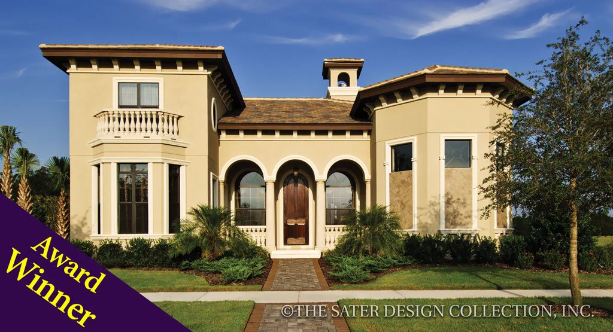
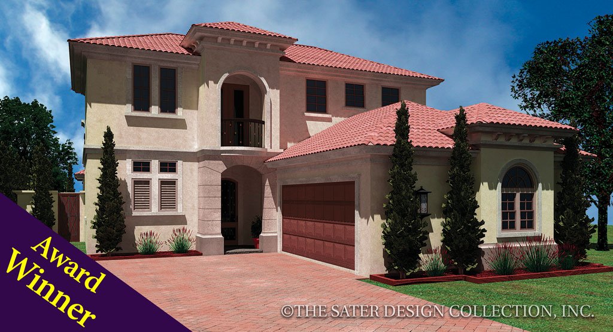
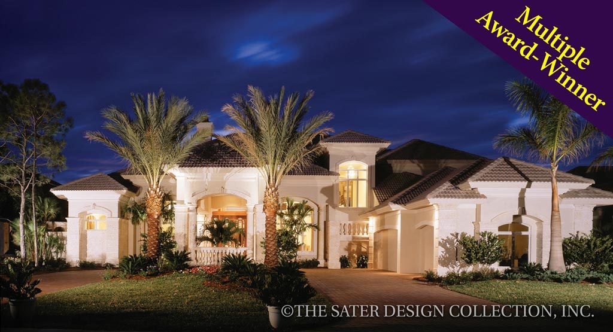
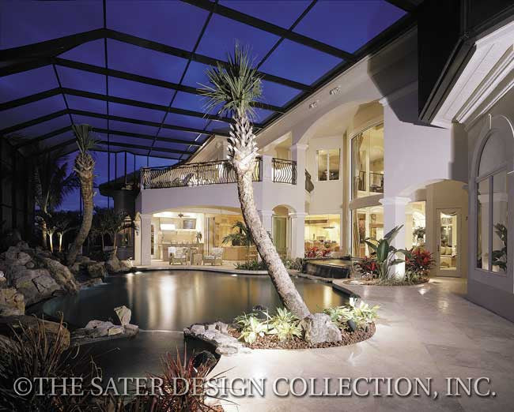
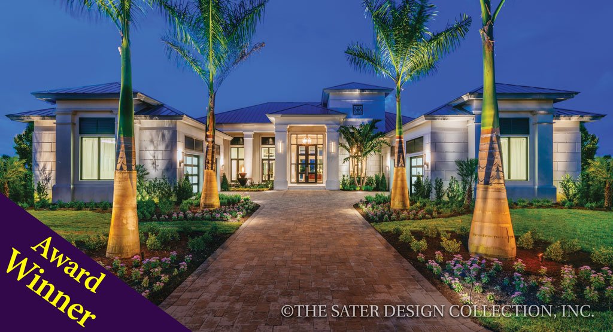
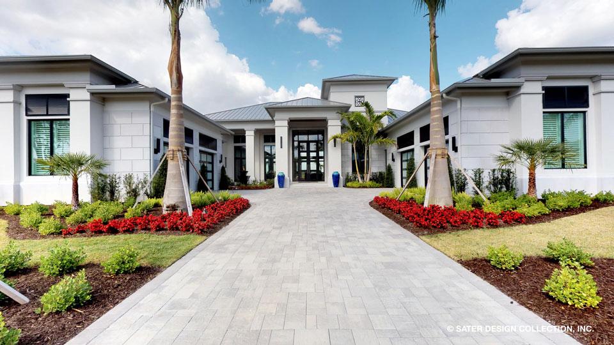
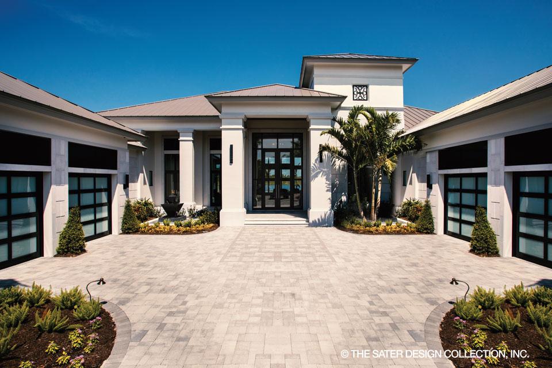
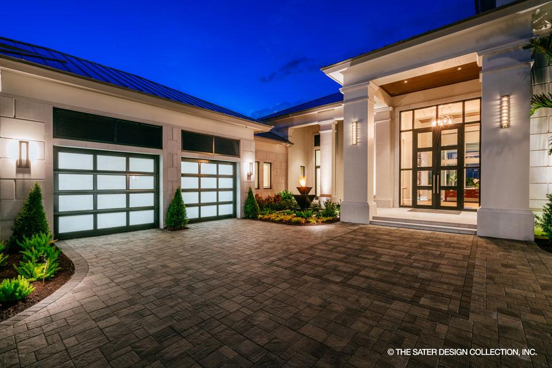
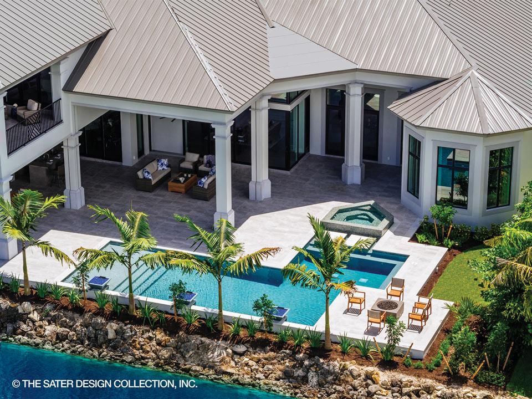
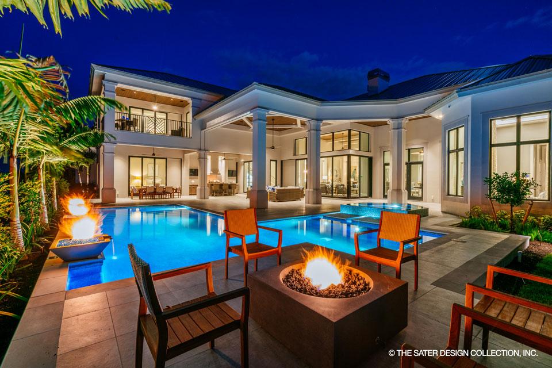
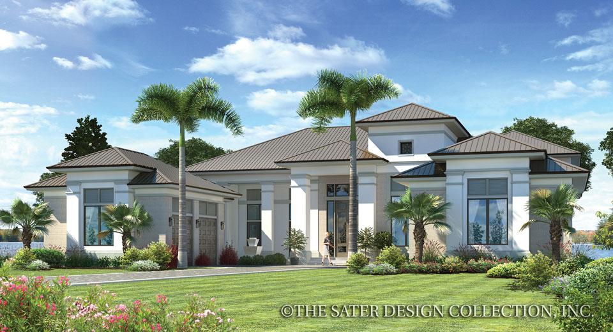
The Stillwater is a stunning Contemporary and Modern home plan. An updated metal roof and straight lines add to the appeal of this home. Various rooflines and a courtyard entrance welcome guests and homeowner’s alike. Next to the portico, a covered cloister overlooks a fountain. The home is flanked with two separate garages on both sides. One enters directly into the master bath. The second enters next to the utility room.
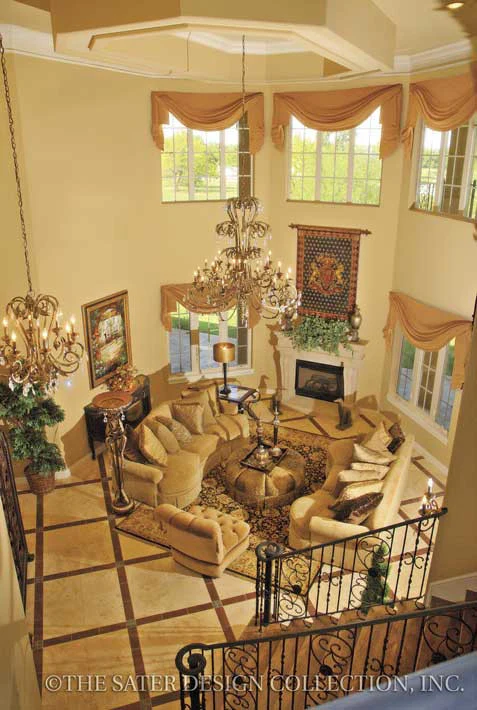
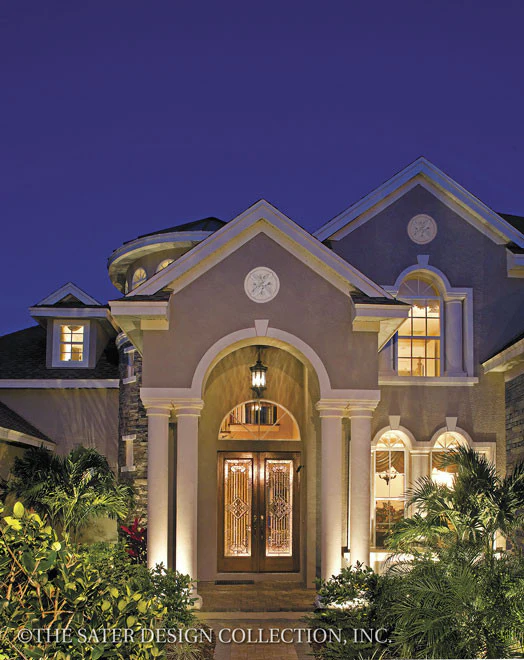
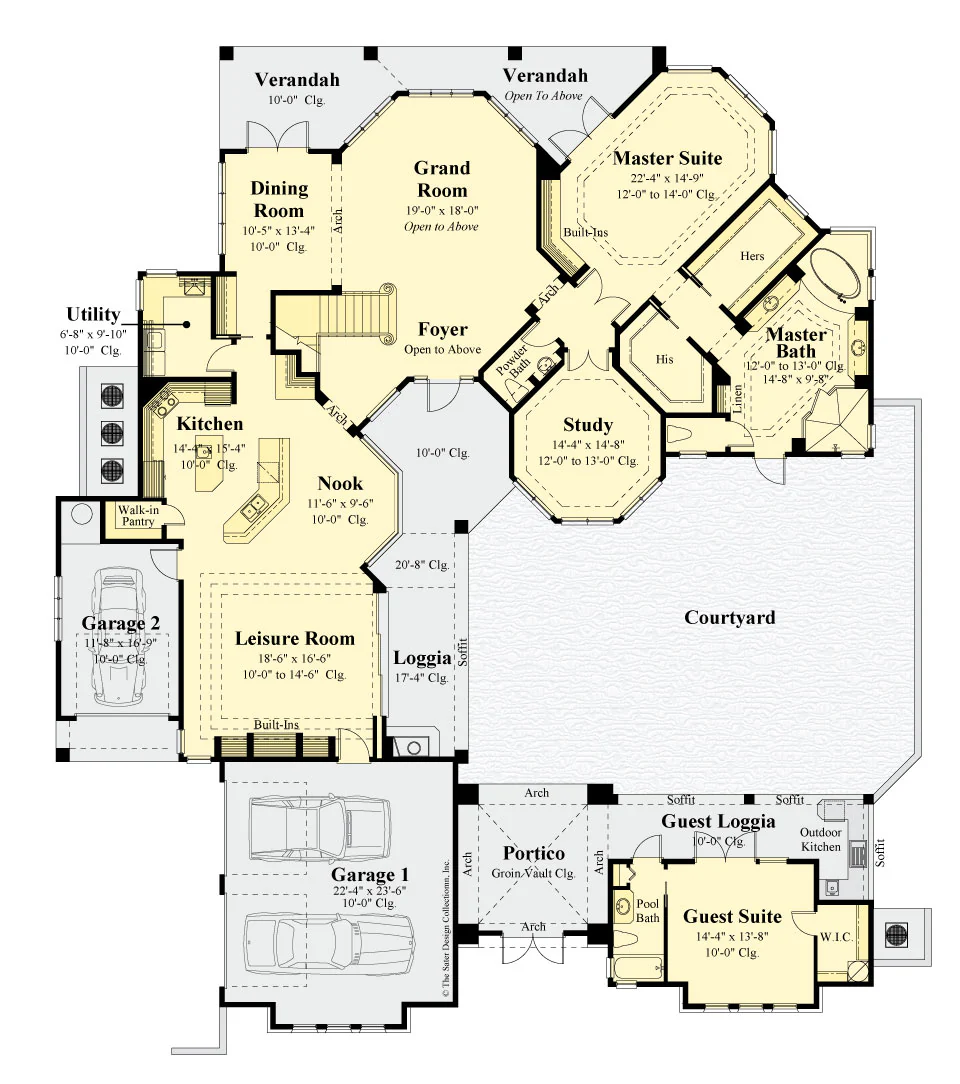
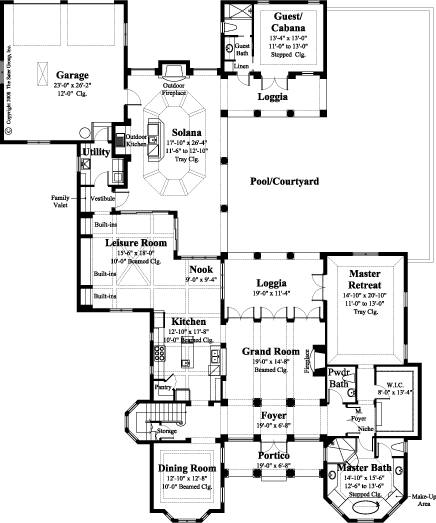
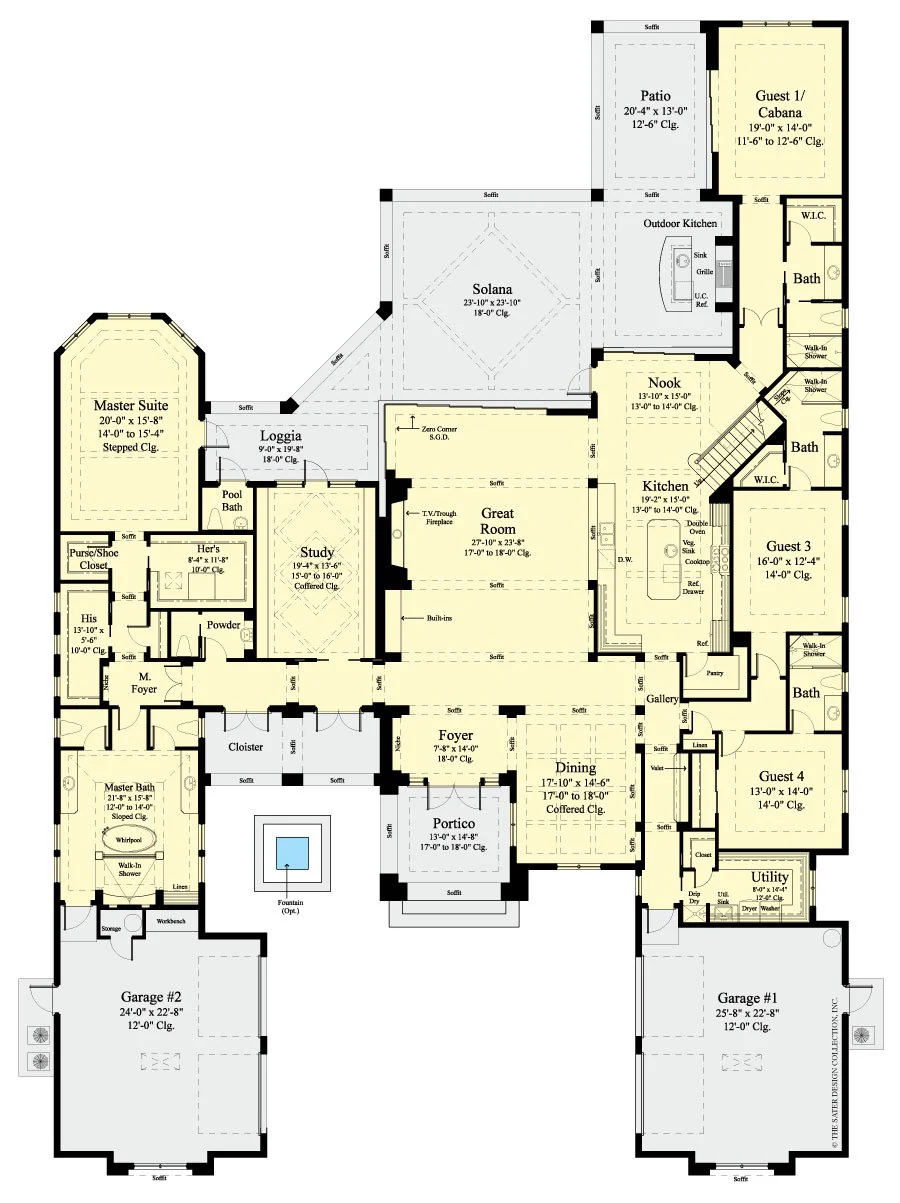
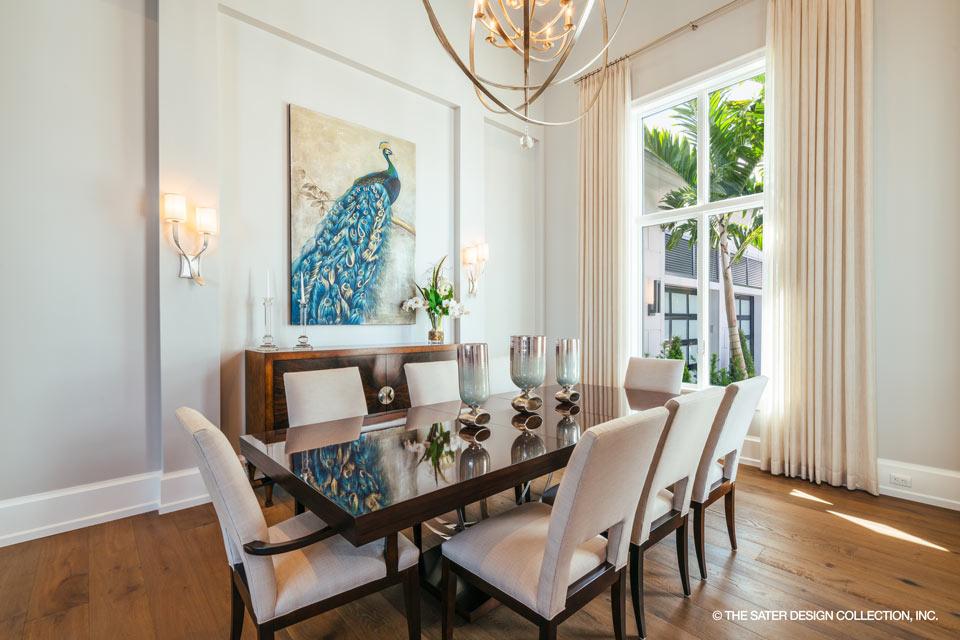
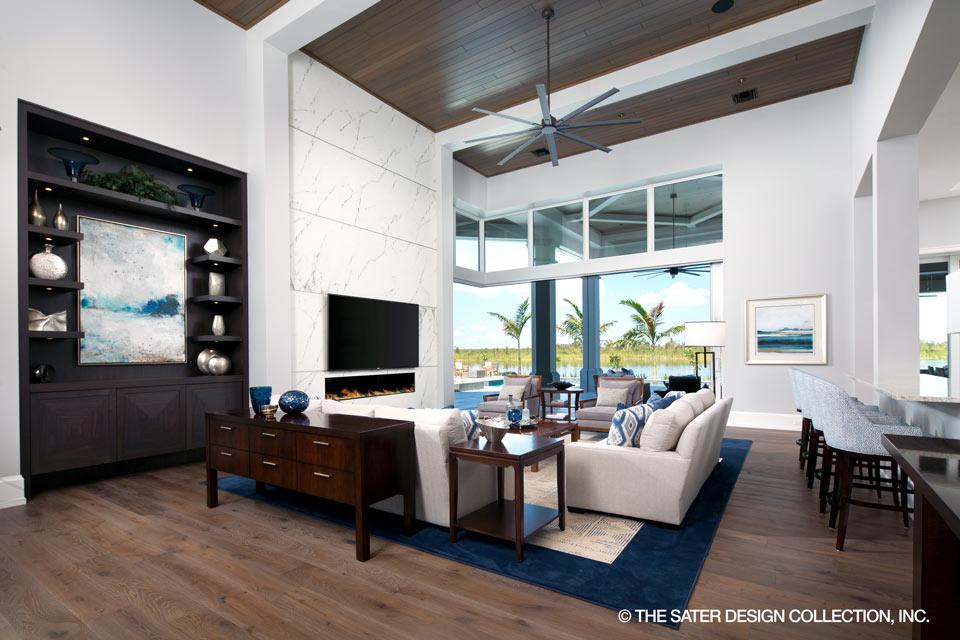
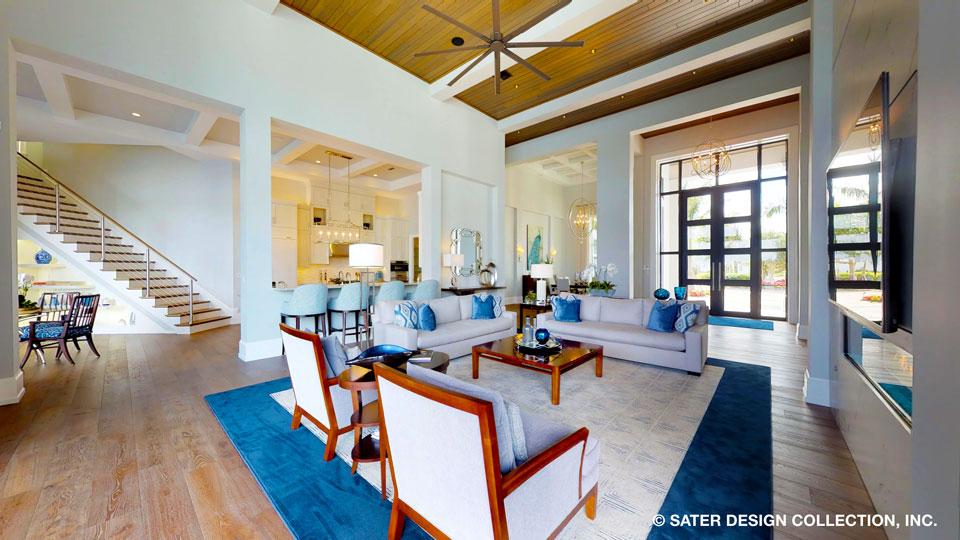
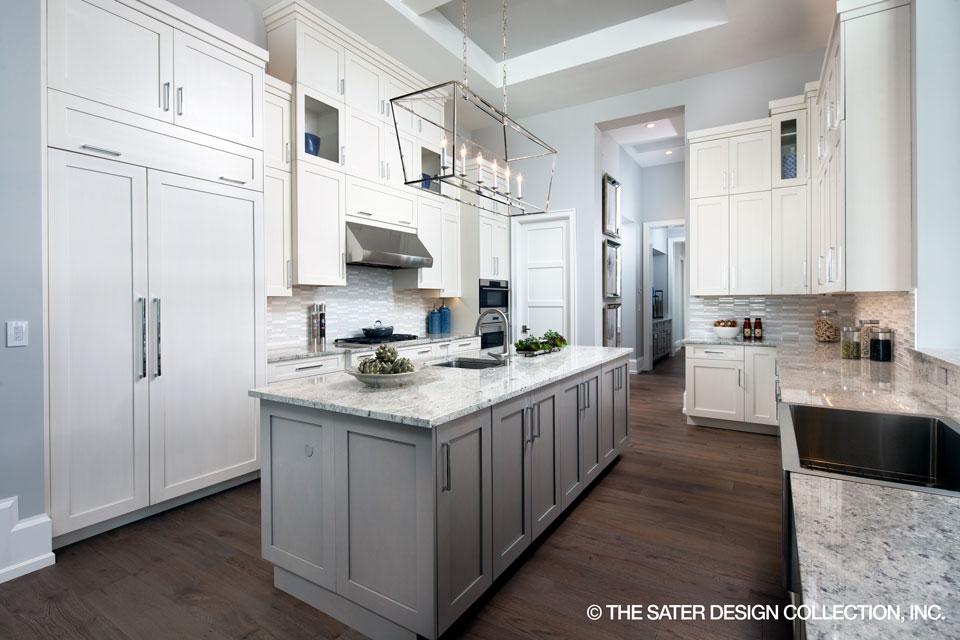
The Stillwater’s grand portico leads into the foyer. To the right of the house plan is the dining room and directly ahead is the large great room. The great room room opens to the home’s kitchen and breakfast nook as well. The kitchen is complete with a center island and a walk-in pantry.
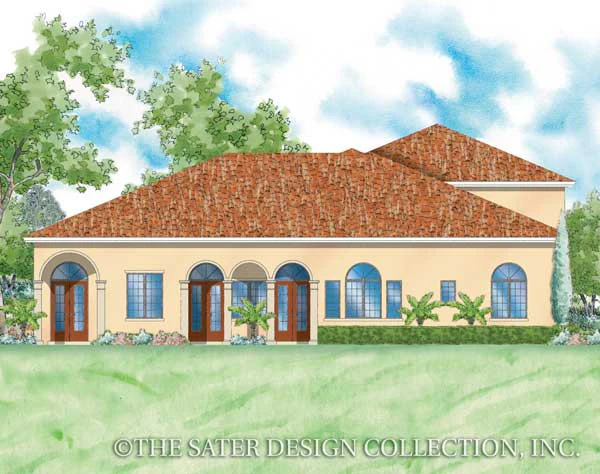
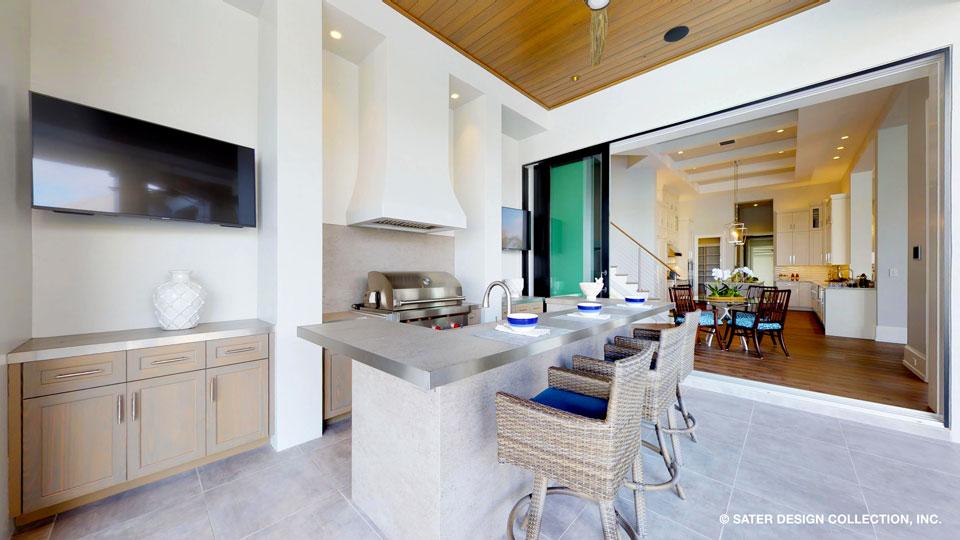
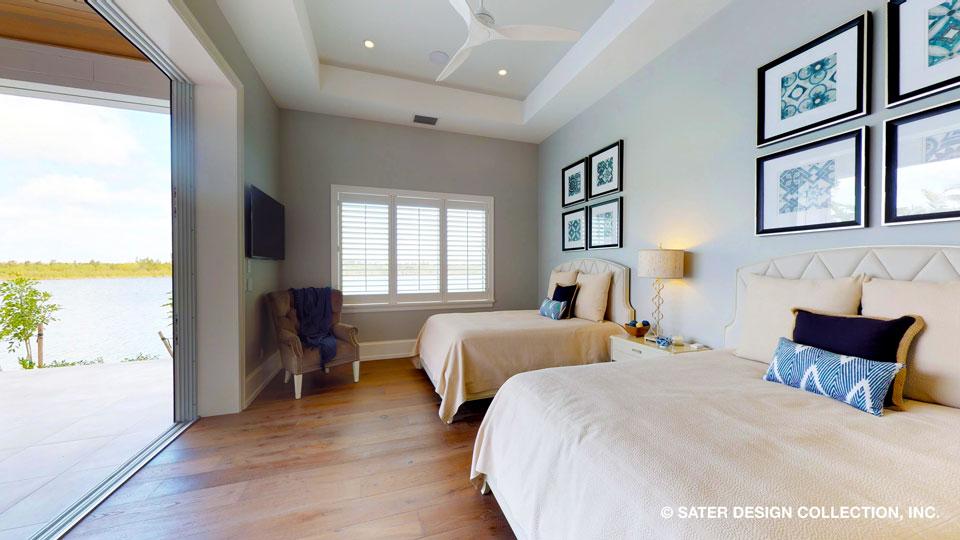
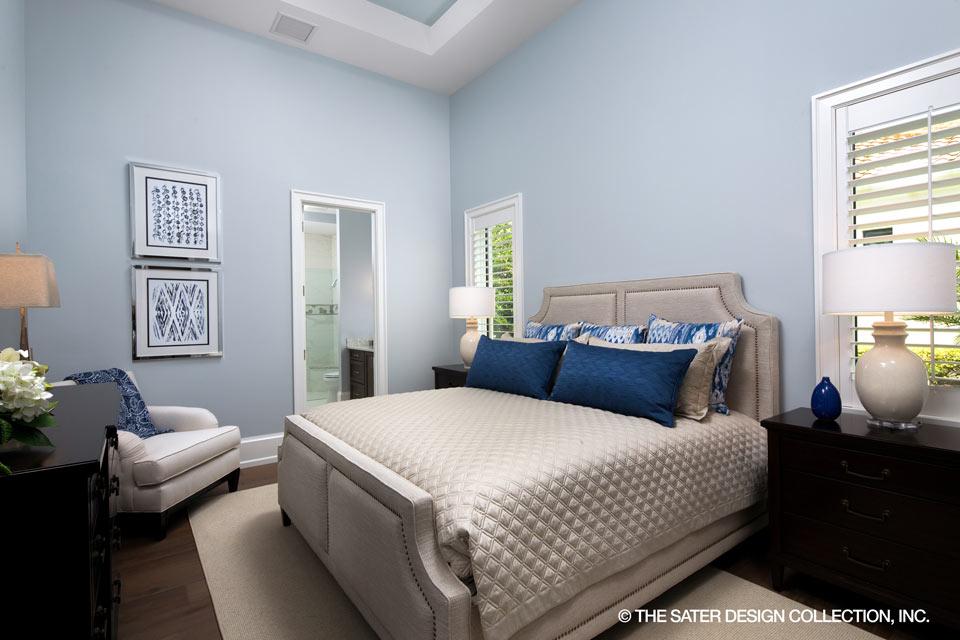
The right side of the Stillwater floor plan houses three private guest suites. Each features a tray ceiling and private bath. The guest suite in the back can also be used as a cabana or game room. Sliding glass doors lead to a covered patio. As soon as you enter the home from the garage, a generous utility room and a drop off valet can be found.
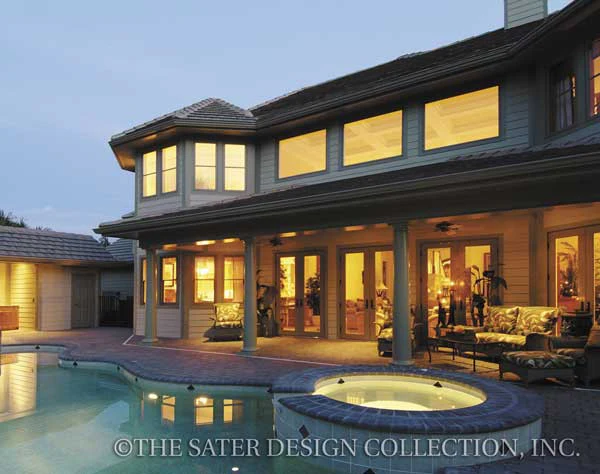
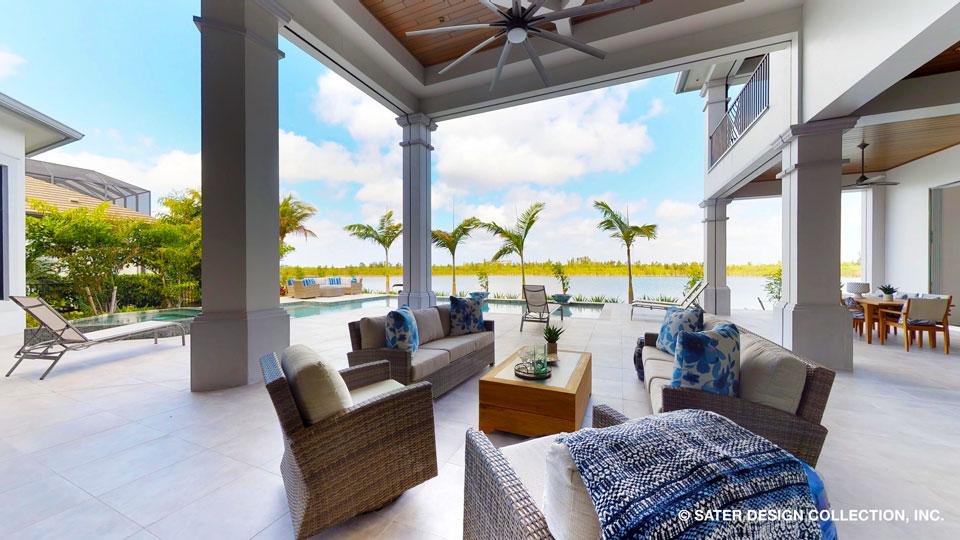
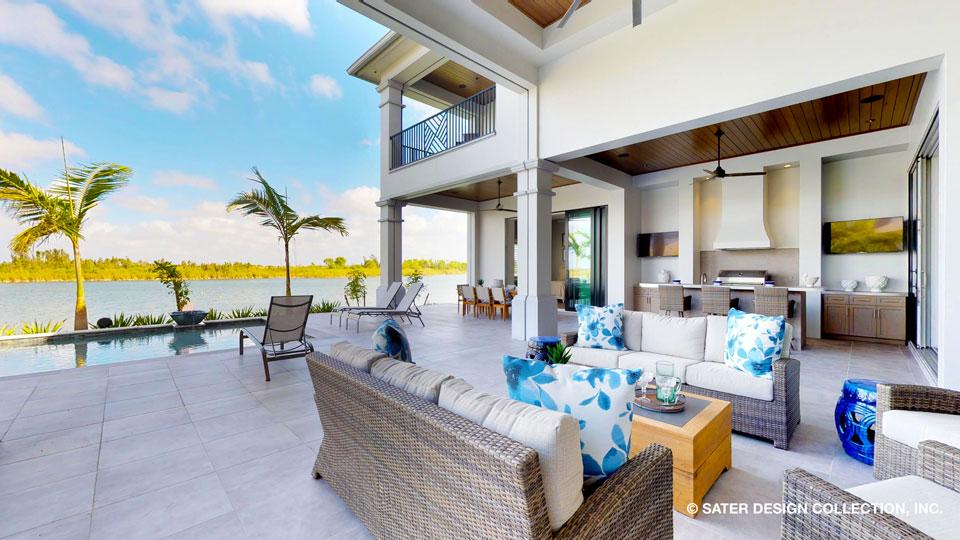
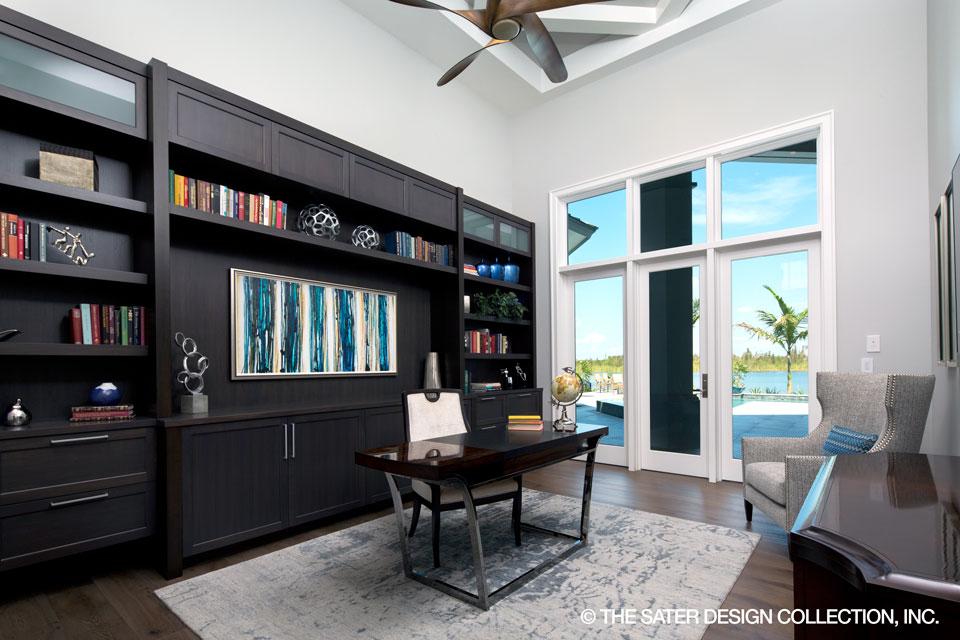
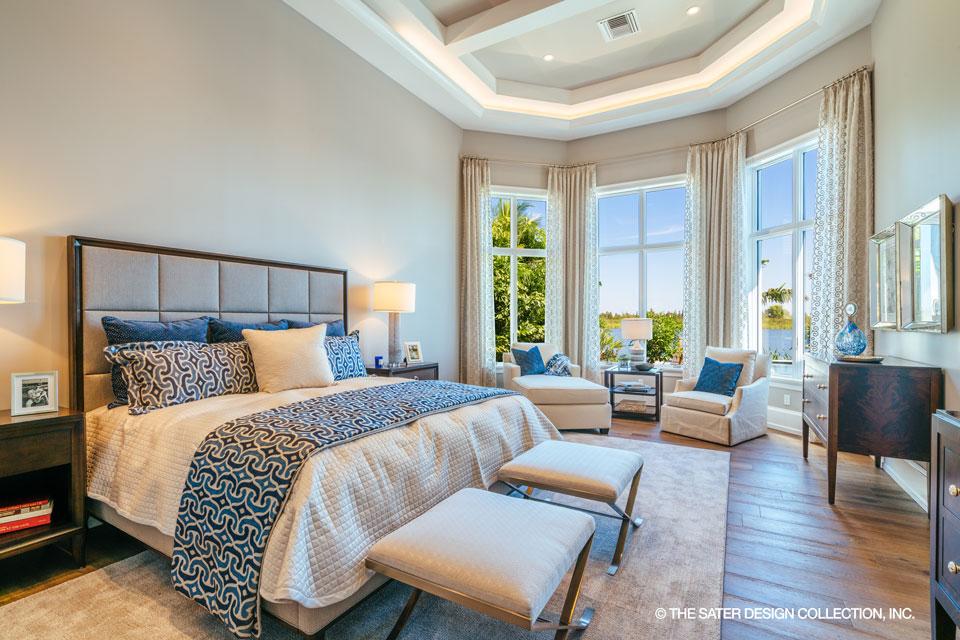
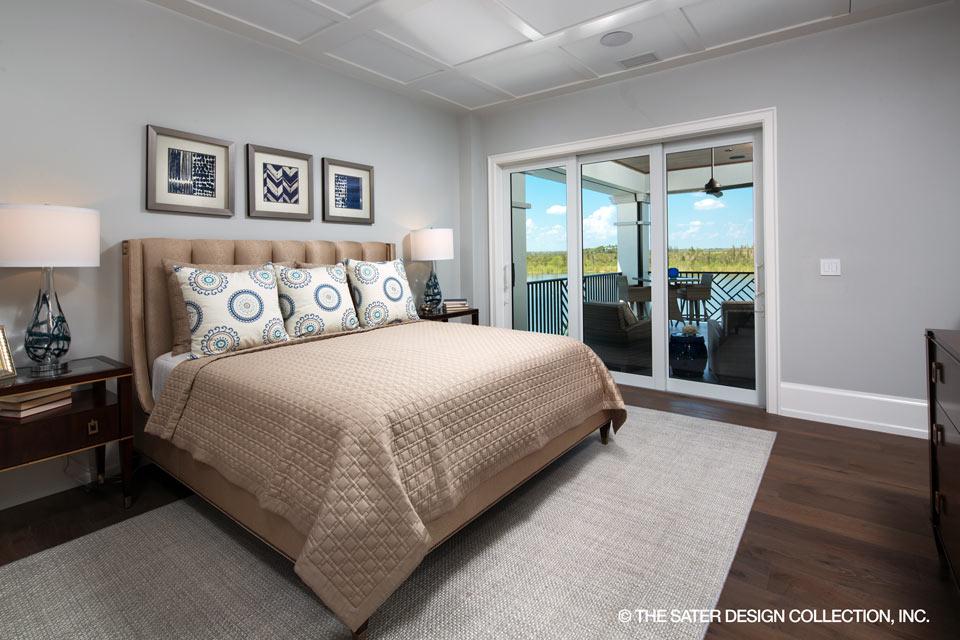
The left side of the home is mostly dedicated to the master suite. A study, powder bath and pool bath can also be found. Closets are spacious and generous in the master suite. There is even a closet dedicated to purses and shoes. The master bath is shared, but private. It offers separate his and her vanities and separate water closets. The master bedroom features a bay window and a French door leading to the covered loggia.
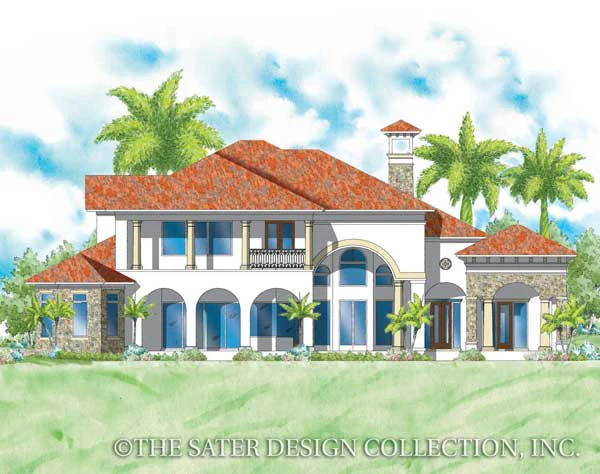
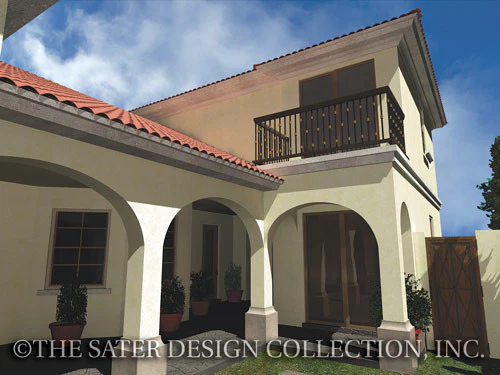
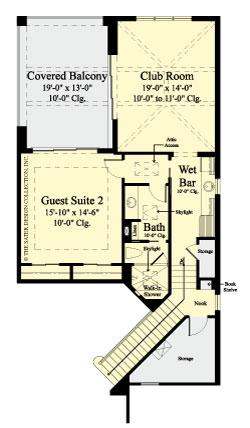
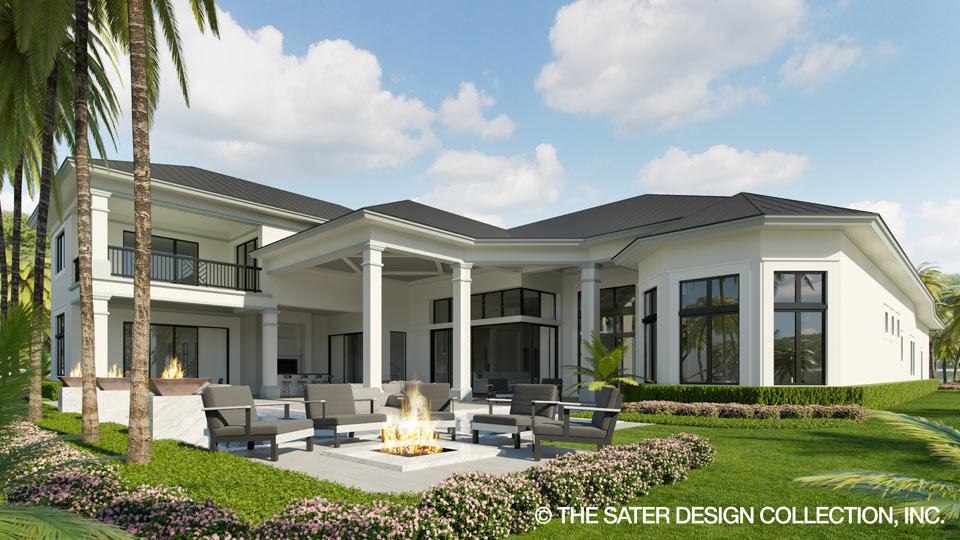
An angled staircase leads to the upper level where a fifth guest suite can be found. This is also a great level for entertaining. A club room and wet bar offers a great place to hang out. Both the club room and the guest suite have access to a covered balcony.
The Stillwater has 6136 square feet, five bedrooms and five and two half baths.
Are you interested in having a custom home plan designed just for you? Then please visit Sater Group, Inc. and learn how we can design something just for you.
Original: $4,909.00
-65%$4,909.00
$1,718.15Product Information
Product Information
Shipping & Returns
Shipping & Returns
Description
2018 ARDA Awards
Grand ARDA for Model Homes
Take a 3D Virtual Tour!
The Stillwater is a stunning Contemporary and Modern home plan. An updated metal roof and straight lines add to the appeal of this home. Various rooflines and a courtyard entrance welcome guests and homeowner’s alike. Next to the portico, a covered cloister overlooks a fountain. The home is flanked with two separate garages on both sides. One enters directly into the master bath. The second enters next to the utility room.
The Stillwater’s grand portico leads into the foyer. To the right of the house plan is the dining room and directly ahead is the large great room. The great room room opens to the home’s kitchen and breakfast nook as well. The kitchen is complete with a center island and a walk-in pantry.
The right side of the Stillwater floor plan houses three private guest suites. Each features a tray ceiling and private bath. The guest suite in the back can also be used as a cabana or game room. Sliding glass doors lead to a covered patio. As soon as you enter the home from the garage, a generous utility room and a drop off valet can be found.
The left side of the home is mostly dedicated to the master suite. A study, powder bath and pool bath can also be found. Closets are spacious and generous in the master suite. There is even a closet dedicated to purses and shoes. The master bath is shared, but private. It offers separate his and her vanities and separate water closets. The master bedroom features a bay window and a French door leading to the covered loggia.
An angled staircase leads to the upper level where a fifth guest suite can be found. This is also a great level for entertaining. A club room and wet bar offers a great place to hang out. Both the club room and the guest suite have access to a covered balcony.
The Stillwater has 6136 square feet, five bedrooms and five and two half baths.
Are you interested in having a custom home plan designed just for you? Then please visit Sater Group, Inc. and learn how we can design something just for you.