Rose House Plan
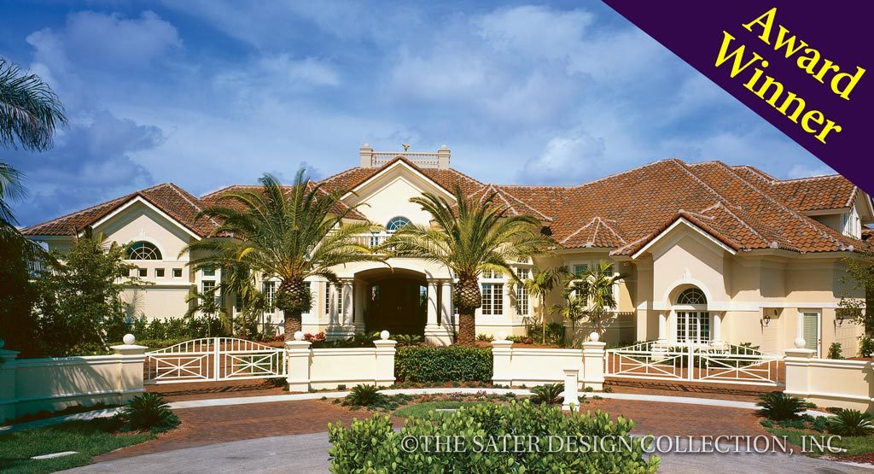
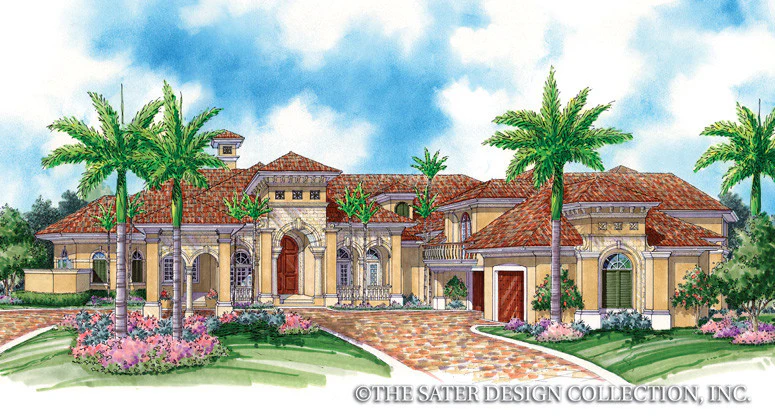
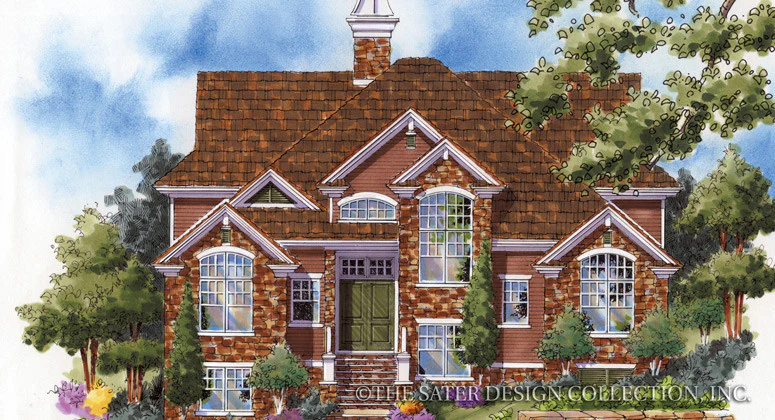
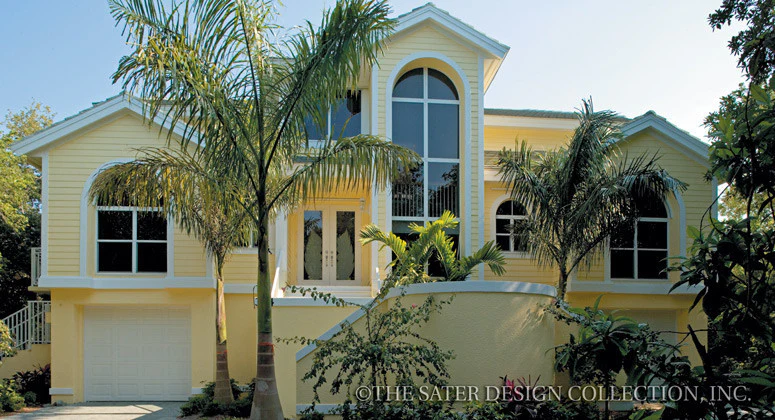
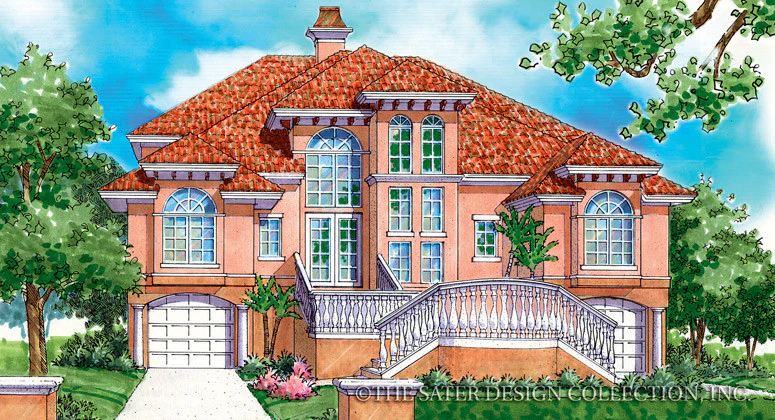
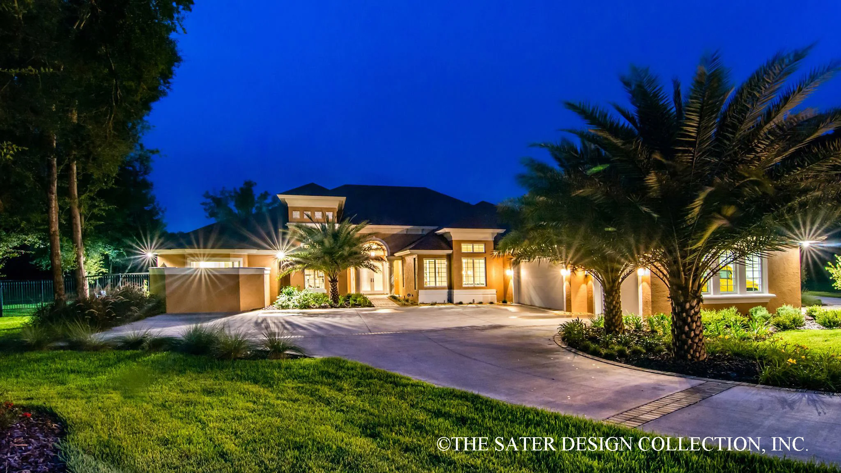
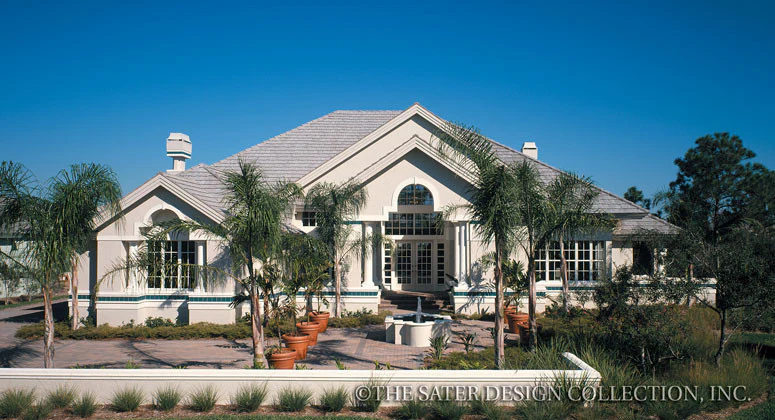
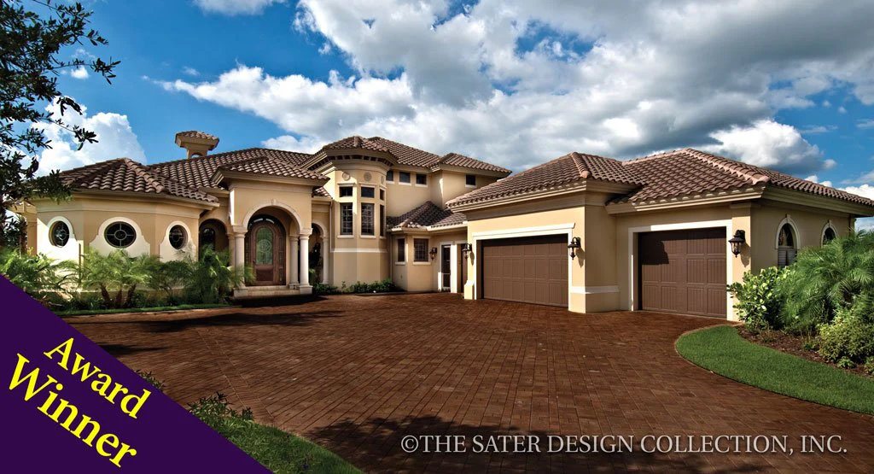
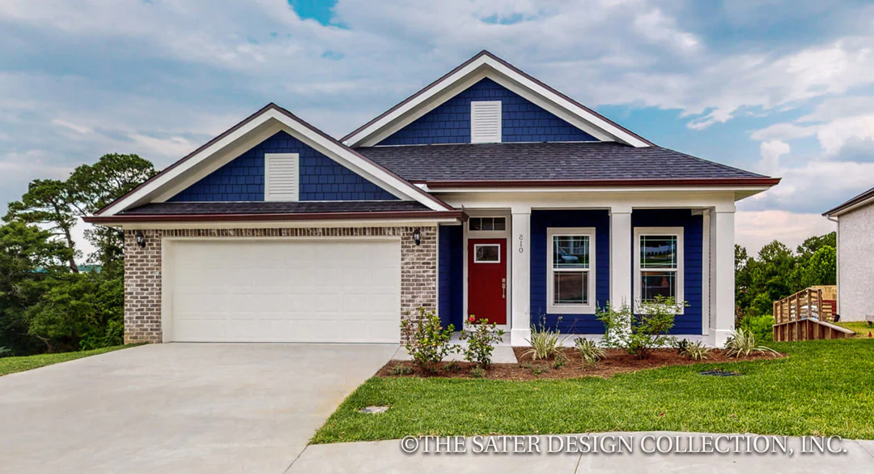
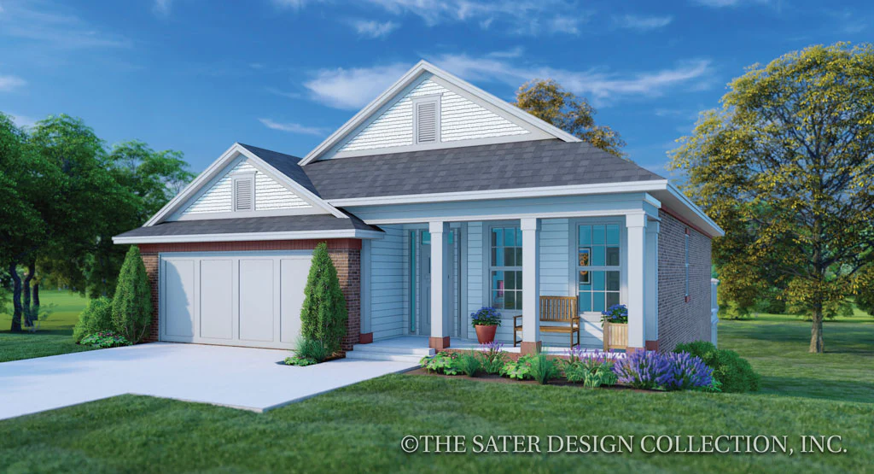
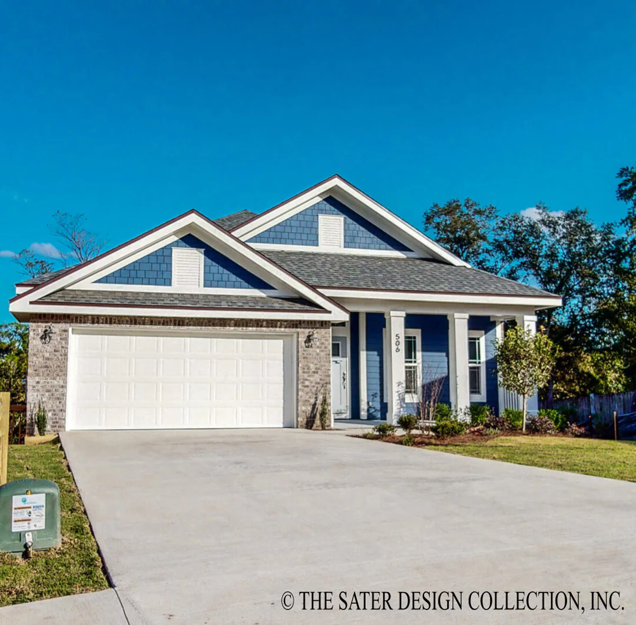
The best things come in small packages. Which is true of the Rose house plan. This home plan has a very diminutive footprint. However, packed into this unique design are features that you would normally find in a much larger and more expensive home.
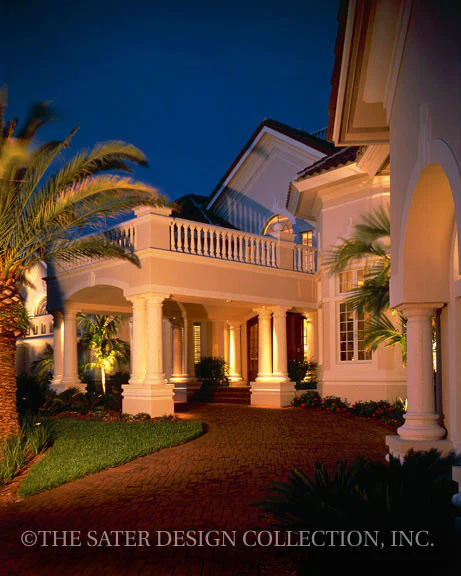
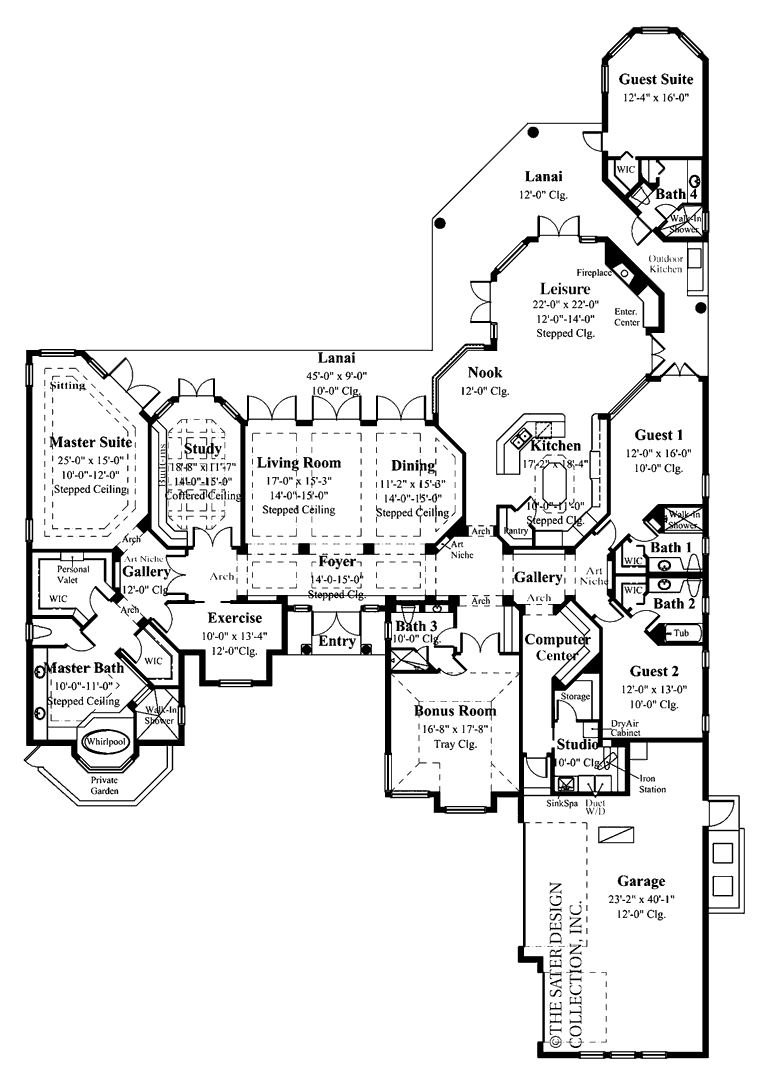
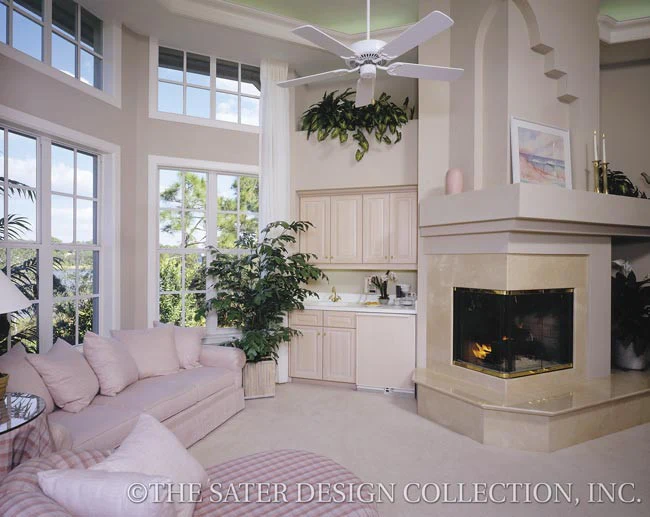
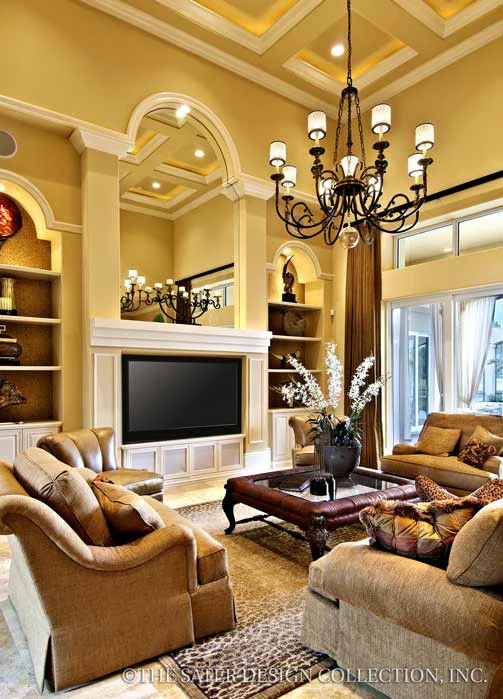
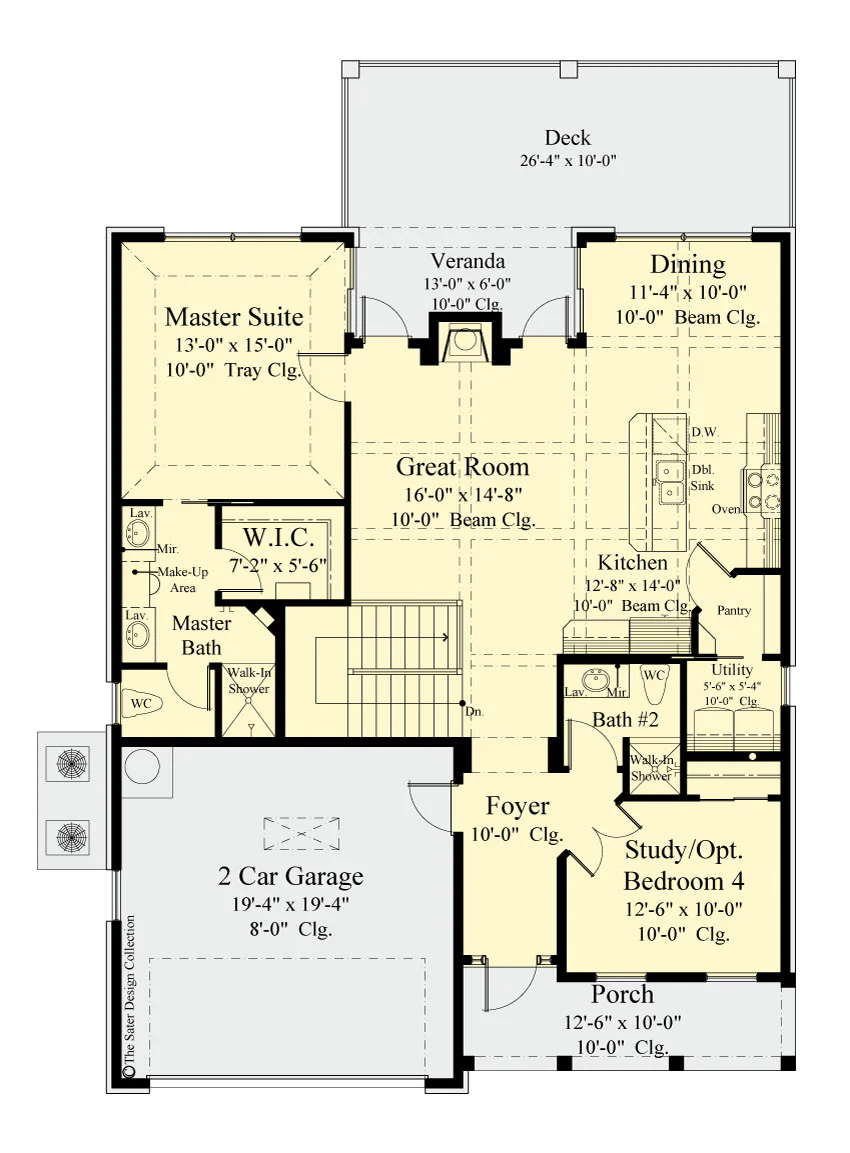
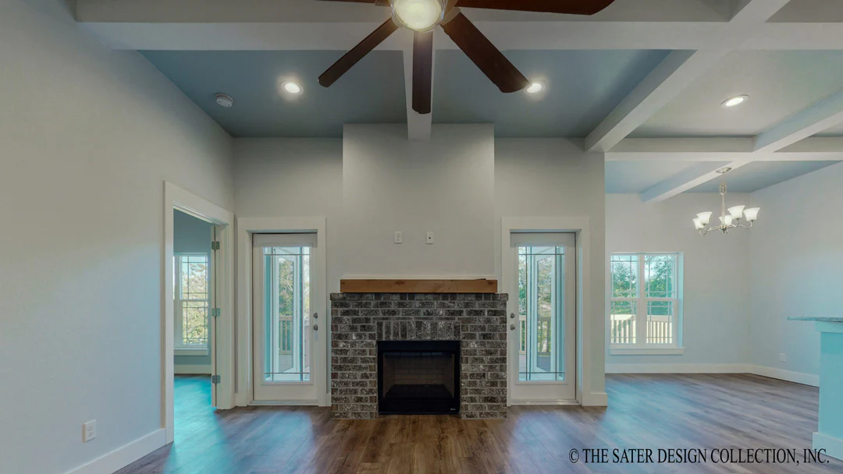
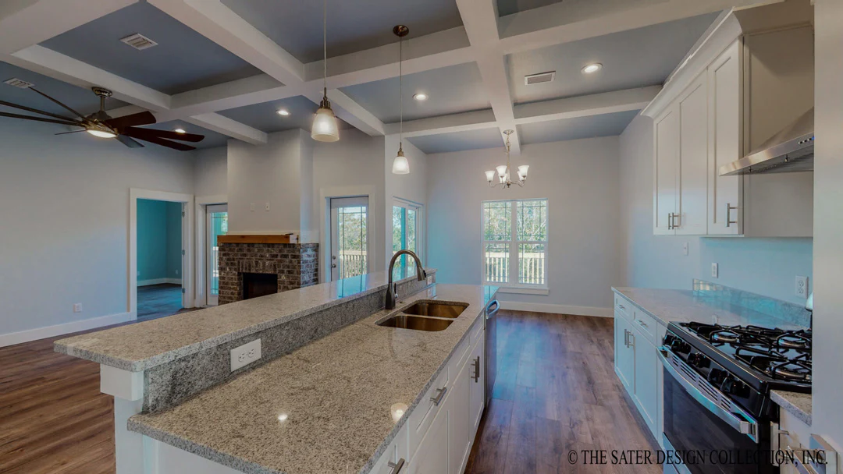
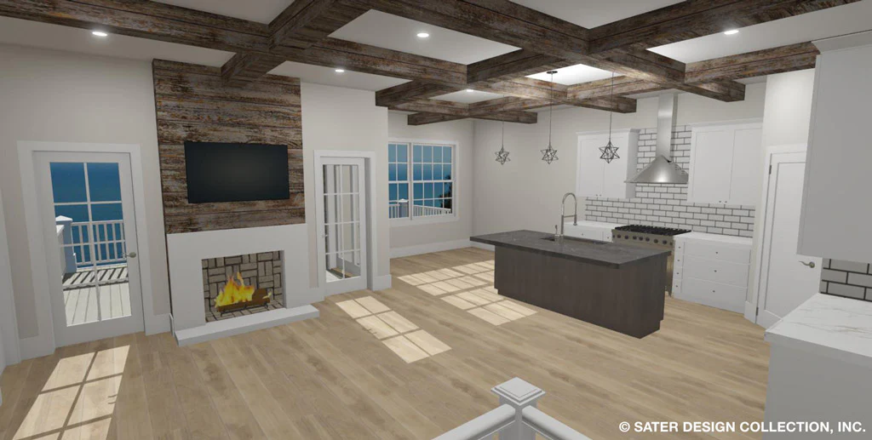
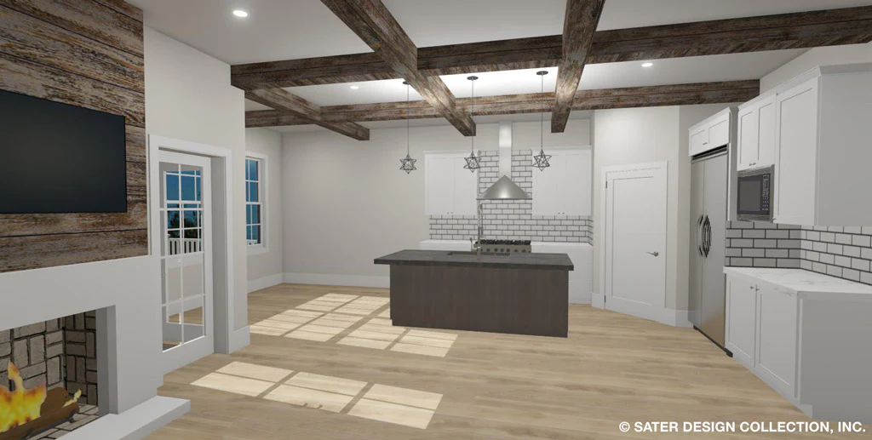
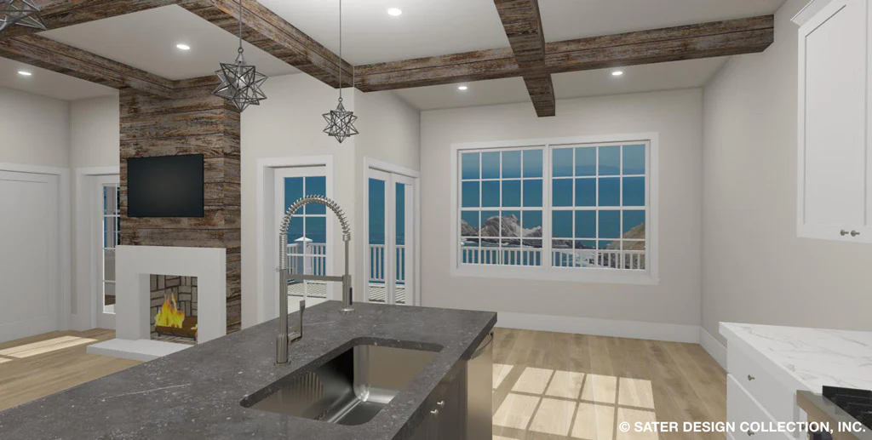
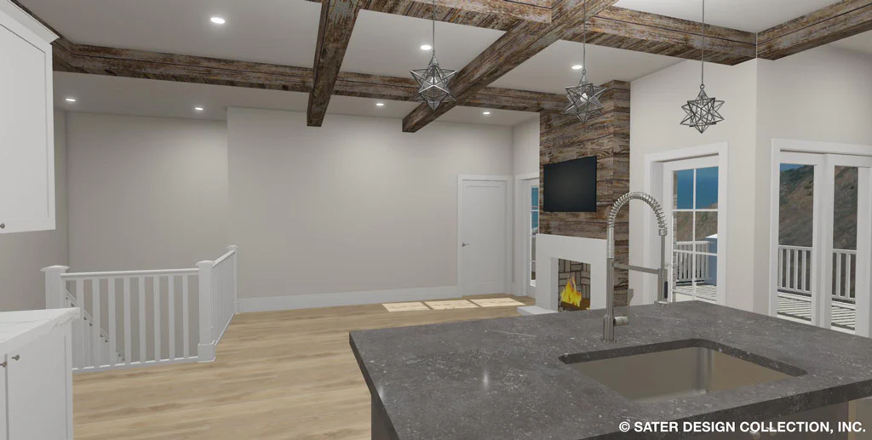
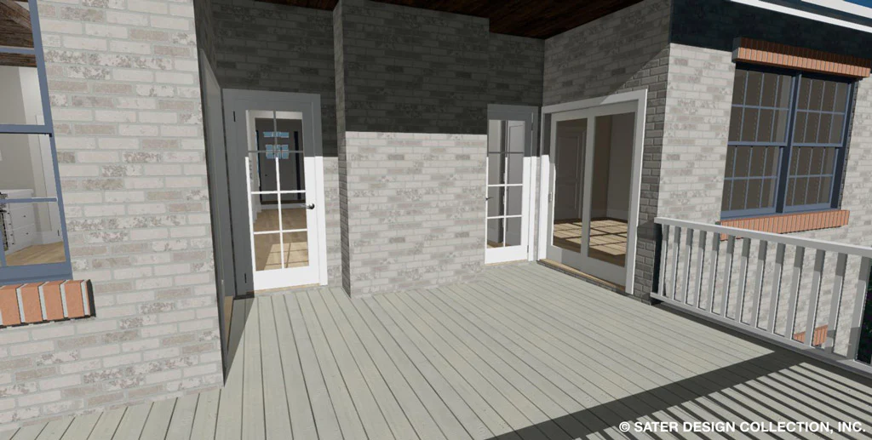
Relaxing on your front porch and taking stock of the day ahead, or the events of the day, will become one of your favorite things to do. That is if you can pull yourself away from the expansive open floor plan great room. You’ll spend many cozy evenings unwinding by the fireplace. When you get a little too toasty you can step through one of the doors that flank the fireplace and cool off out on the back deck.
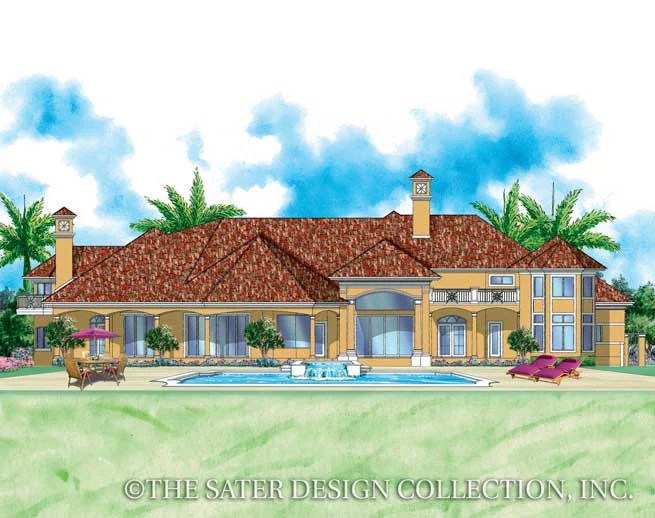
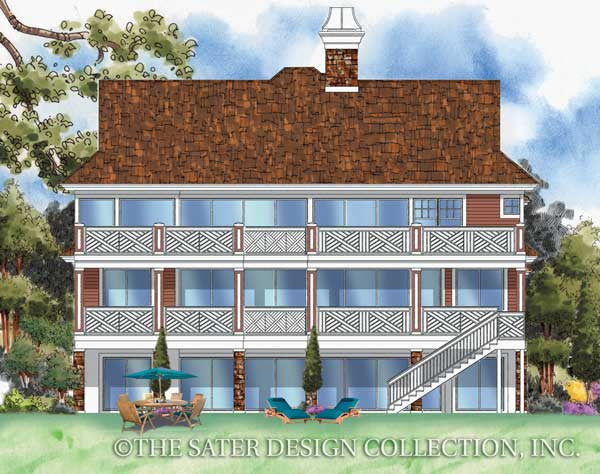
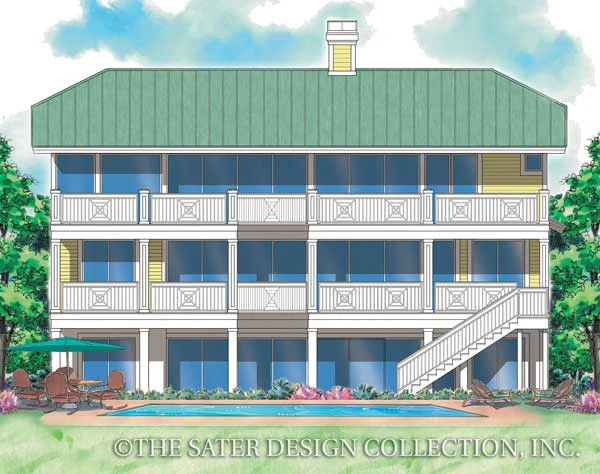
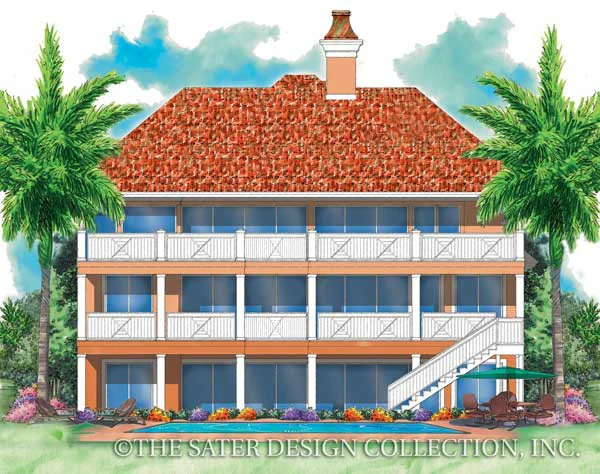
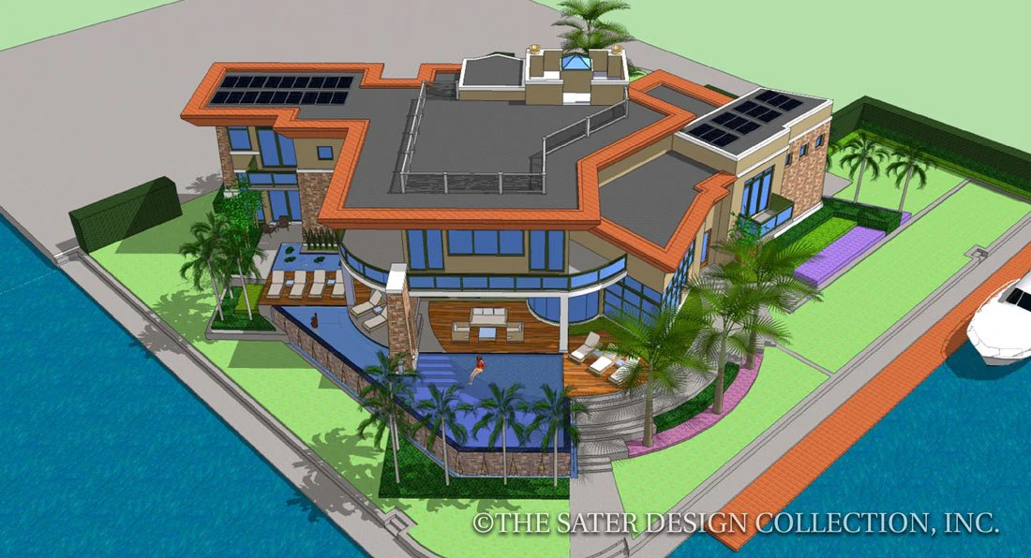
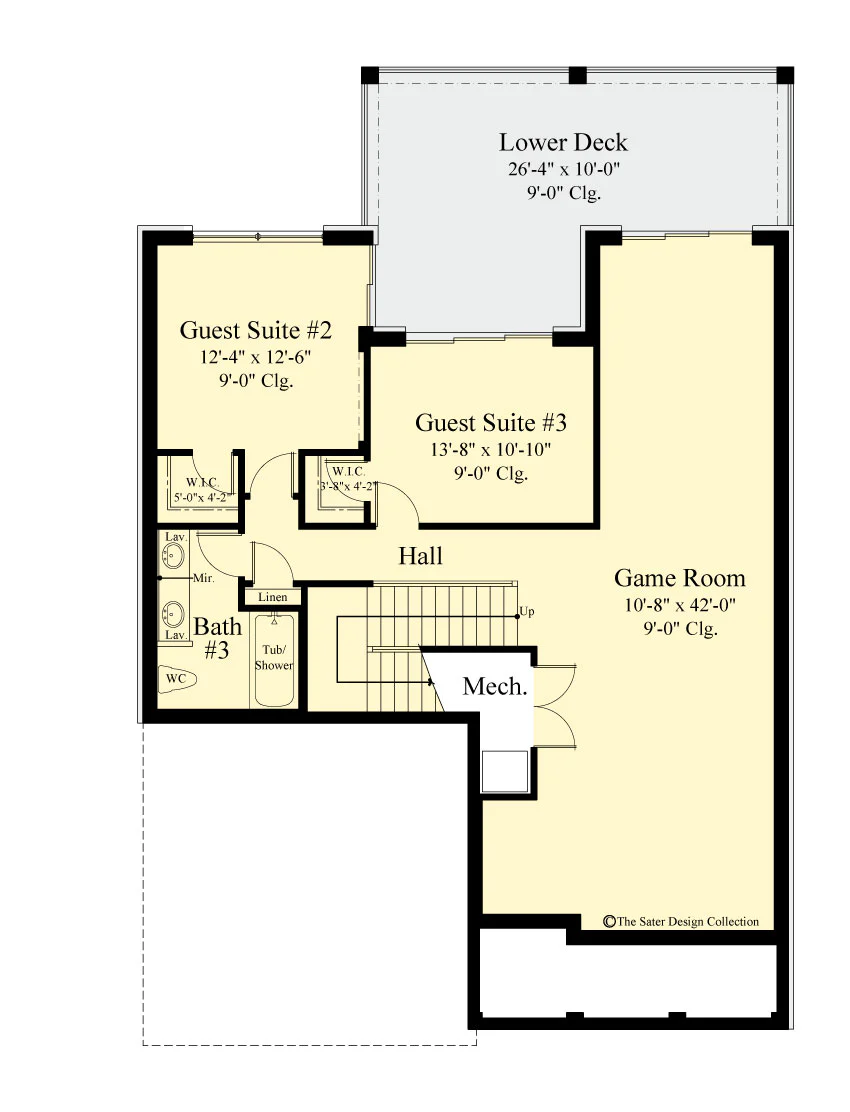
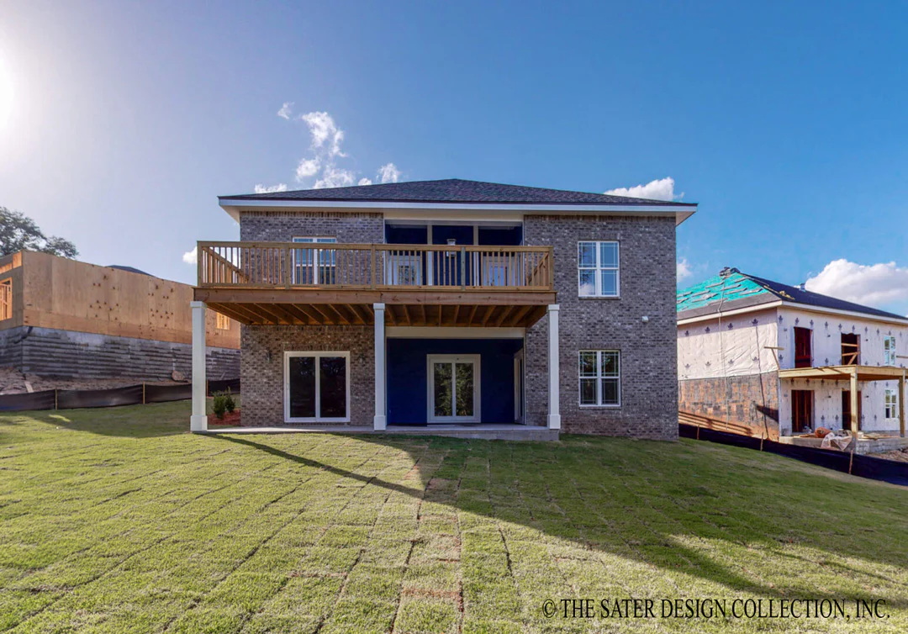
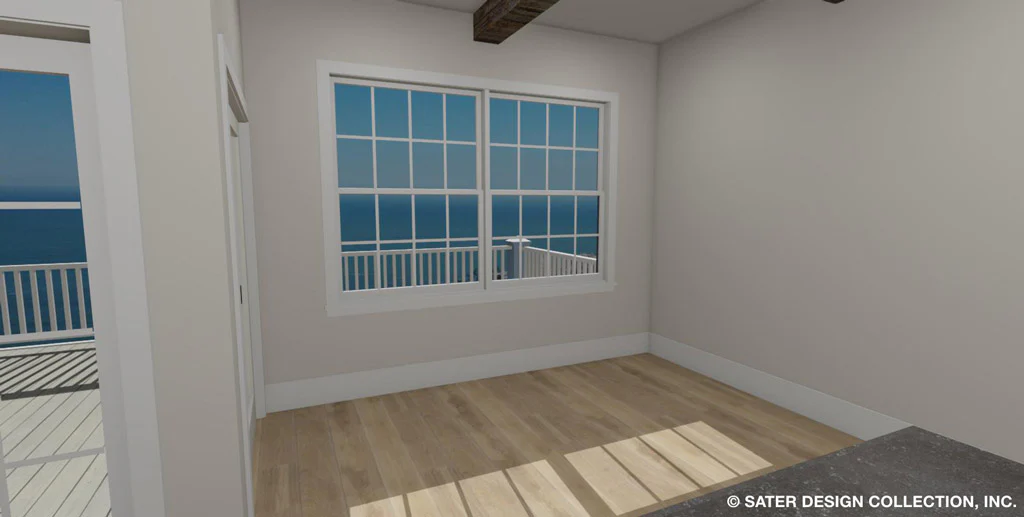
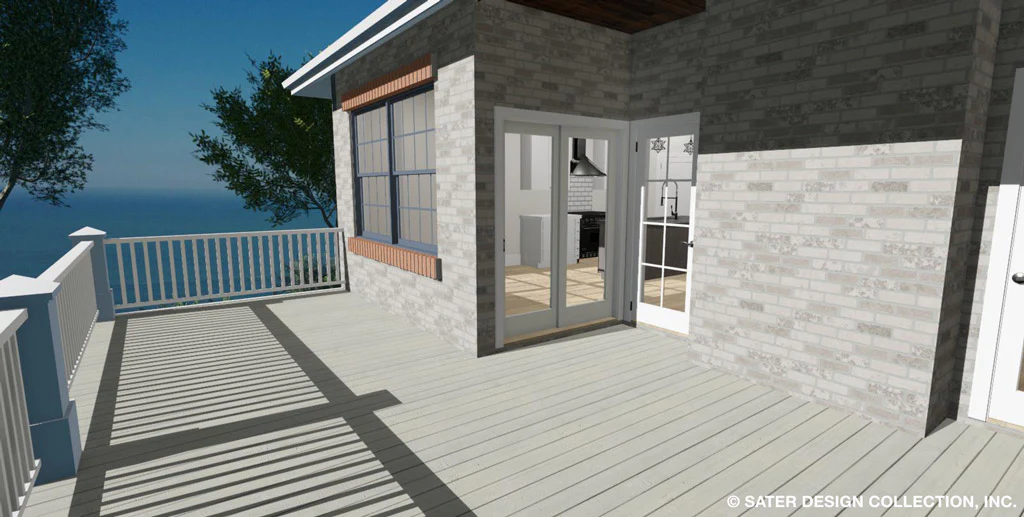
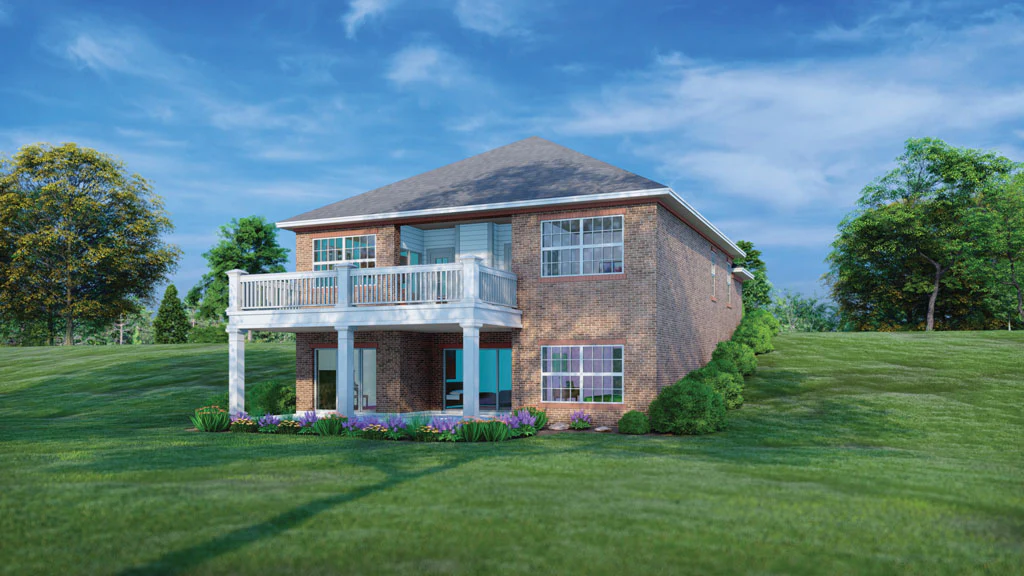
Speaking of views, this walkout basement home is specially designed to take advantage of the view wherever it is built. You have the main floor deck to enjoy the views and you have the lower deck for expanding your outdoor living space. Not many homes this size would have such space available in the lower level for a game room or media room. Both bedrooms in the lower level will enjoy the views and both have access to the lower deck.
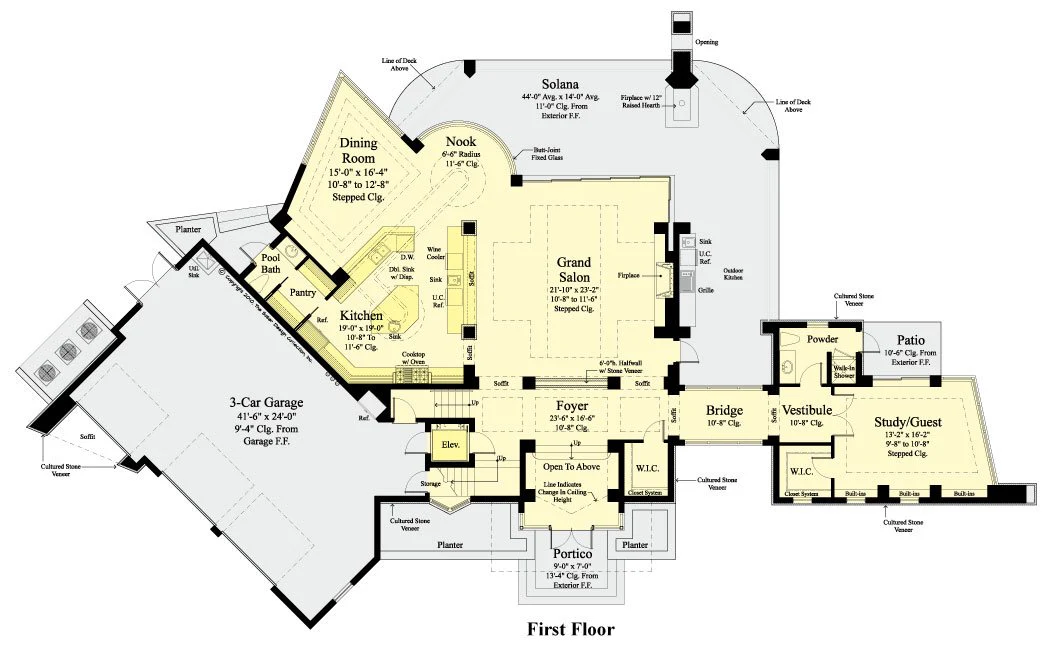
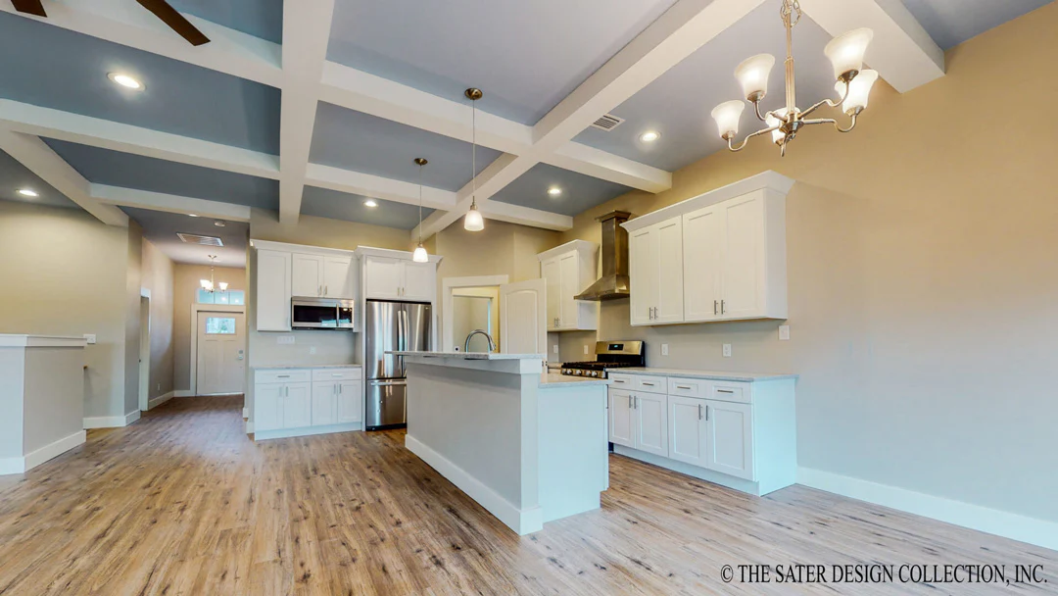
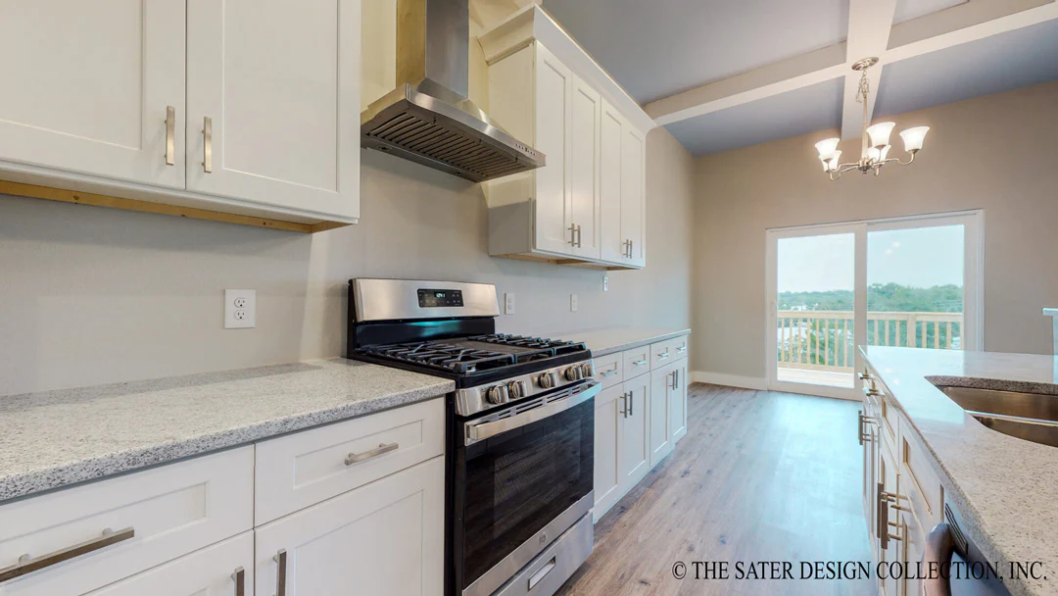
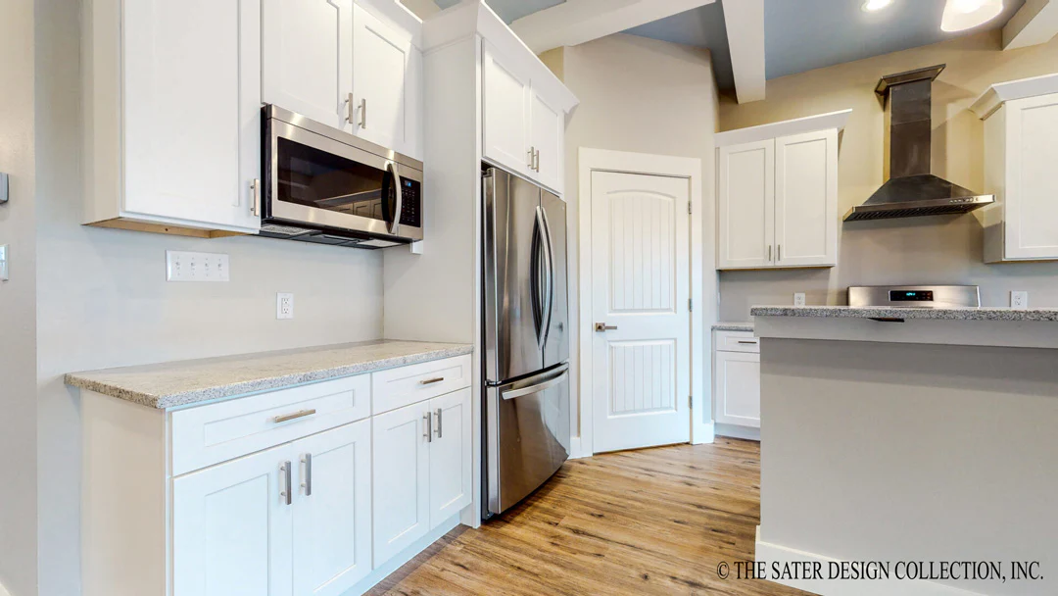
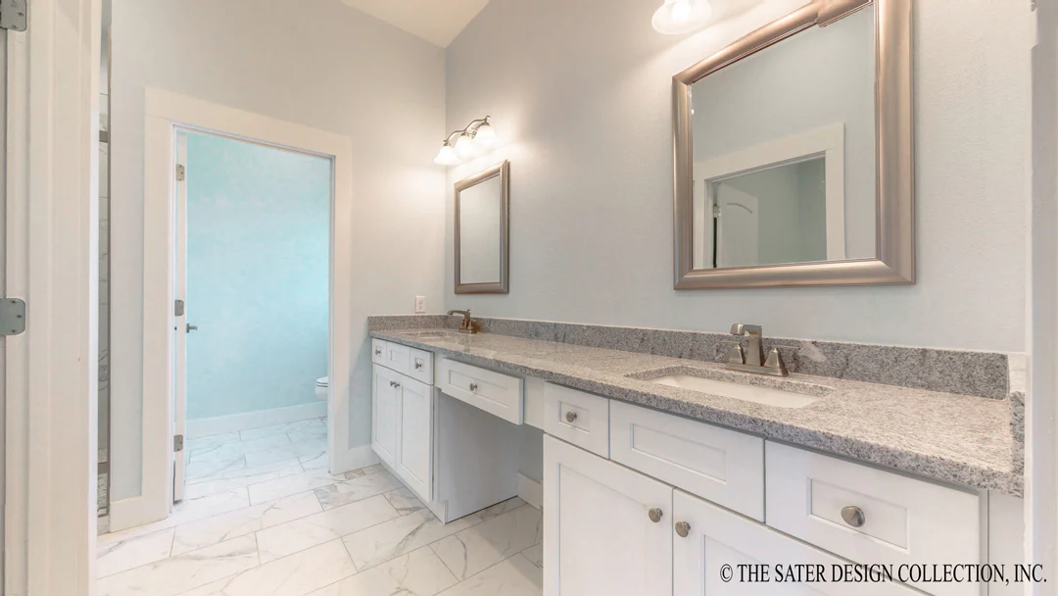
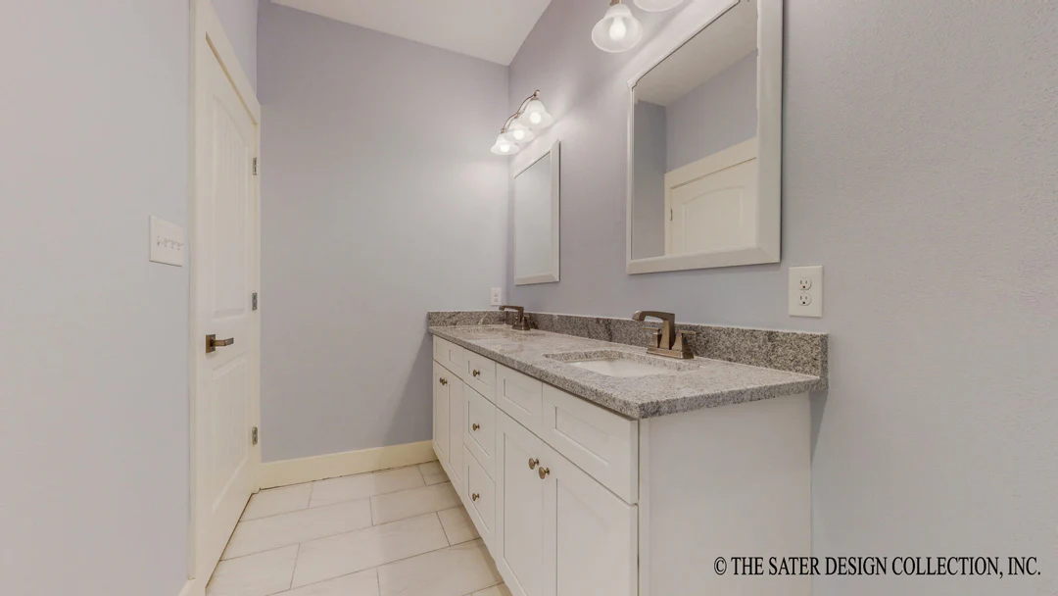
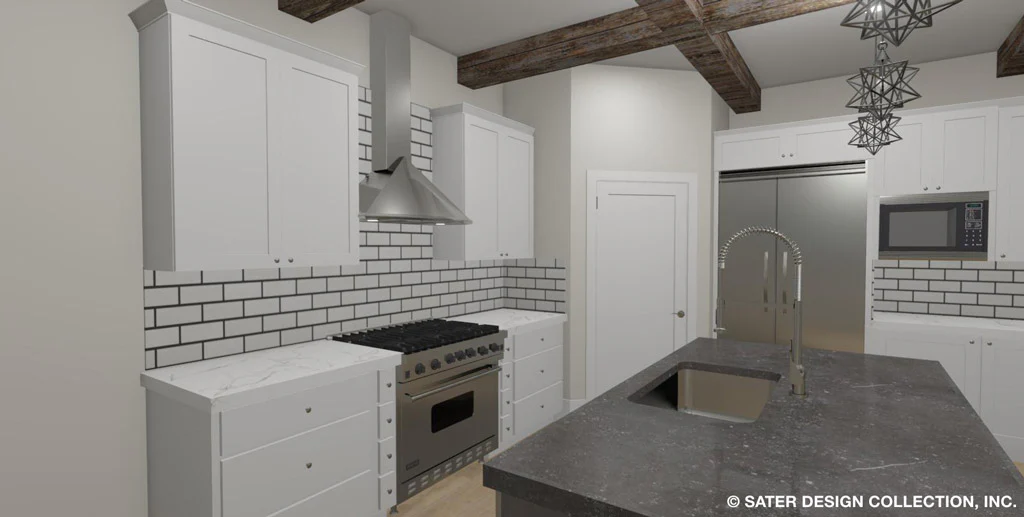
Spending some quality alone time in your master suite will only be enhanced by its views and access to the deck. But when you want to spend time with the family or friends, this plan has everything you’ll need for entertaining. The larger walk-in kitchen pantry will ensure you have all the supplies you’ll need. And the bathroom located off the foyer is ideally positioned.
A Rose by any other name would smell as sweet, as they say. Dan Sater is world known as an award-winning home plan designer. His reputation was built on some incredible custom built homes. His smaller homes carry the spirit of those grand estate homes.
Original: $1,363.00
-65%$1,363.00
$477.05Product Information
Product Information
Shipping & Returns
Shipping & Returns
Description
The best things come in small packages. Which is true of the Rose house plan. This home plan has a very diminutive footprint. However, packed into this unique design are features that you would normally find in a much larger and more expensive home.
Relaxing on your front porch and taking stock of the day ahead, or the events of the day, will become one of your favorite things to do. That is if you can pull yourself away from the expansive open floor plan great room. You’ll spend many cozy evenings unwinding by the fireplace. When you get a little too toasty you can step through one of the doors that flank the fireplace and cool off out on the back deck.
Speaking of views, this walkout basement home is specially designed to take advantage of the view wherever it is built. You have the main floor deck to enjoy the views and you have the lower deck for expanding your outdoor living space. Not many homes this size would have such space available in the lower level for a game room or media room. Both bedrooms in the lower level will enjoy the views and both have access to the lower deck.
Spending some quality alone time in your master suite will only be enhanced by its views and access to the deck. But when you want to spend time with the family or friends, this plan has everything you’ll need for entertaining. The larger walk-in kitchen pantry will ensure you have all the supplies you’ll need. And the bathroom located off the foyer is ideally positioned.
A Rose by any other name would smell as sweet, as they say. Dan Sater is world known as an award-winning home plan designer. His reputation was built on some incredible custom built homes. His smaller homes carry the spirit of those grand estate homes.