Oak Island House Plan
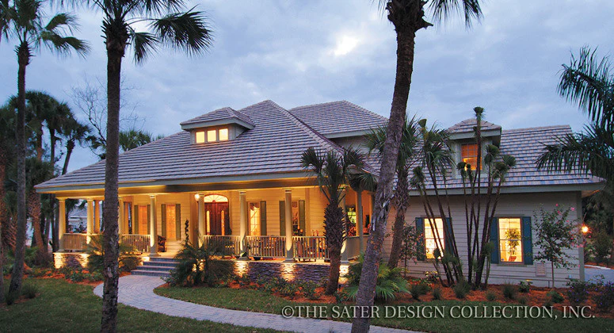
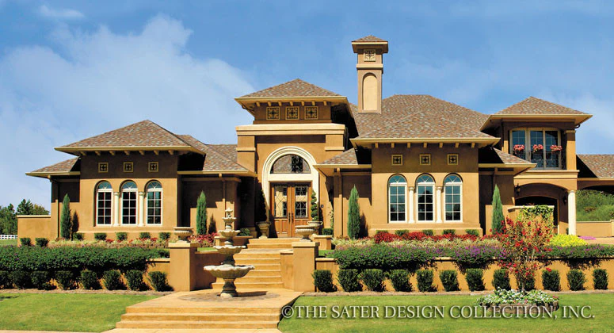
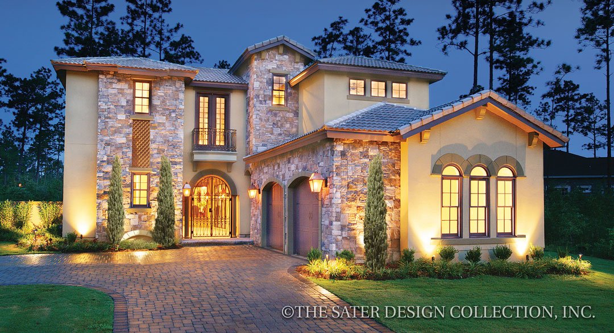
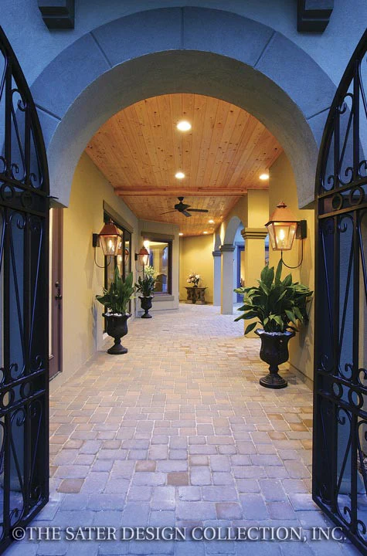
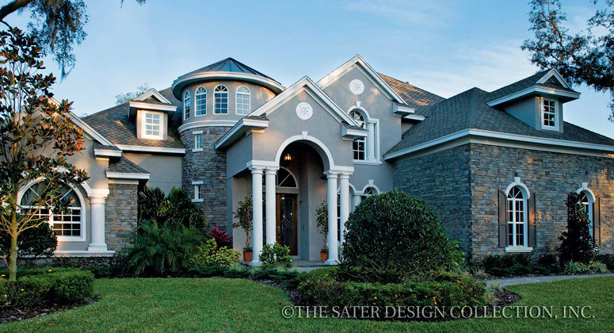
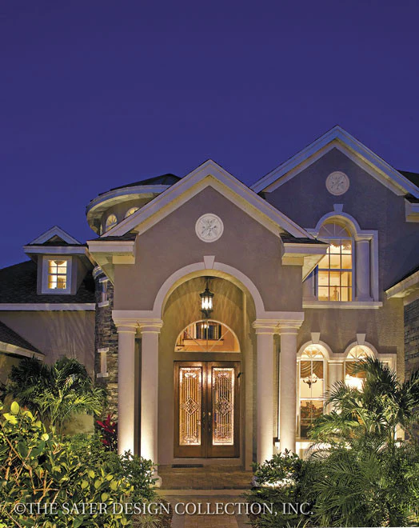
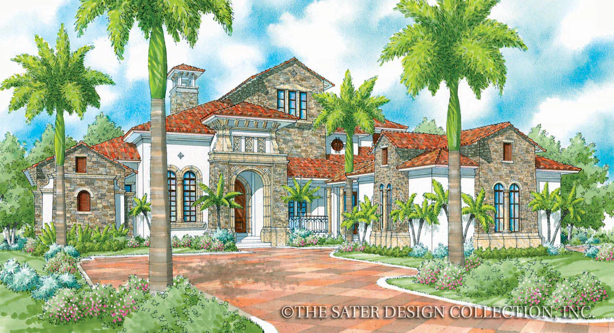
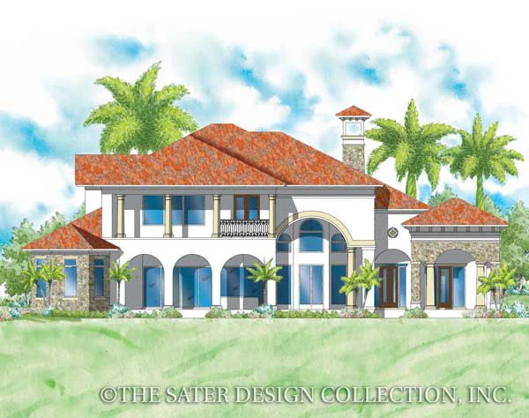
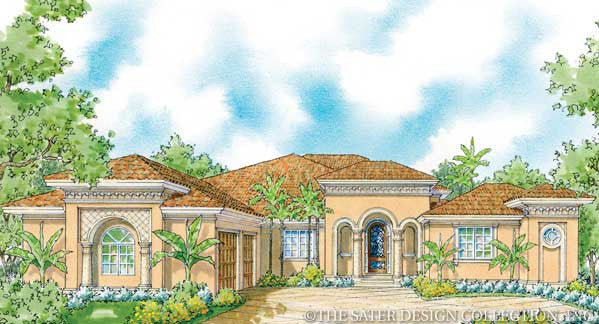
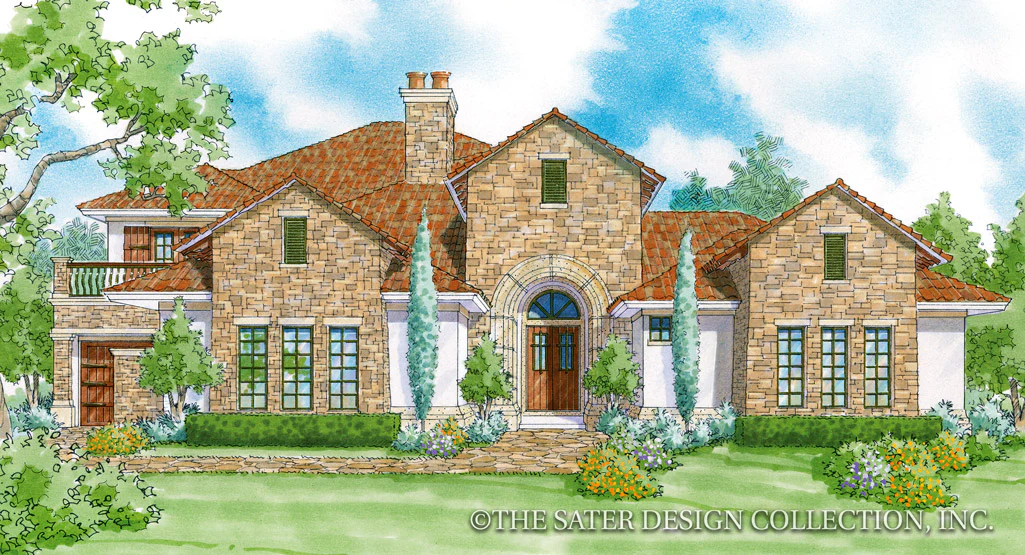
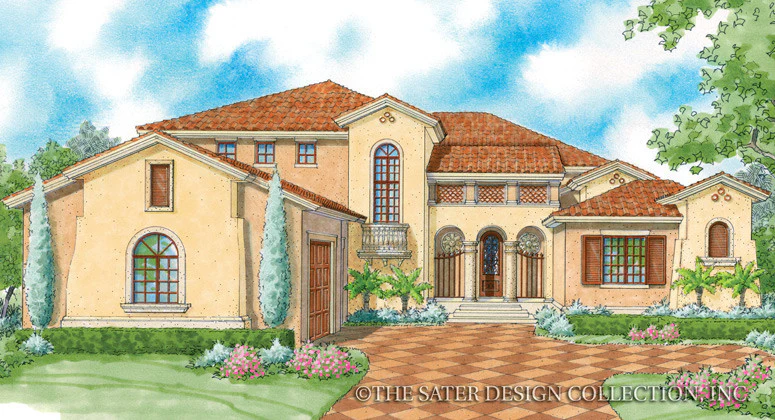
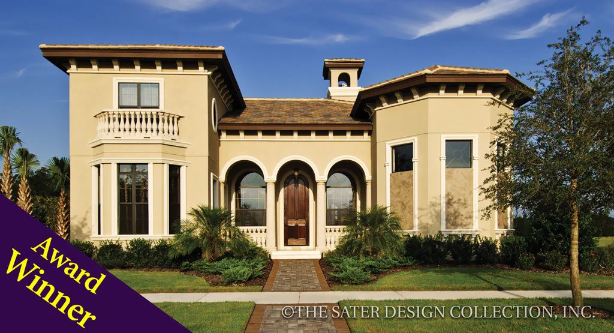
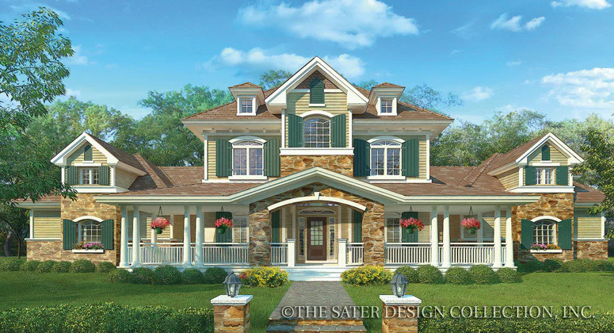
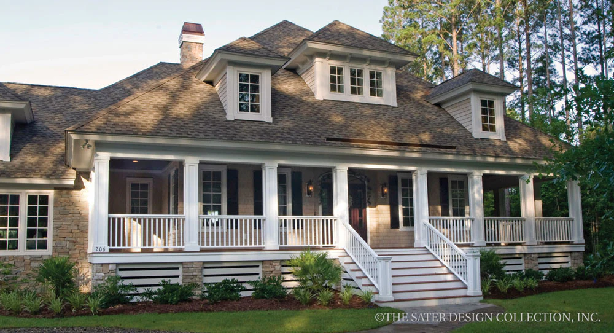
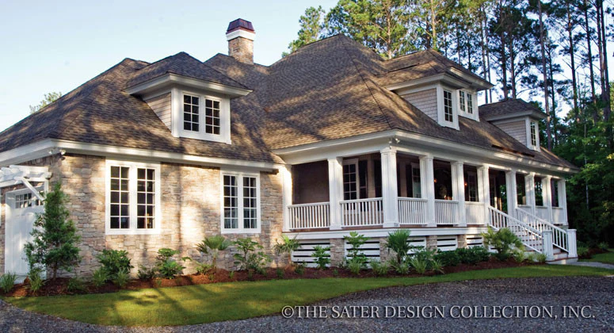
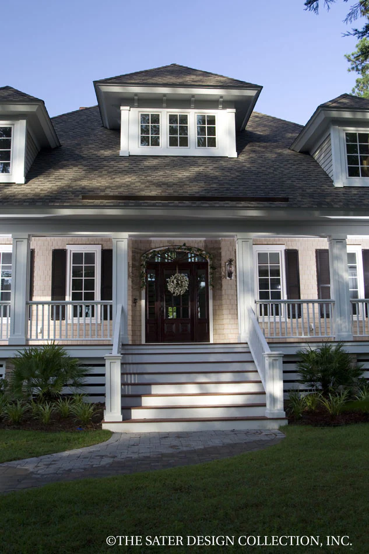
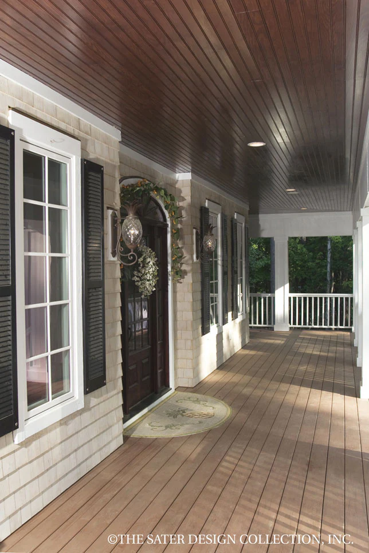
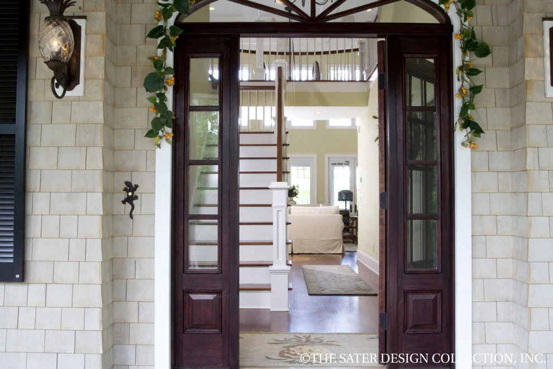
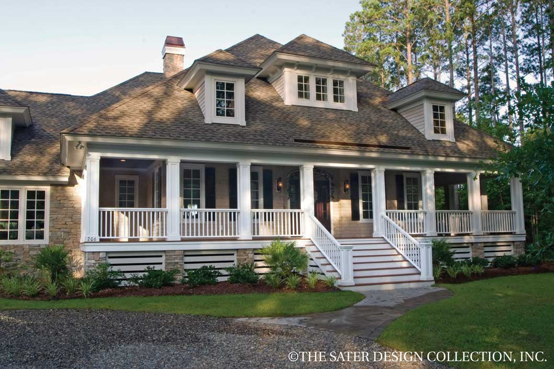
Style and elegance are found in the Oak Island window dormers, mirrored stone chimneys and split-shake tile roof. The exterior of the Oak Island home is largely covered in stone, adding a rustic appeal. The partial wraparound front porch features a wood ceiling and plenty of space for welcoming guests.
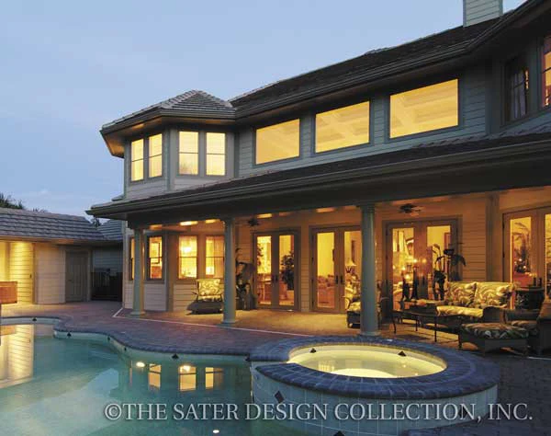
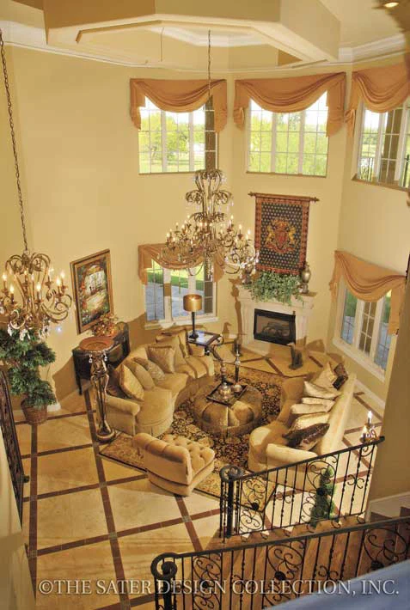
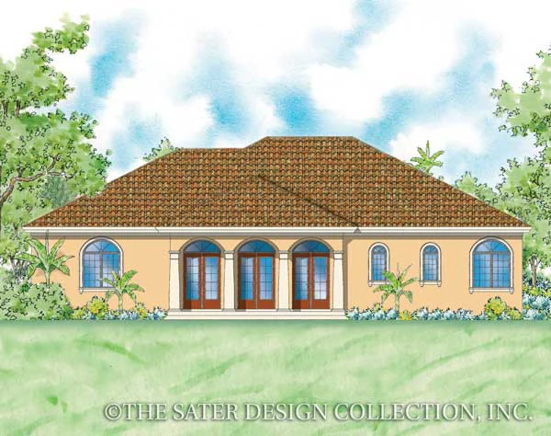
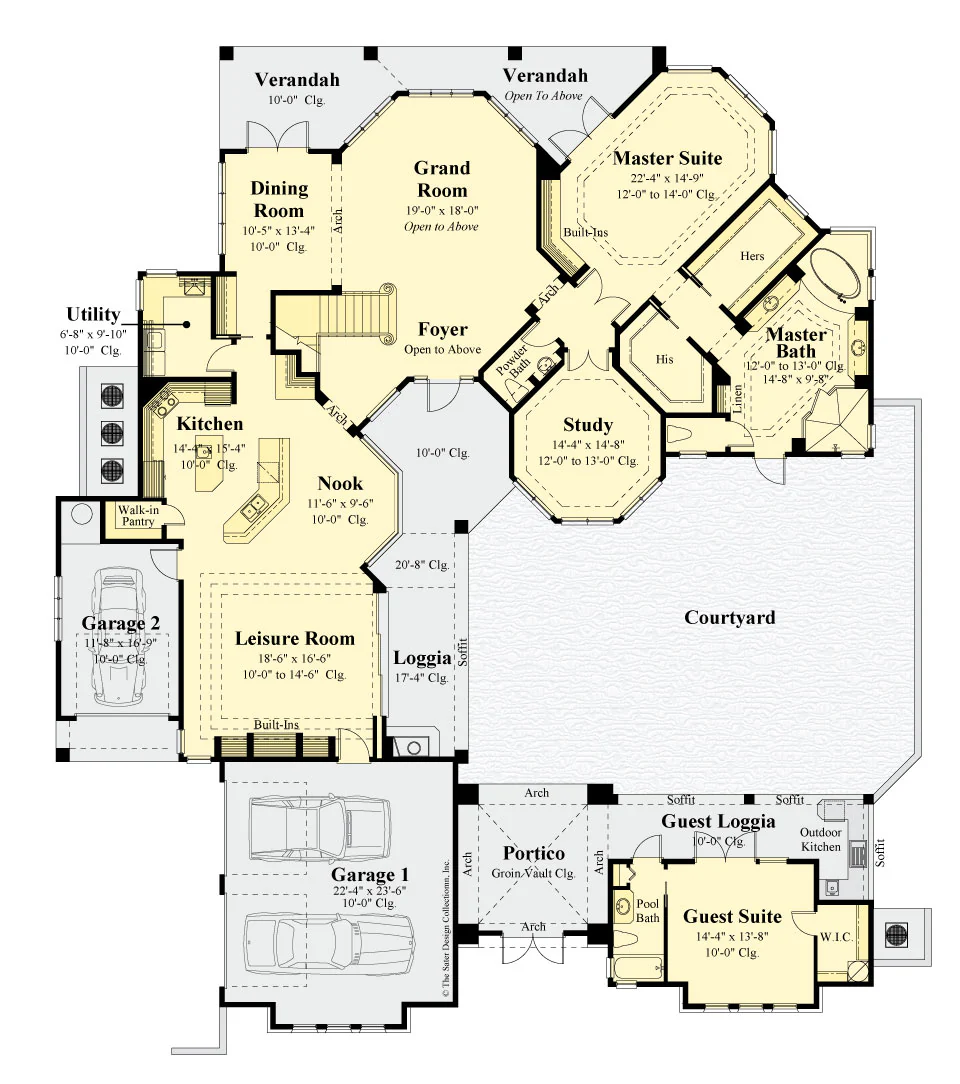
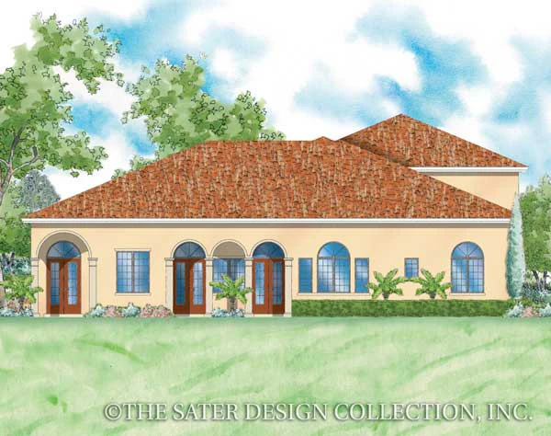
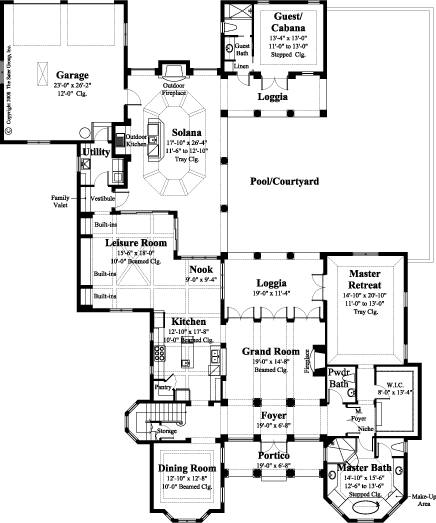
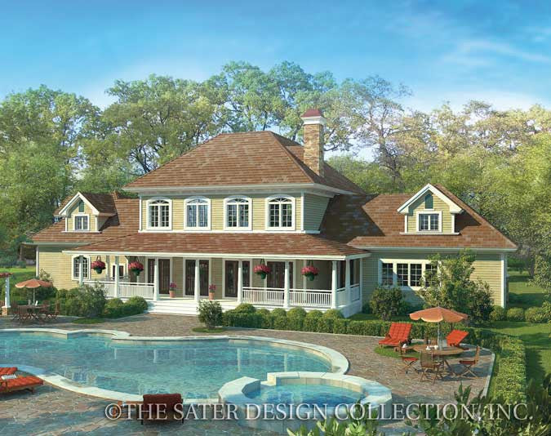
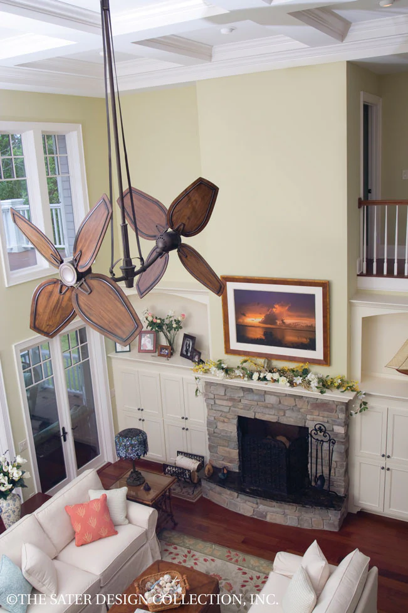
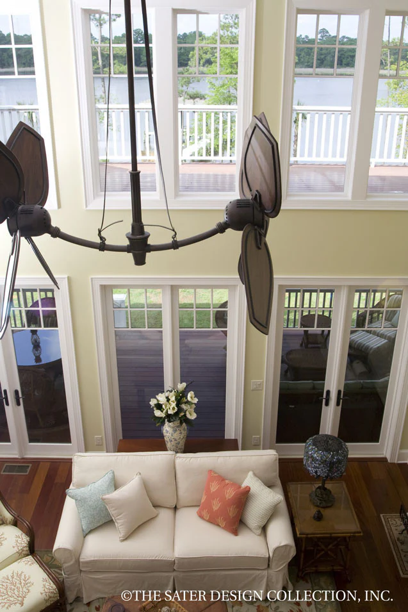
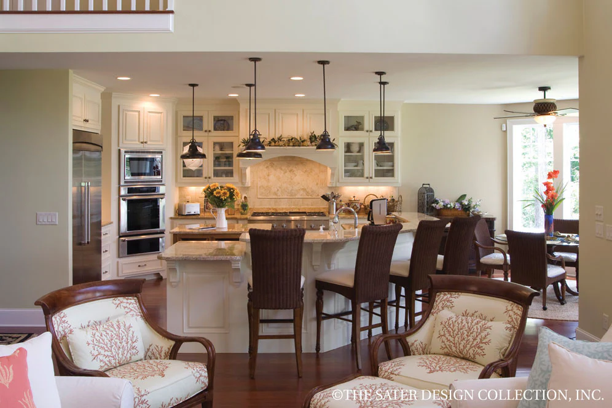
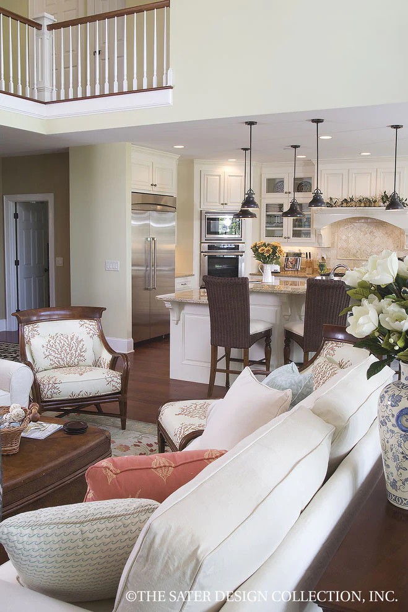
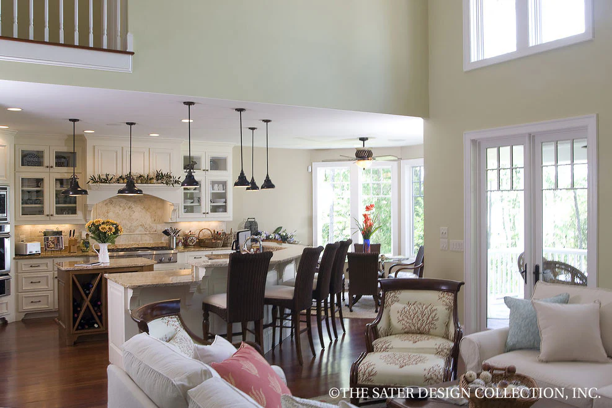
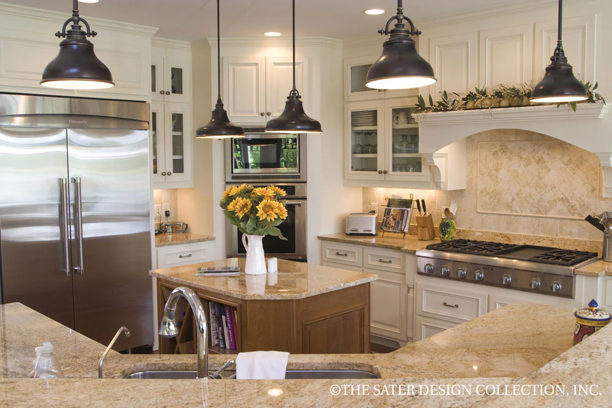
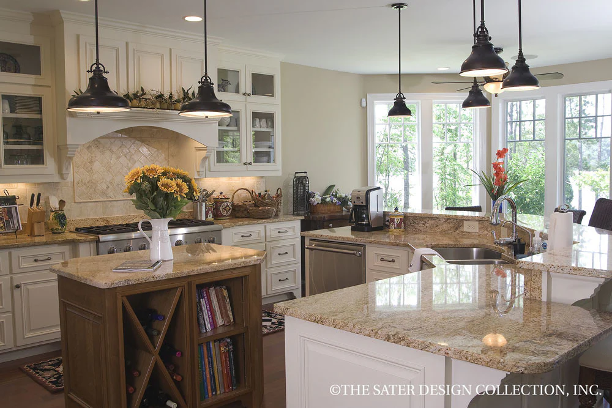
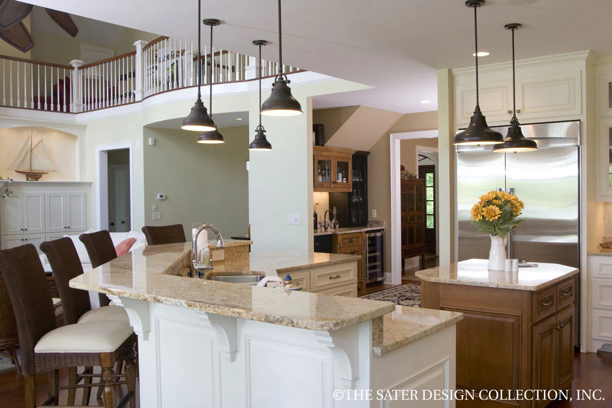
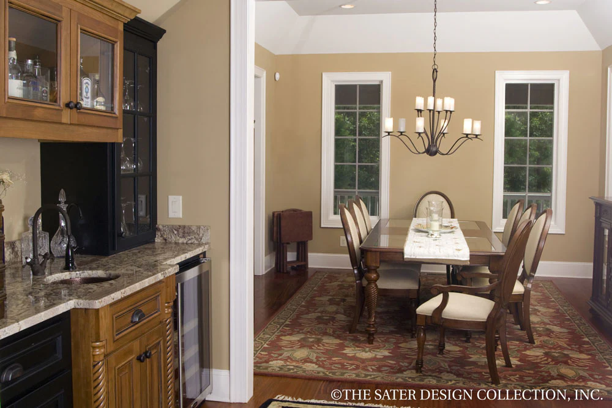
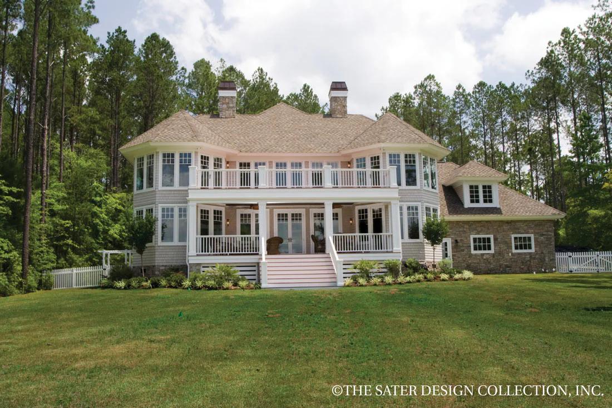
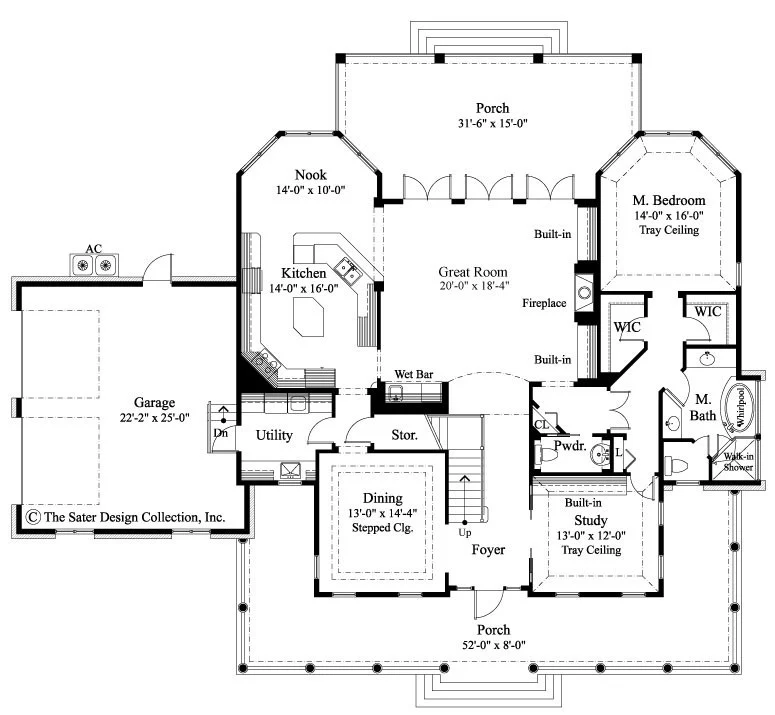
A big, welcoming great room—with multiple sets of French doors—leading out to a secluded back porch, features built-ins and open access to the kitchen and nook. Lots of counter space and a large island round out the kitchen and the bay windows in the nook area give the room a much more open feel. A soaring coffered ceiling tops the great room. Built in cabinets with decorative arches flank the stone fireplace. A wet bar is nestled in the corner of the room and allows access to drinks and snacks without accessing the kitchen.
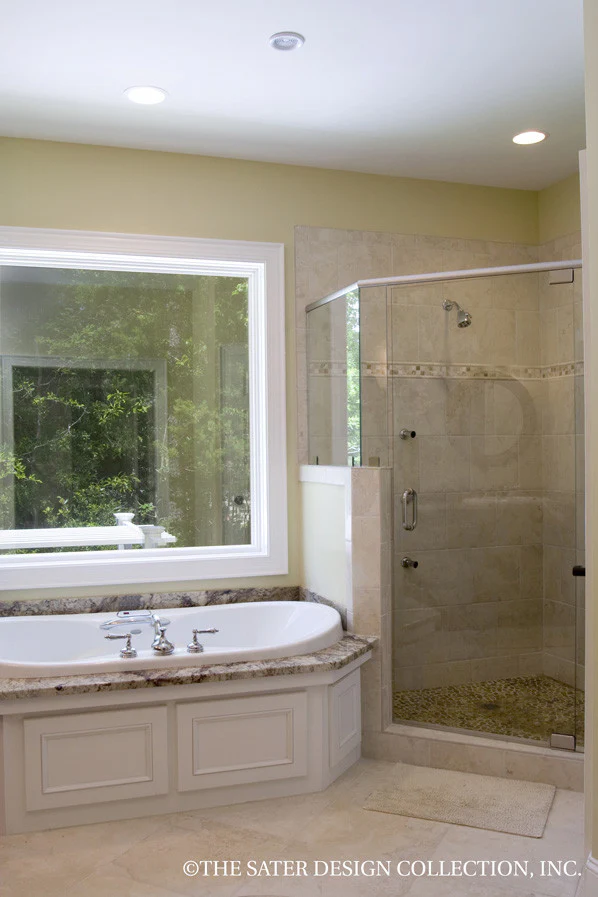
A convenient powder room in the hall leads to double doors that access the master retreat, which also reveals private access to a large study, both with beautiful tray ceilings. His and hers walk in closets add extra storage space to the master suite. The master bath has a large whirlpool soaking tub as well as a corner walk in shower and separate water closet.
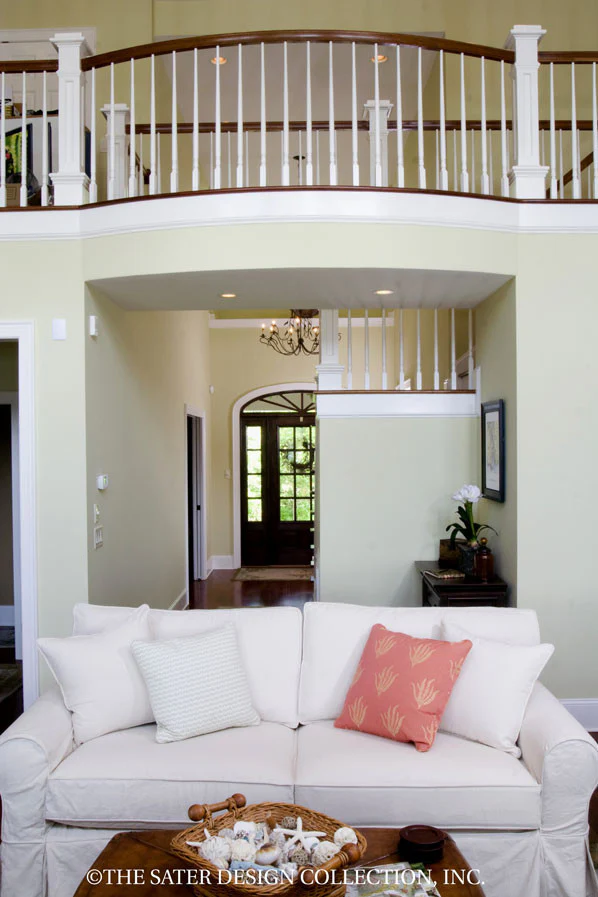
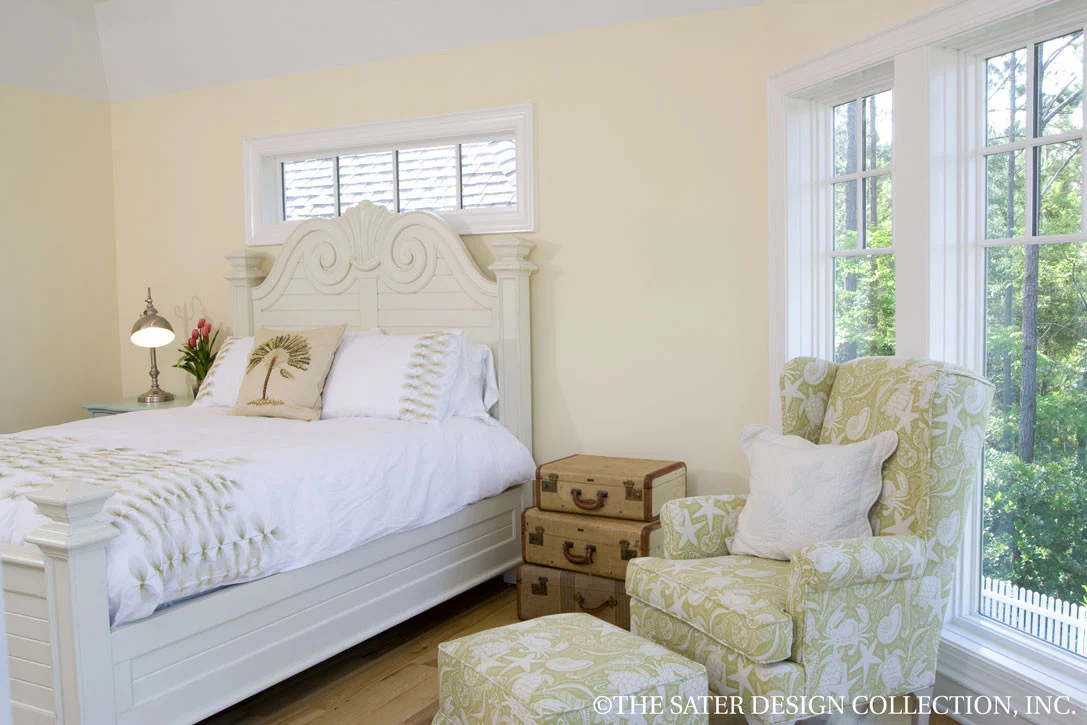
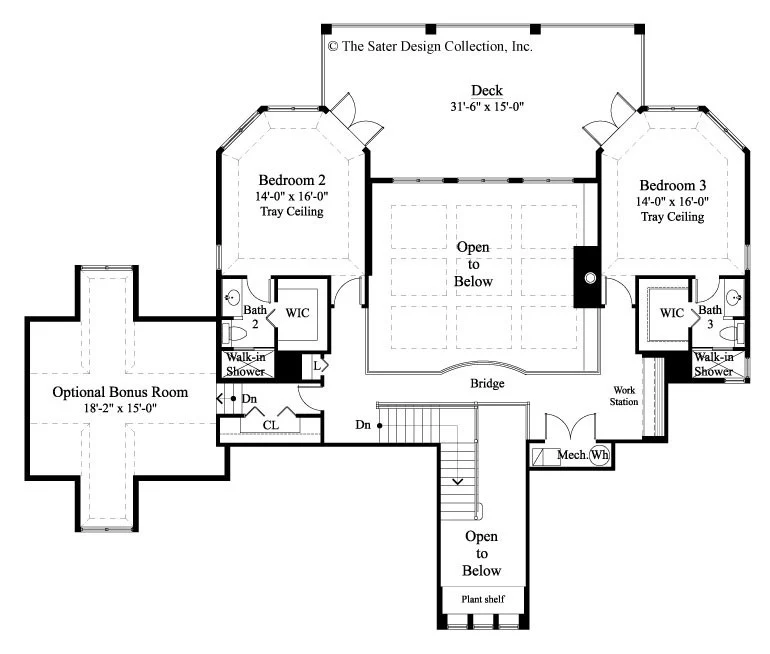
Upstairs, two guest bedrooms, each with large baths and walk-in closets, adjoin the bonus room via a catwalk which is open to below overlooking the great room. Both of the upstairs bedrooms have french doors that lead out to a private rear deck. The Oak Island house plan has 3509 square feet of living area, and it has three bedrooms and three and 1/2 bathrooms. The Oak Island home plan is available in a crawlspace foundation.
Are you interested in having a custom home plan designed just for you? Then please visit Sater Group, Inc. and see how we can design the home of your dreams.
Original: $1,642.00
-65%$1,642.00
$574.70Product Information
Product Information
Shipping & Returns
Shipping & Returns
Description
Style and elegance are found in the Oak Island window dormers, mirrored stone chimneys and split-shake tile roof. The exterior of the Oak Island home is largely covered in stone, adding a rustic appeal. The partial wraparound front porch features a wood ceiling and plenty of space for welcoming guests.
A big, welcoming great room—with multiple sets of French doors—leading out to a secluded back porch, features built-ins and open access to the kitchen and nook. Lots of counter space and a large island round out the kitchen and the bay windows in the nook area give the room a much more open feel. A soaring coffered ceiling tops the great room. Built in cabinets with decorative arches flank the stone fireplace. A wet bar is nestled in the corner of the room and allows access to drinks and snacks without accessing the kitchen.
A convenient powder room in the hall leads to double doors that access the master retreat, which also reveals private access to a large study, both with beautiful tray ceilings. His and hers walk in closets add extra storage space to the master suite. The master bath has a large whirlpool soaking tub as well as a corner walk in shower and separate water closet.
Upstairs, two guest bedrooms, each with large baths and walk-in closets, adjoin the bonus room via a catwalk which is open to below overlooking the great room. Both of the upstairs bedrooms have french doors that lead out to a private rear deck. The Oak Island house plan has 3509 square feet of living area, and it has three bedrooms and three and 1/2 bathrooms. The Oak Island home plan is available in a crawlspace foundation.
Are you interested in having a custom home plan designed just for you? Then please visit Sater Group, Inc. and see how we can design the home of your dreams.