Lilliput House Plan
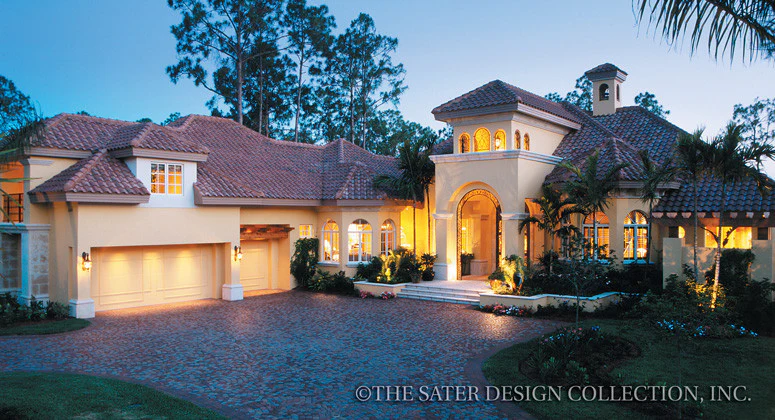
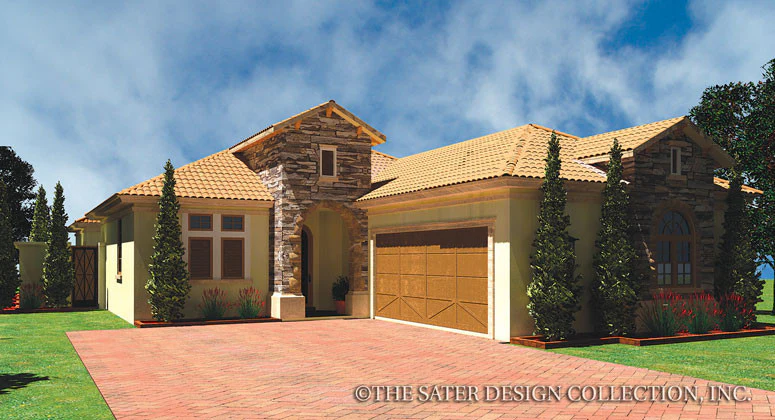
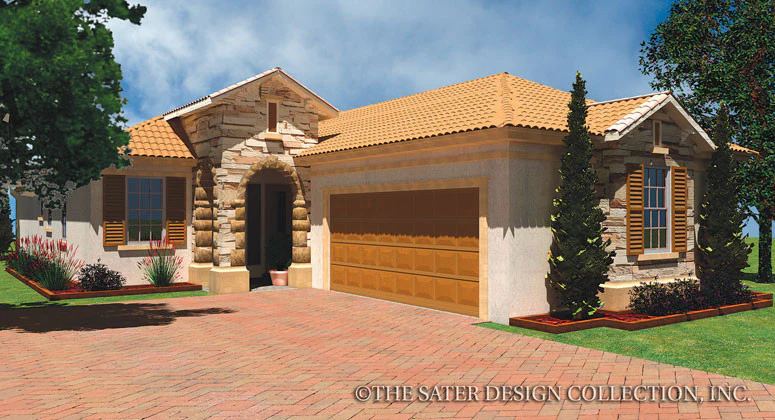
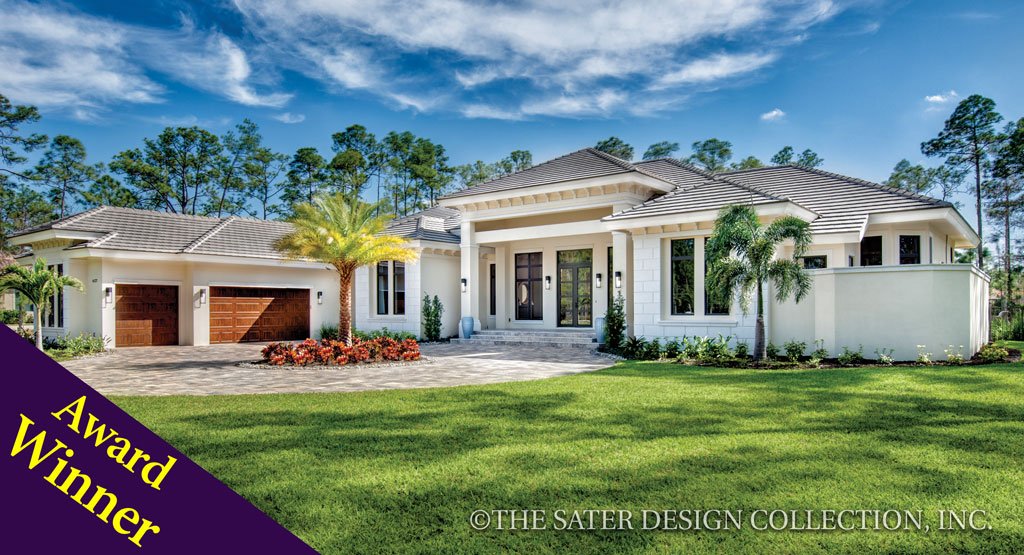
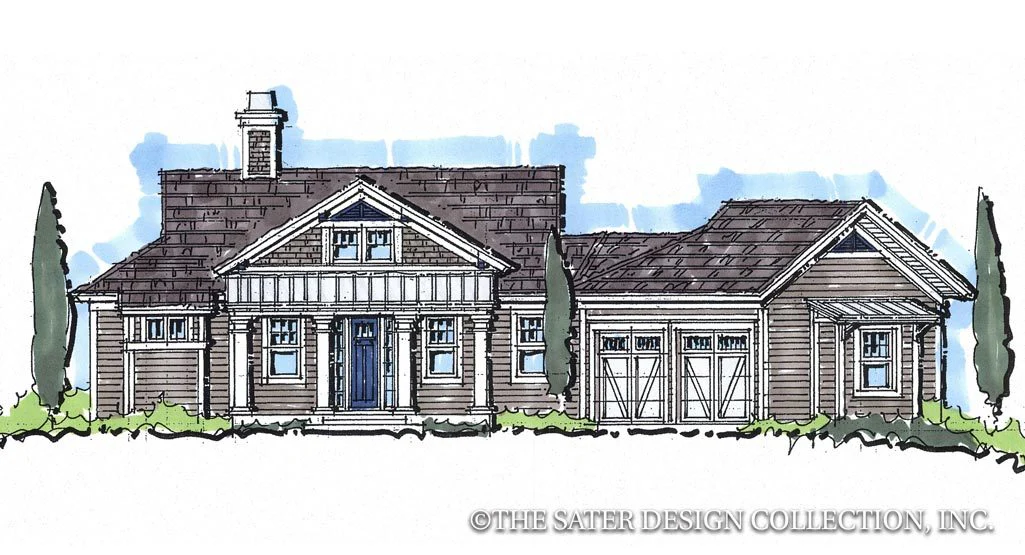
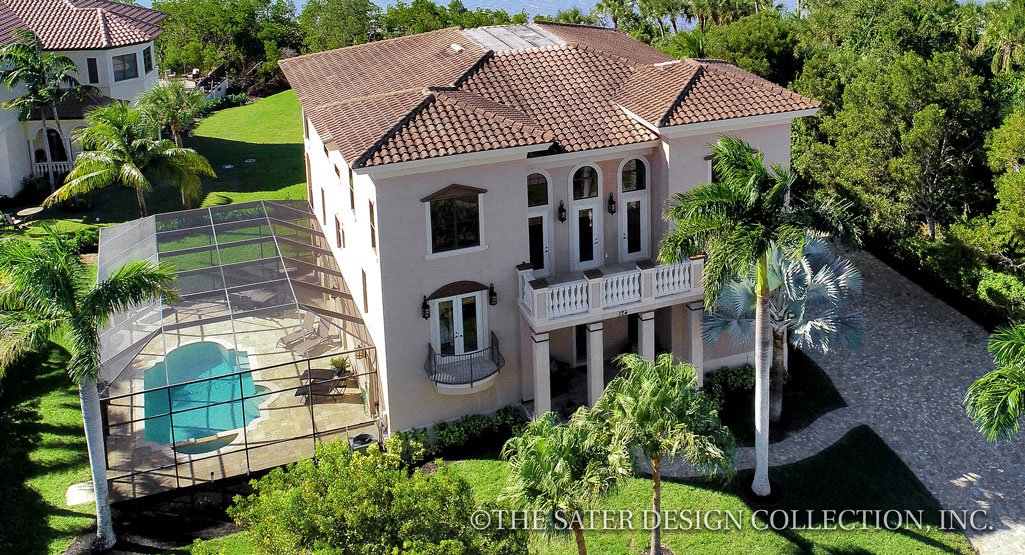
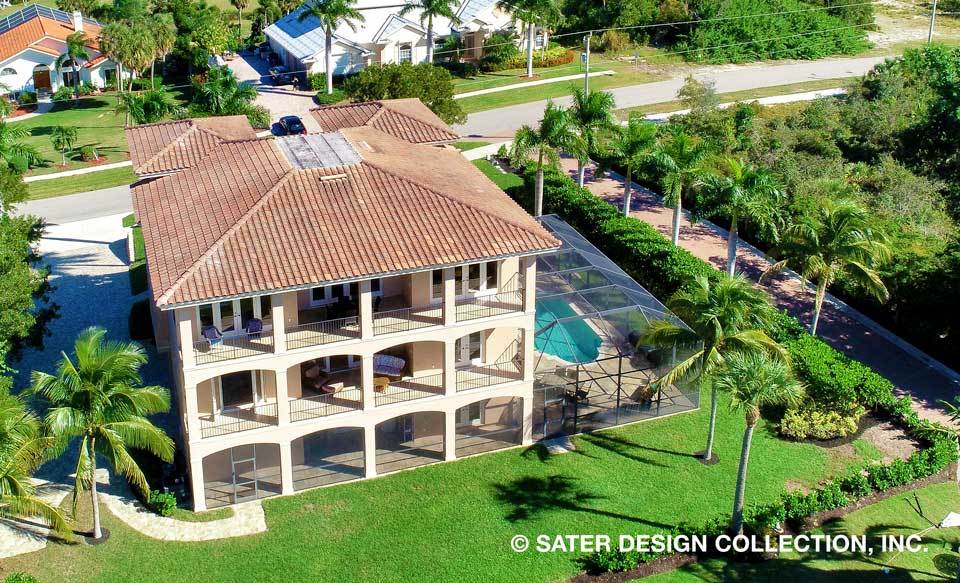
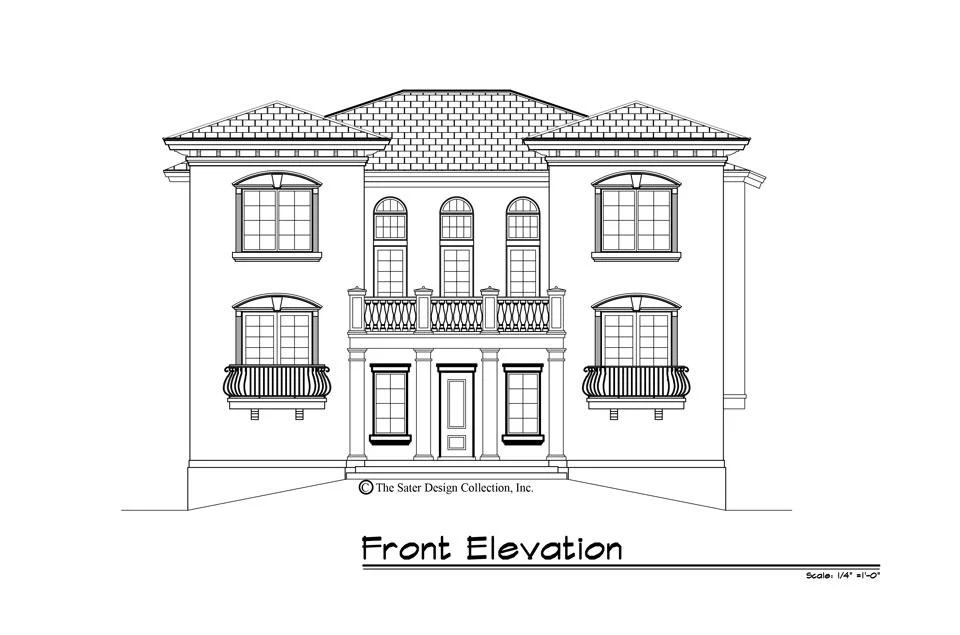
Lilliput is a show-stopping Italian coastal home. Its three levels make it ideal for views on all sides. On the exterior, the home showcases a lovely symmetry. It is balanced, refined and elegant.
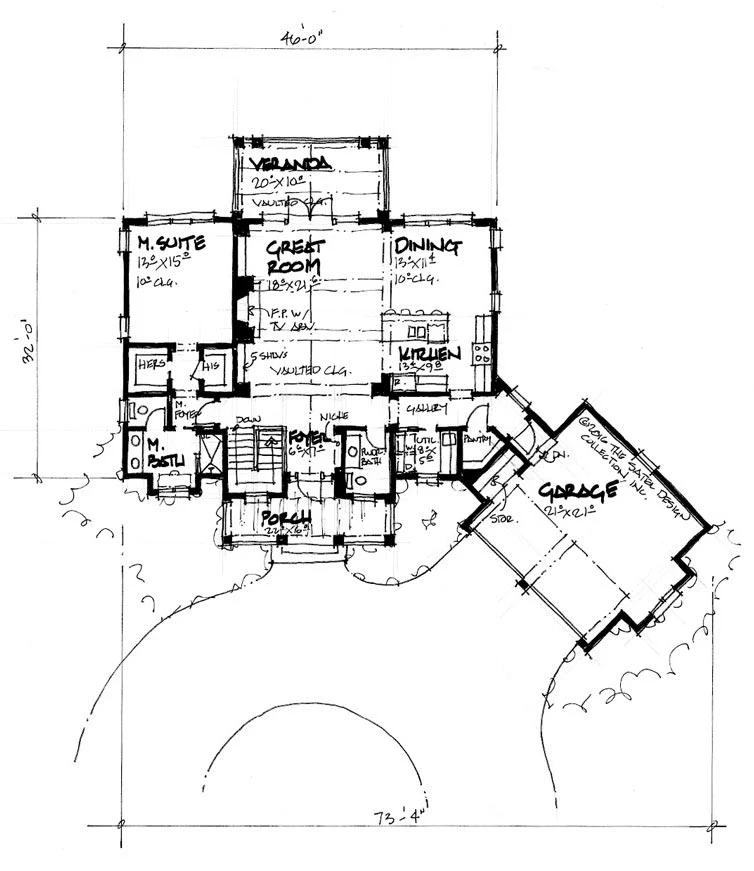
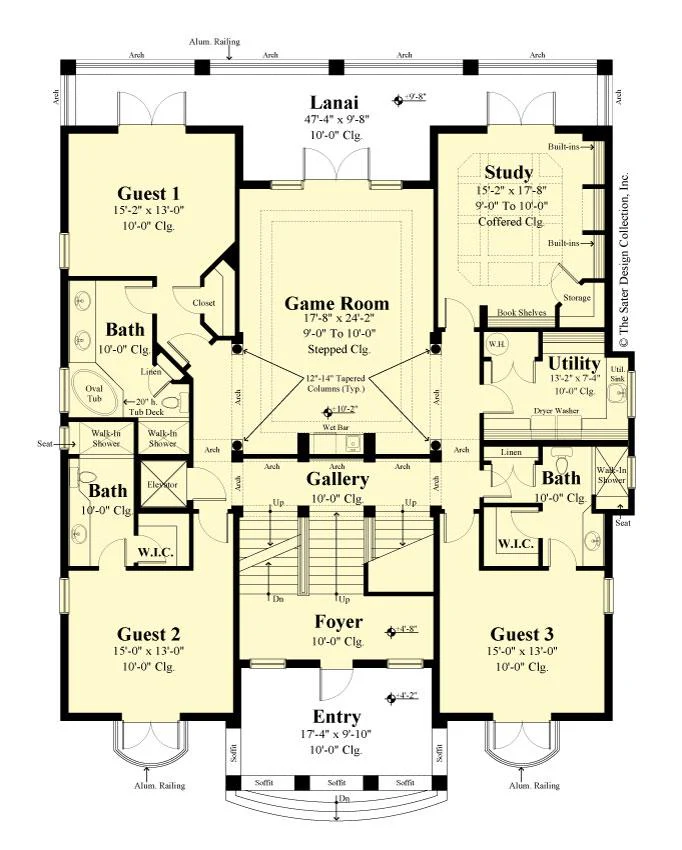
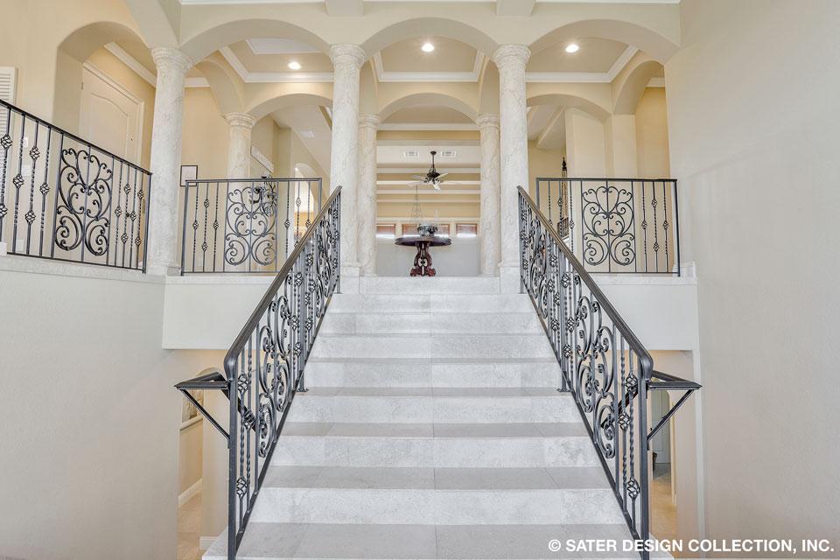
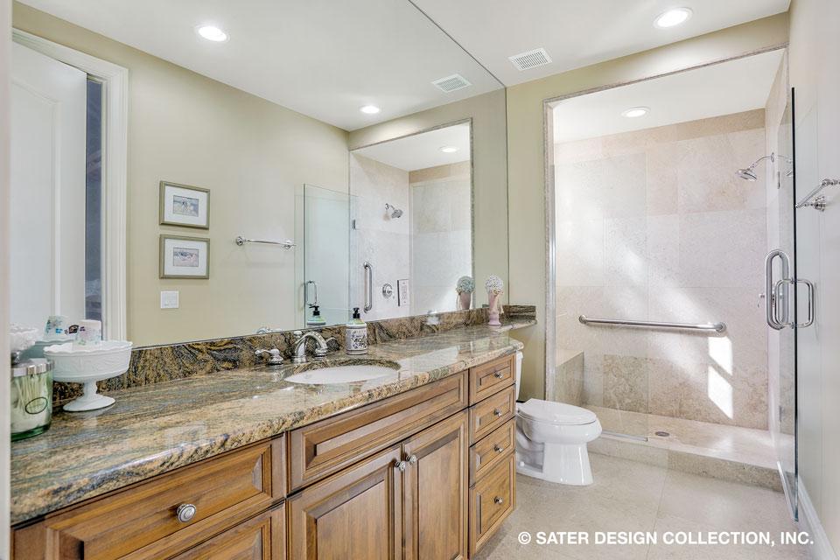
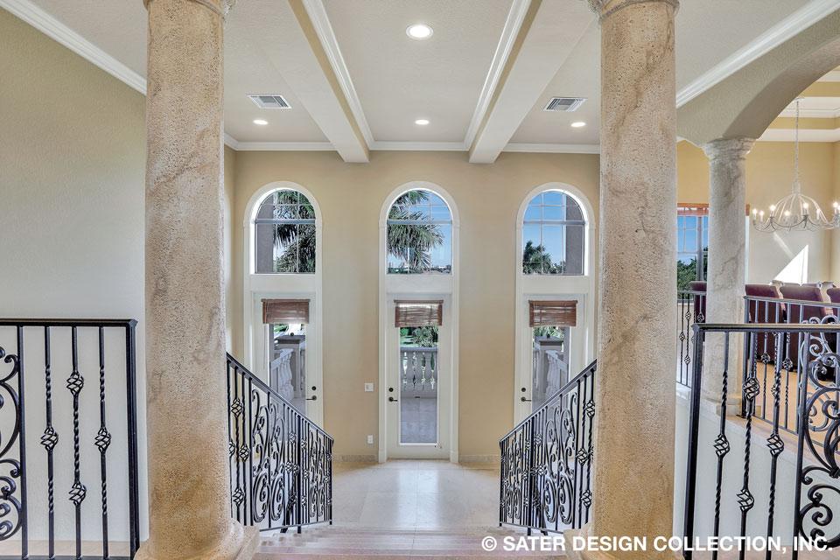
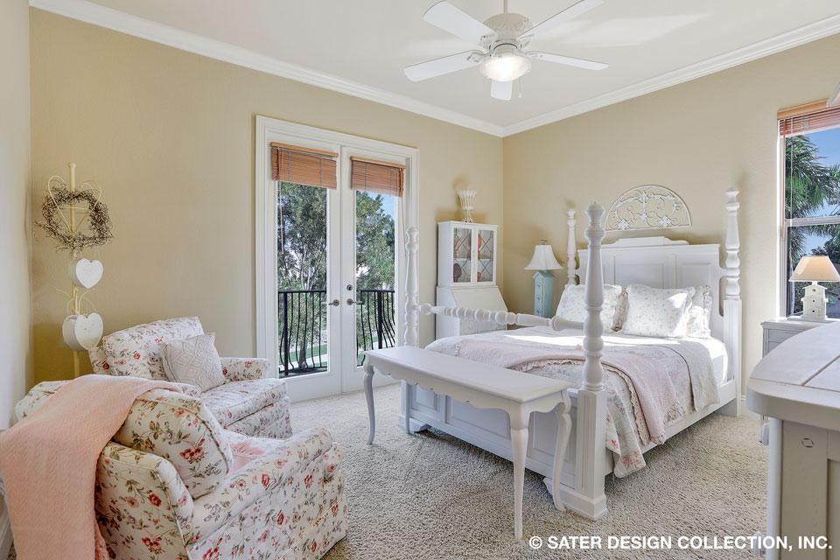
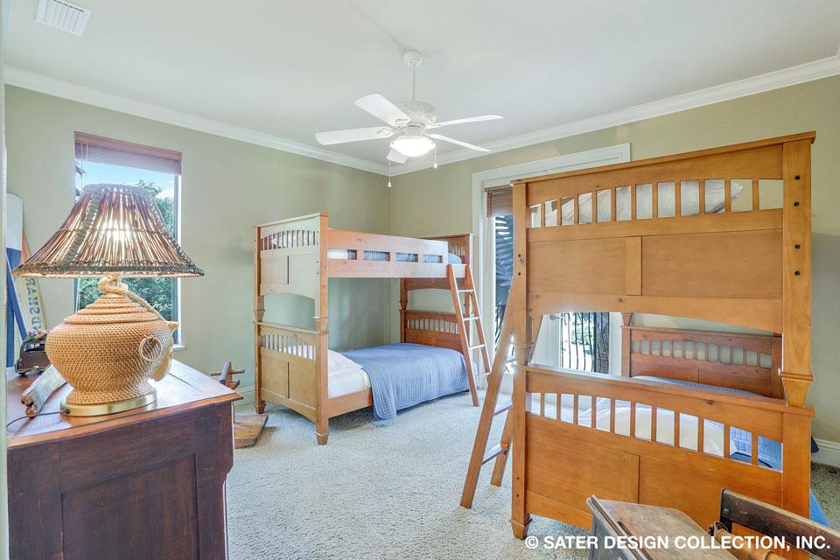
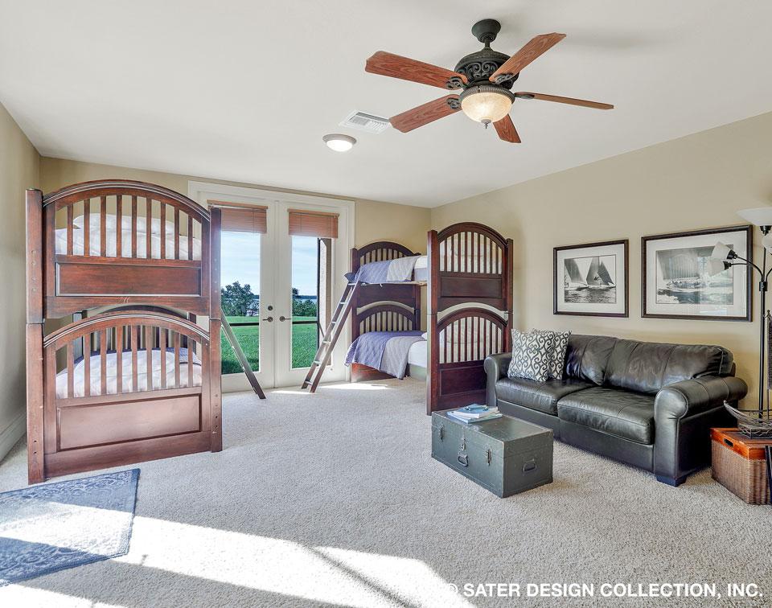
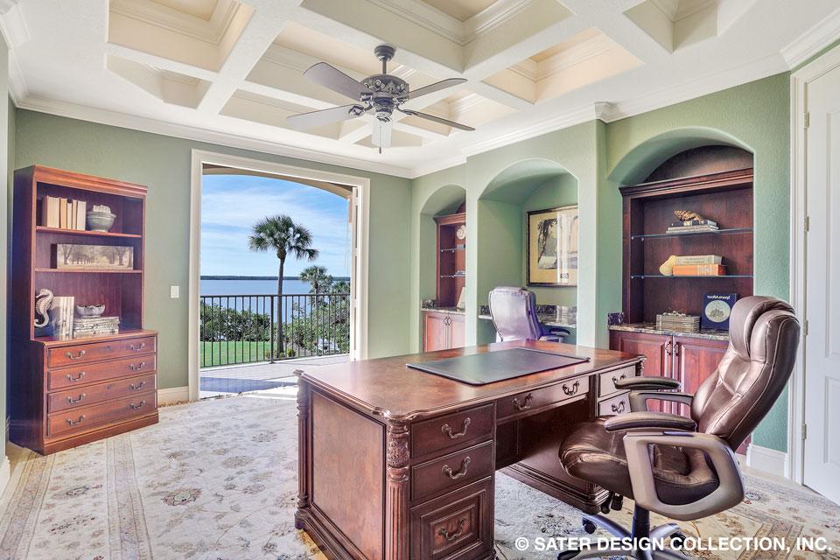
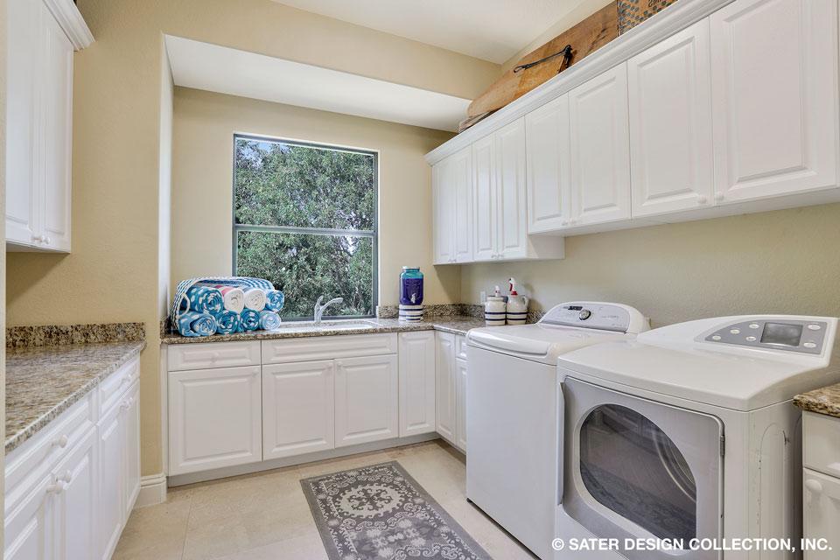
Inside Lilliput, you can expect the same beauty and detail. The home leads to a split-level foyer. Going down leads to the unfinished level and garage. Going up leads to the secondary living area. Don’t like stairs? A convenient elevator can take you to all three levels. This second level features a large game room, study, utility room and three guest suites. The game room is complete with a wet bar. Each guest suite provides a spacious private bathroom and walk-in closet. The study offers a coffered ceiling and built-in shelves. There is a closet in the study so it could also be utilized as a fourth guest suite.
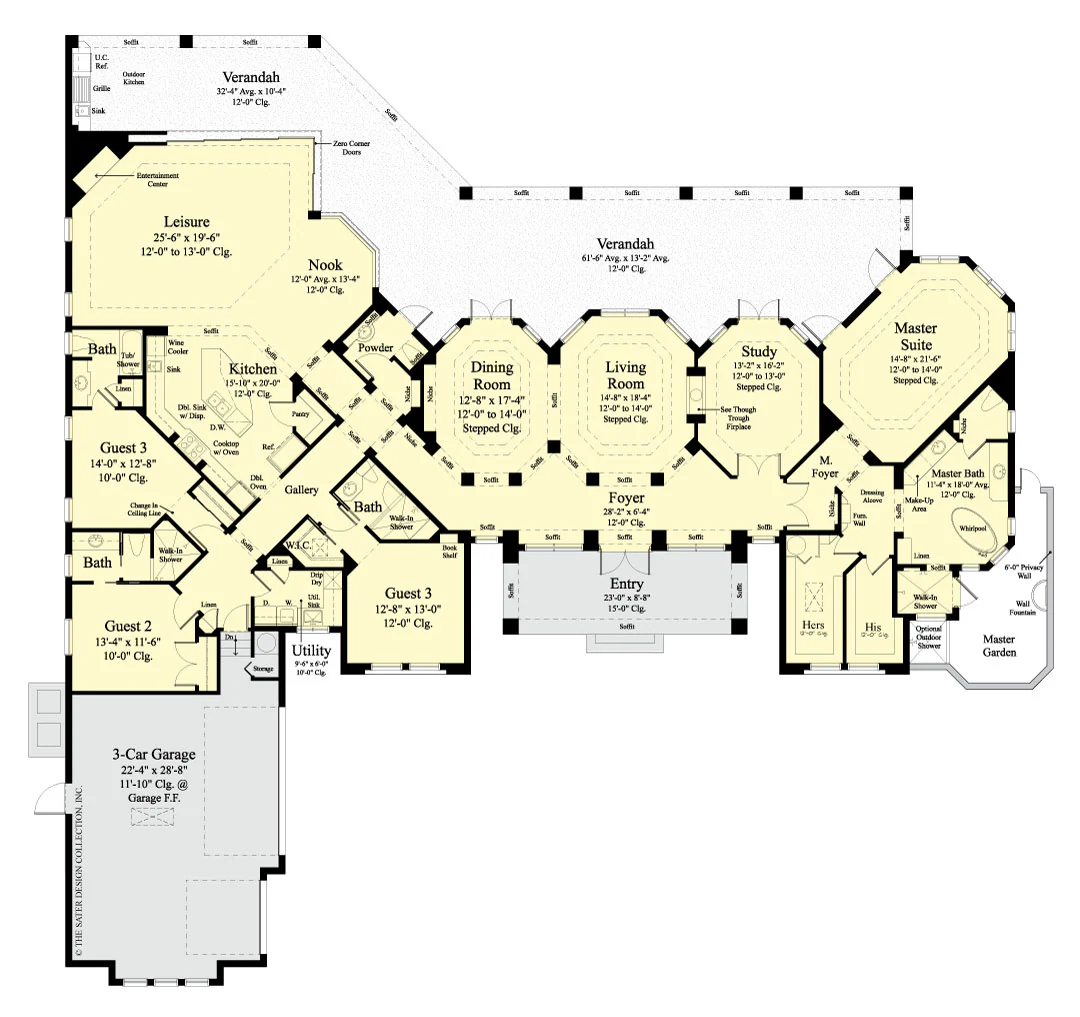
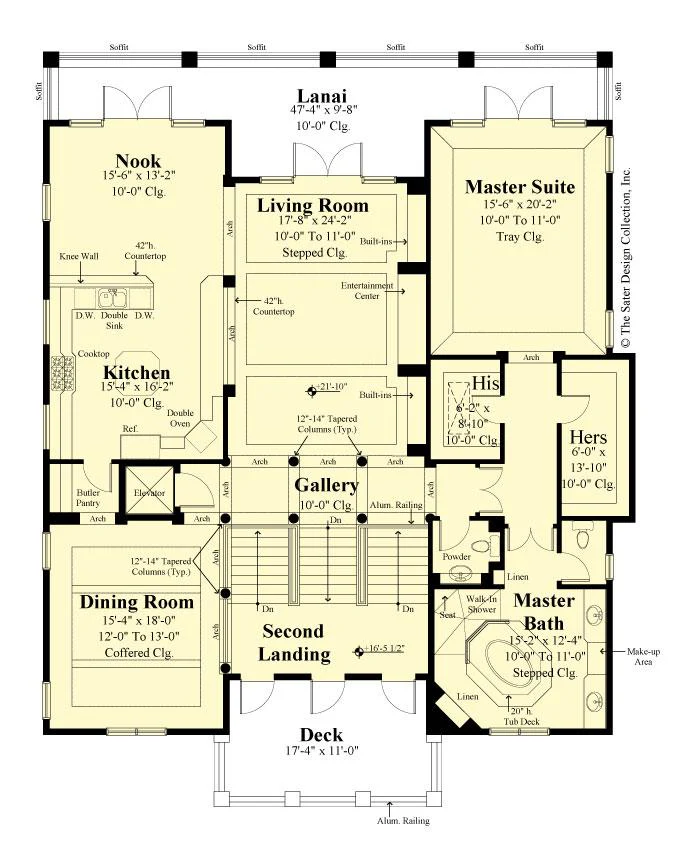
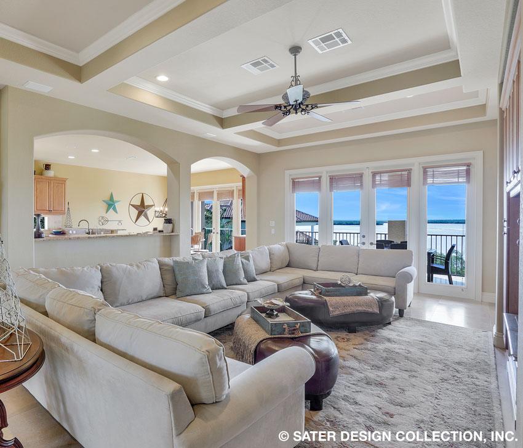
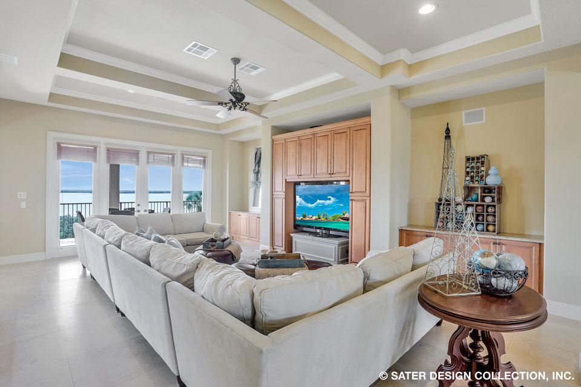
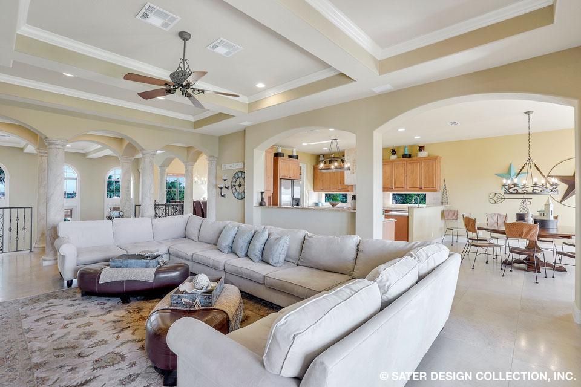
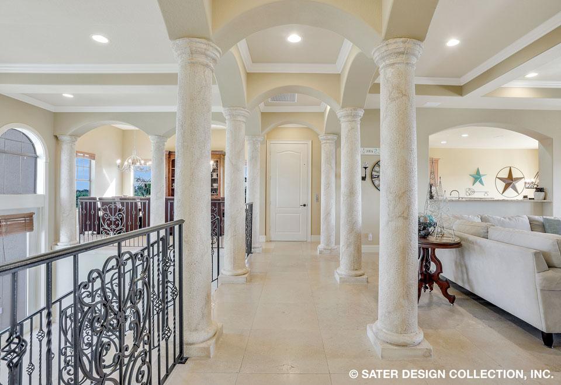
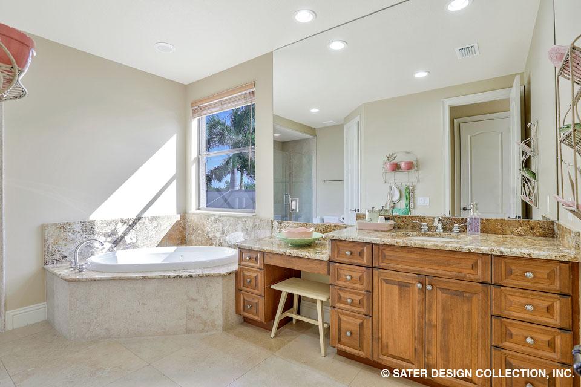
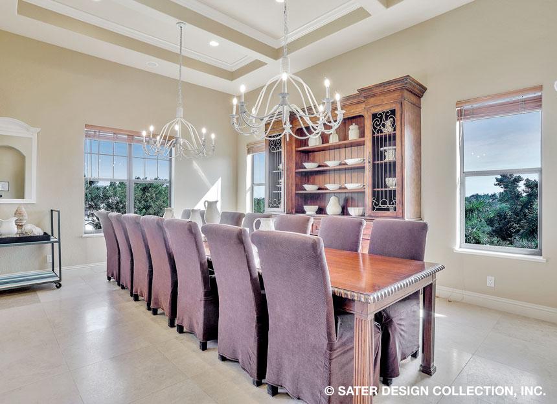
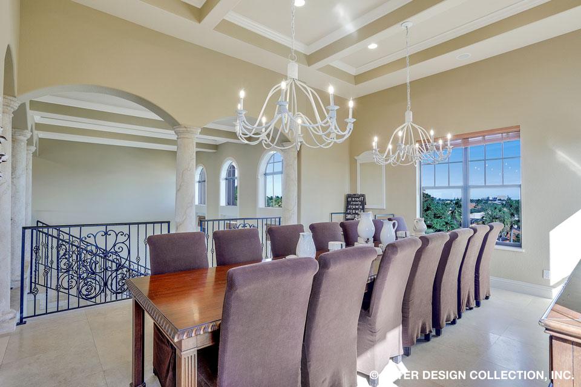
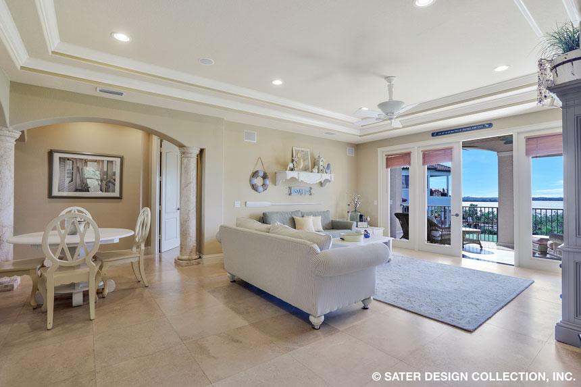
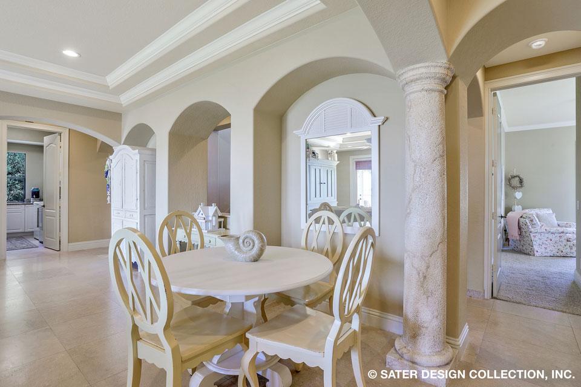
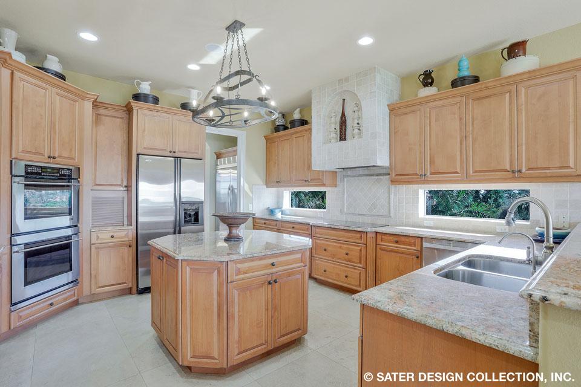
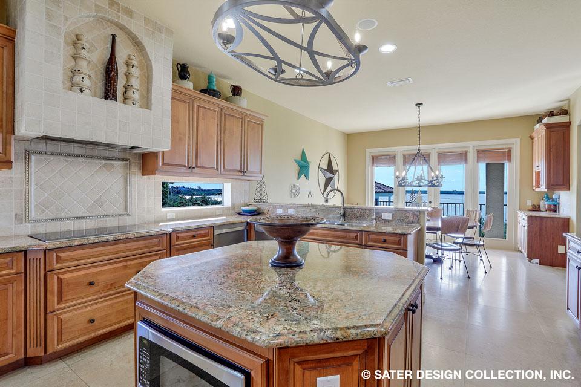
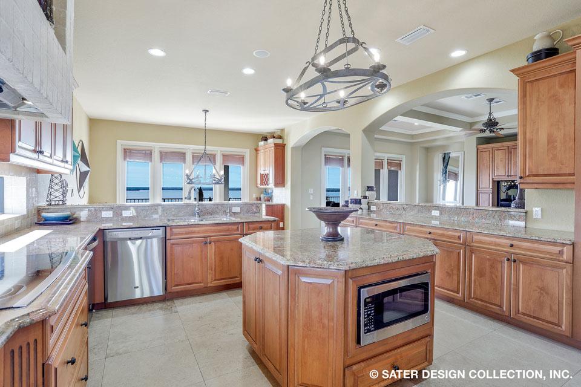
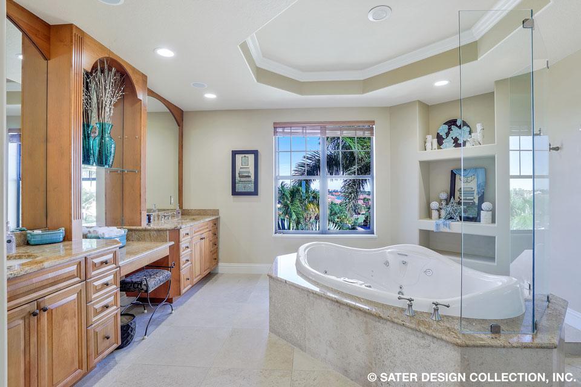
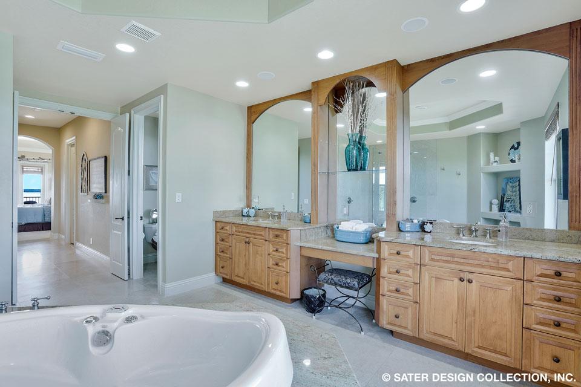
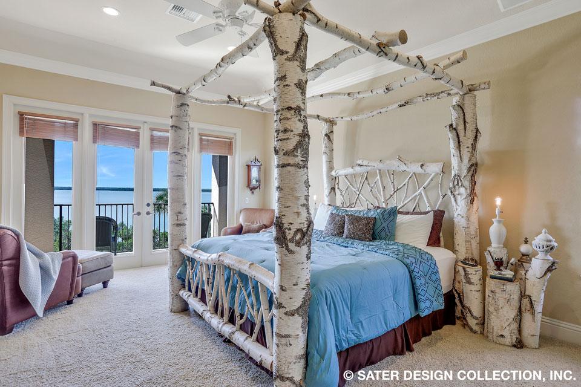
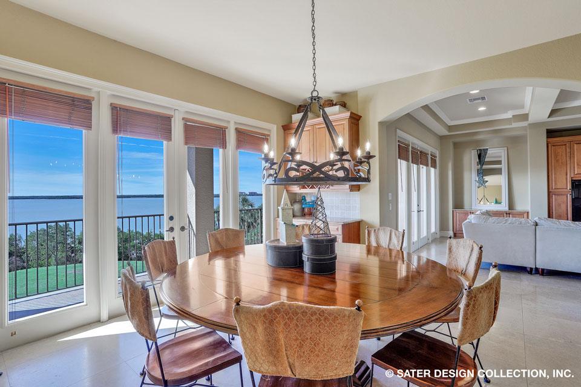
The third level of Lilliput houses the main living space - great room, kitchen, dining and master suite. The living room is designed with a beautiful stepped ceiling and a built-in entertainment center. It is open to the kitchen and breakfast nook. A formal dining room can be accessed through the gallery or butler pantry. The entire right side of this level is dedicated to the master suite and a powder bath. The master suite features a tray ceiling, his and her walk-in closets and a sumptuous master bath, complete with a dual vanity, center soaking tub, and walk around shower. There is also a perfect corner for a linen cabinet.
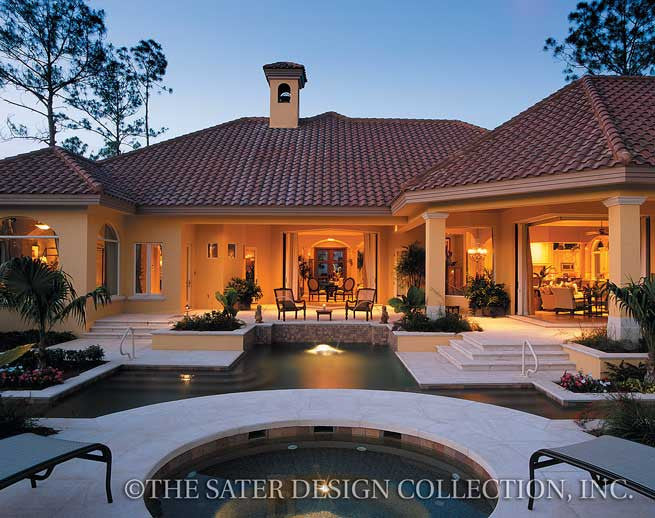
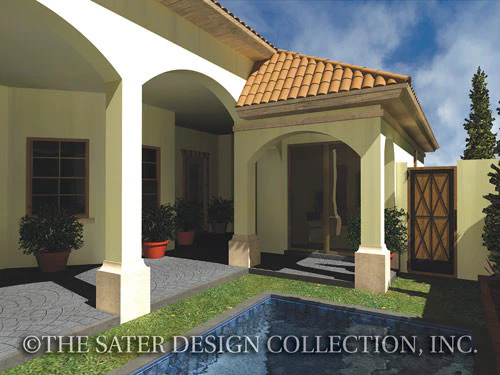
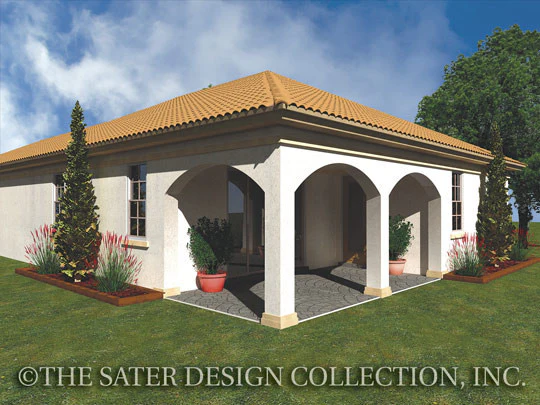
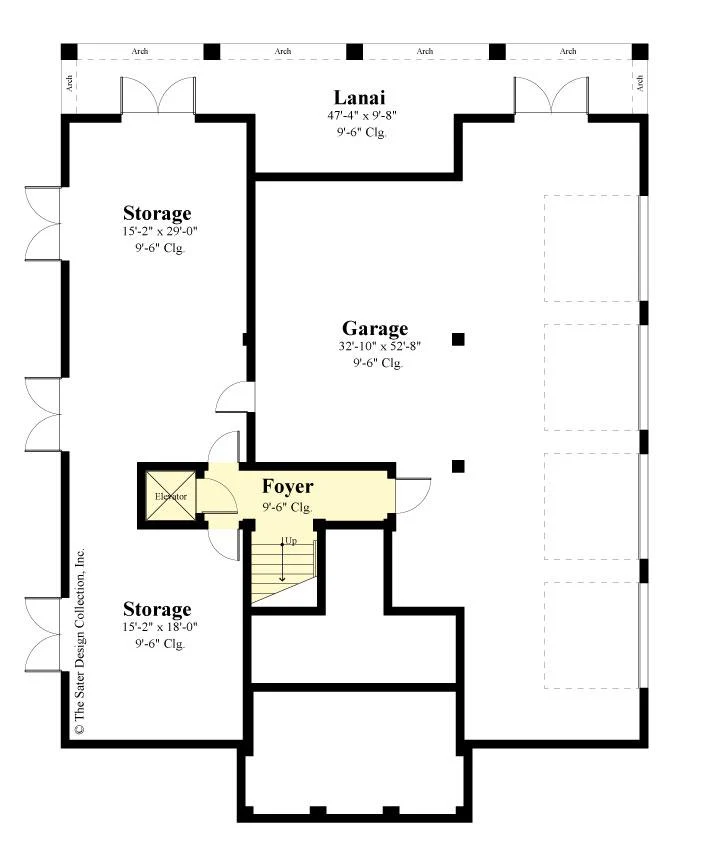
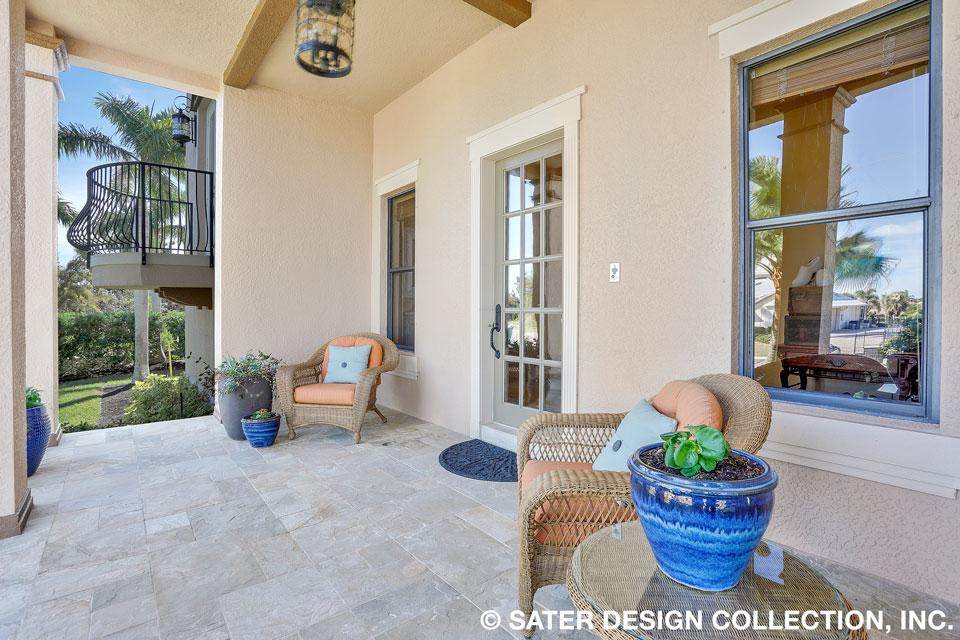
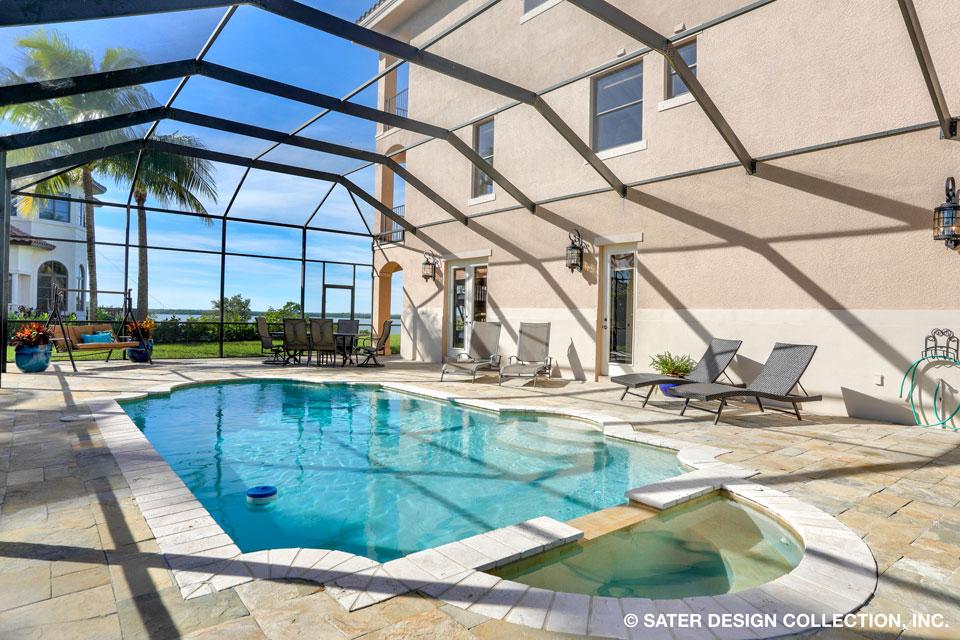
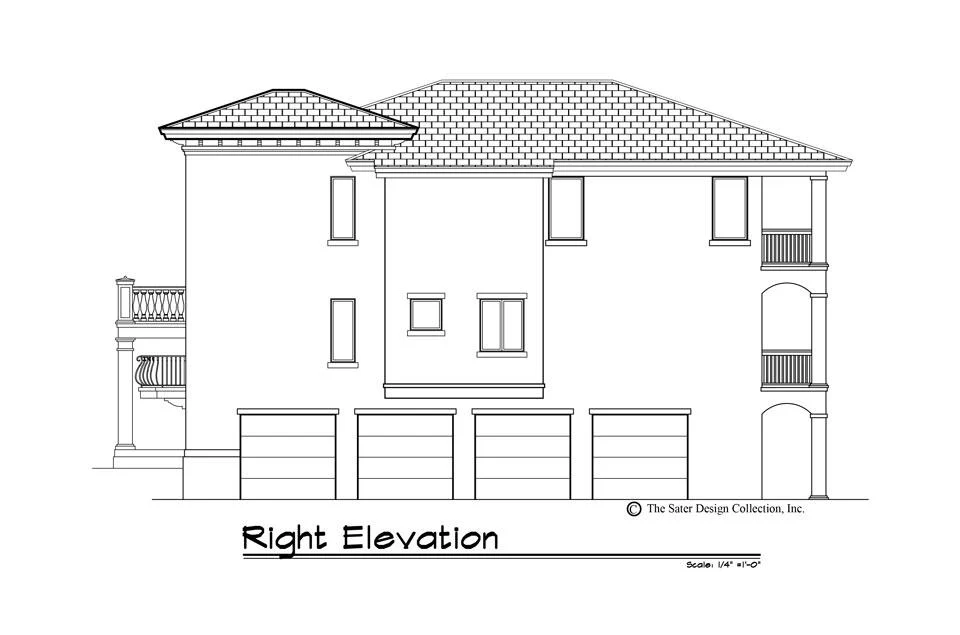
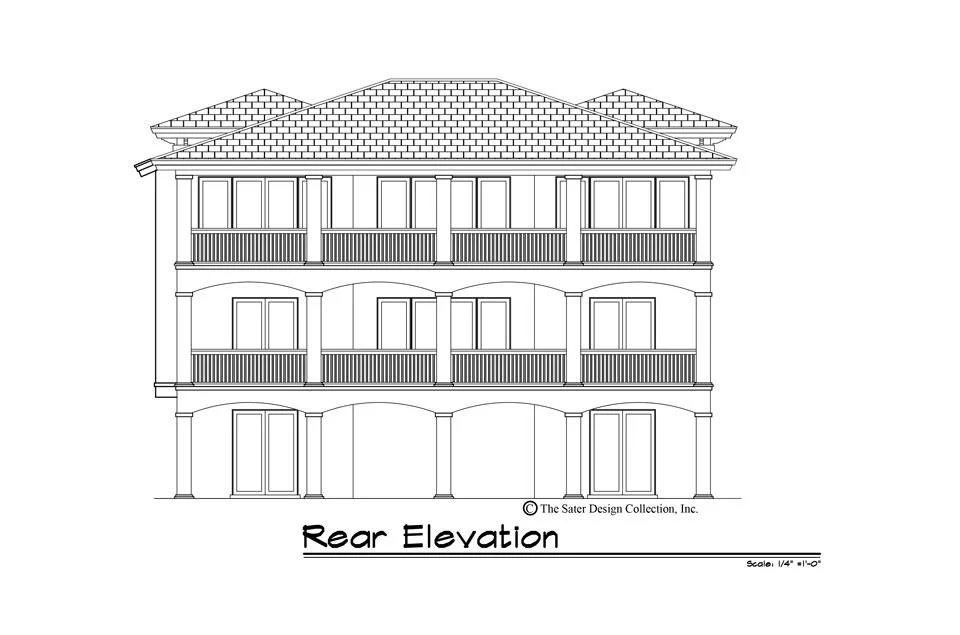
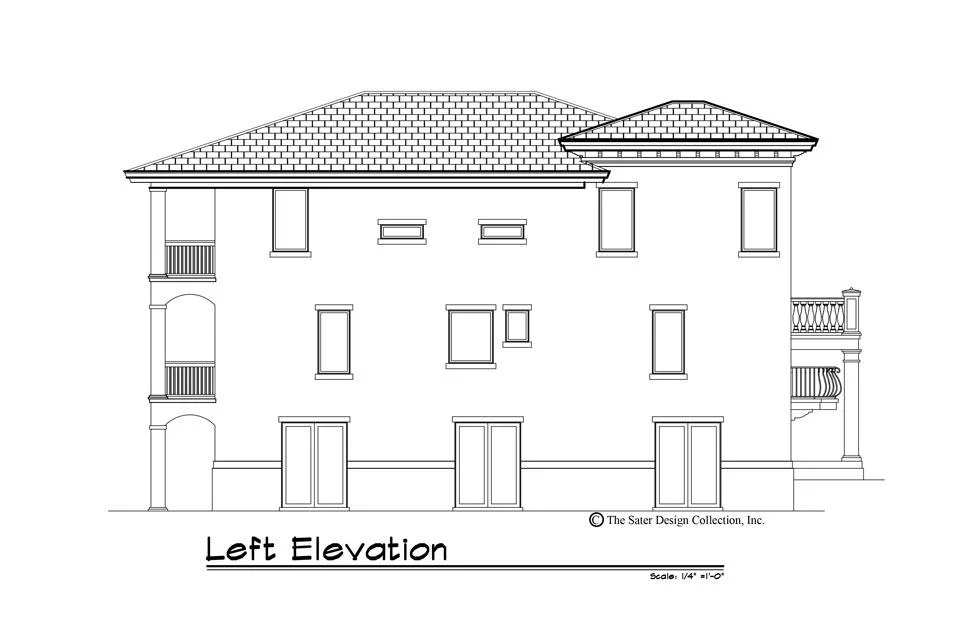
The lower level is unfinished for flood areas. However, it could be finished as an additional game room or guest suite. The Lilliput floor plan has a side four-car garage. The rear of the home offers three levels of decks, balconies, and patios.
Are you interested in having a custom home plan designed just for you? Then please visit Sater Group, Inc. and learn how we can design something just for you.
Product Information
Product Information
Shipping & Returns
Shipping & Returns
Description
Lilliput is a show-stopping Italian coastal home. Its three levels make it ideal for views on all sides. On the exterior, the home showcases a lovely symmetry. It is balanced, refined and elegant.
Inside Lilliput, you can expect the same beauty and detail. The home leads to a split-level foyer. Going down leads to the unfinished level and garage. Going up leads to the secondary living area. Don’t like stairs? A convenient elevator can take you to all three levels. This second level features a large game room, study, utility room and three guest suites. The game room is complete with a wet bar. Each guest suite provides a spacious private bathroom and walk-in closet. The study offers a coffered ceiling and built-in shelves. There is a closet in the study so it could also be utilized as a fourth guest suite.
The third level of Lilliput houses the main living space - great room, kitchen, dining and master suite. The living room is designed with a beautiful stepped ceiling and a built-in entertainment center. It is open to the kitchen and breakfast nook. A formal dining room can be accessed through the gallery or butler pantry. The entire right side of this level is dedicated to the master suite and a powder bath. The master suite features a tray ceiling, his and her walk-in closets and a sumptuous master bath, complete with a dual vanity, center soaking tub, and walk around shower. There is also a perfect corner for a linen cabinet.
The lower level is unfinished for flood areas. However, it could be finished as an additional game room or guest suite. The Lilliput floor plan has a side four-car garage. The rear of the home offers three levels of decks, balconies, and patios.
Are you interested in having a custom home plan designed just for you? Then please visit Sater Group, Inc. and learn how we can design something just for you.