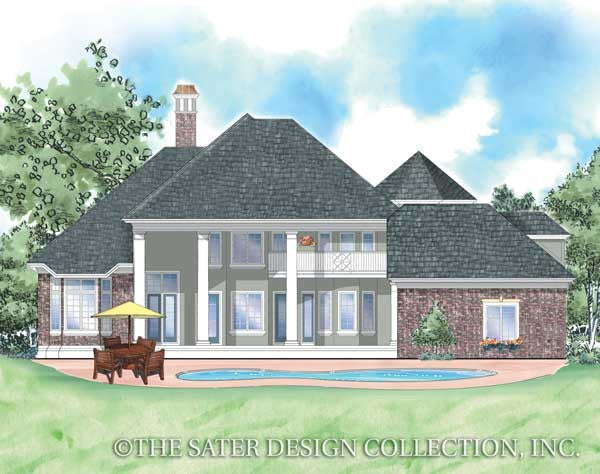


Les Tourelles House Plan
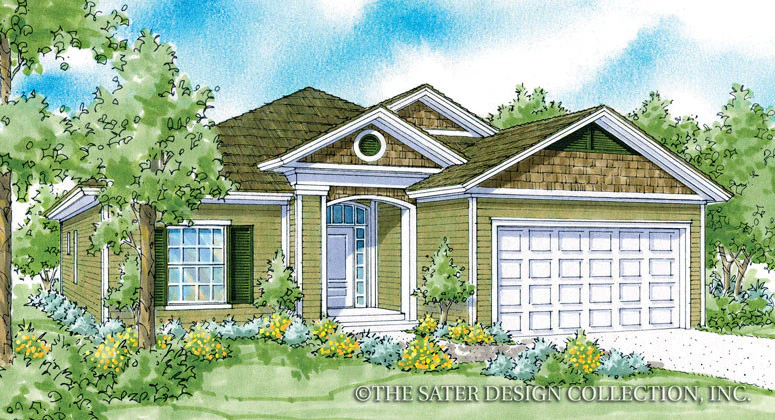
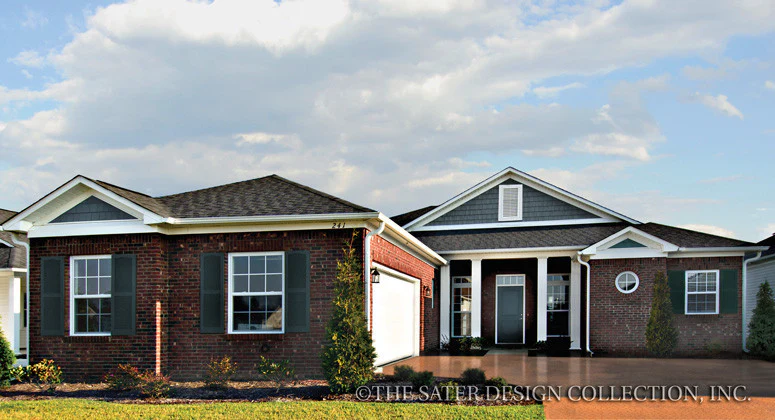
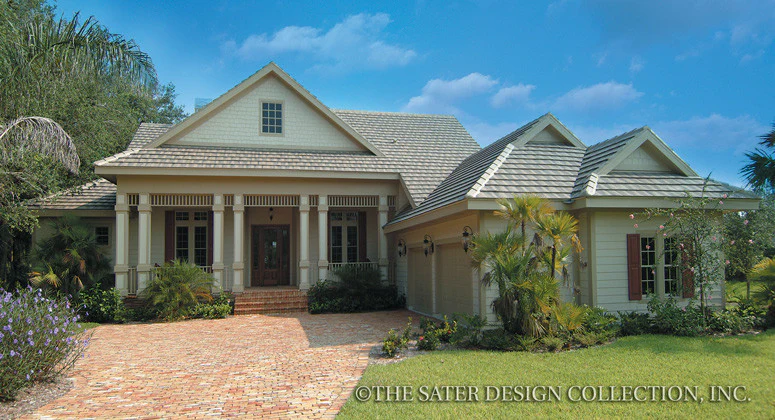
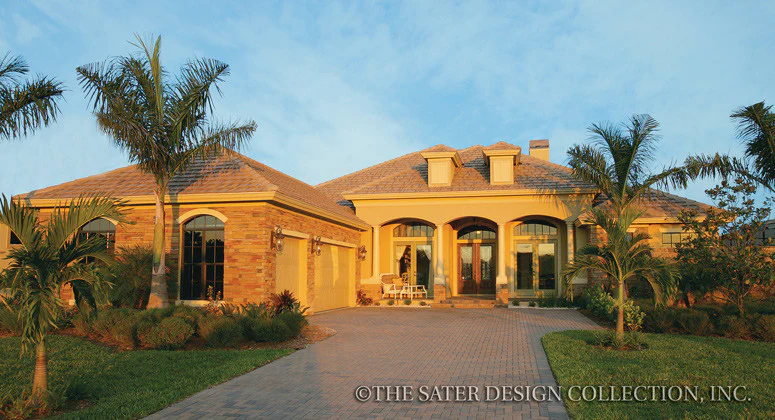
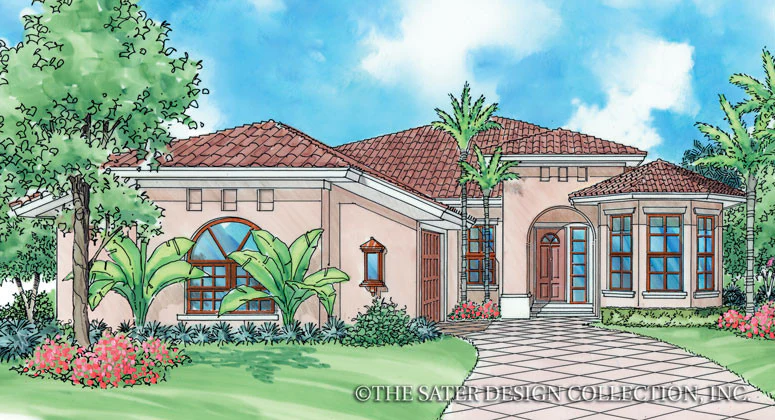
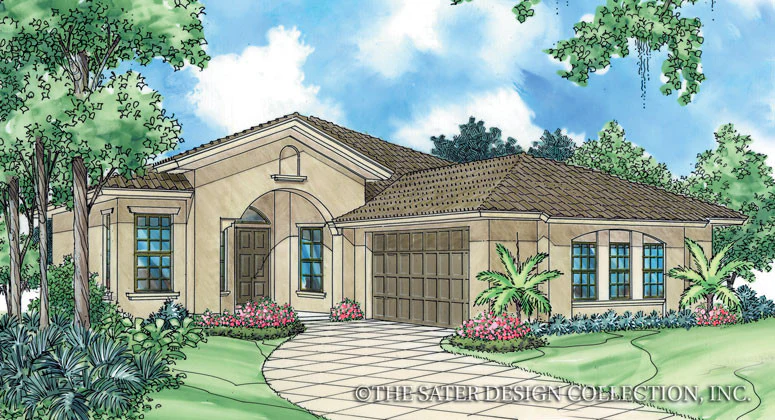
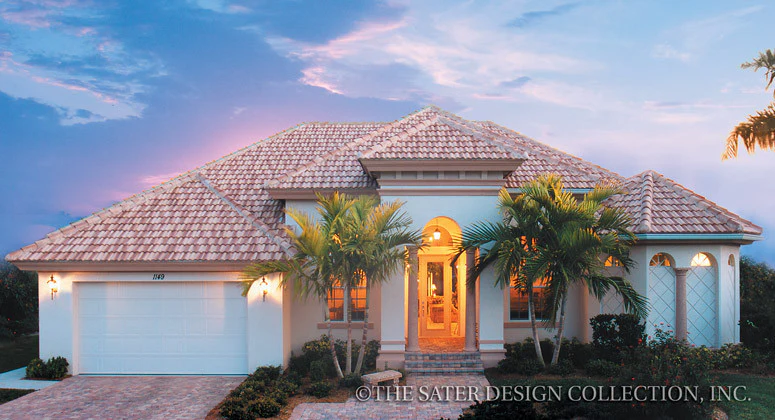
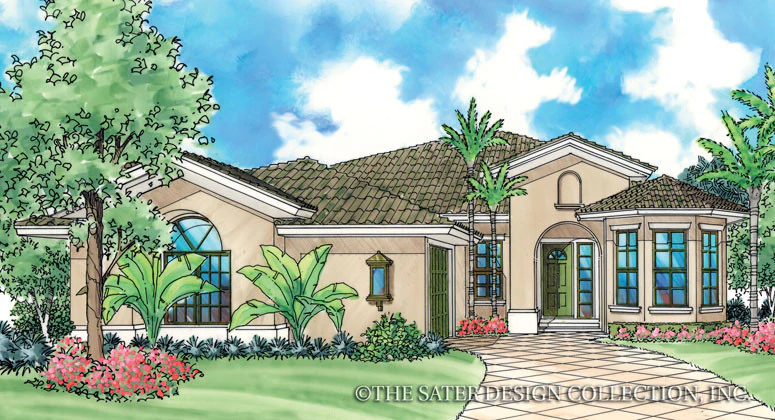
The Les Tourelles home plan showcases a steeply pitched roof, capping artful porticos reminiscent of the early French houses of the southeastern coastal regions. Double columns and decorative railings borrow freely from the past, while a thoughtfully placed turret reinvents traffic flow within. Formal rooms of the Les Tourelles flank the foyer and open to the gallery in a traditional arrangement of the open floor plan.
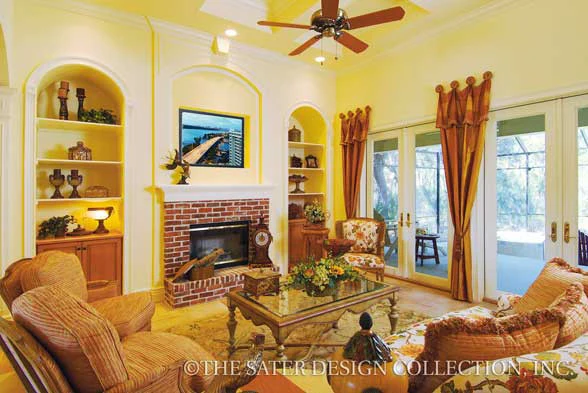
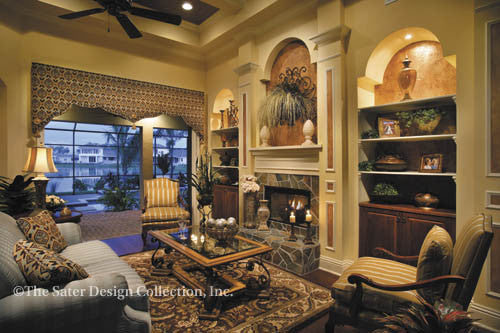
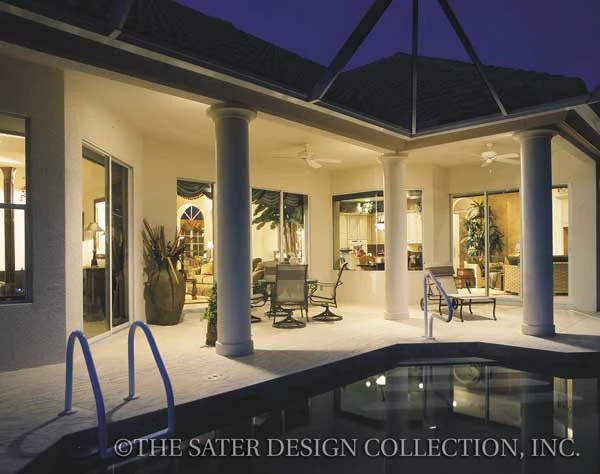
A high-glam tower circular staircase placed axially to the entry brings in natural light. At the center of the plan, great views dominate the two-story leisure room, which leads out to the lanai. The kitchen has a large center island with ample counter space. A lovely breakfast nook overlooks the verandah through a large bay window. A cozy computer center sits off to the side of the kitchen. Just outside the door leading into the garage is a private staircase that takes you up to a bonus room.
Past the study of Les Tourelles, double doors open to the master suite. In the owners' retreat, a magnificent bay window and a French door bring in a sense of nature, while a private foyer and a morning kitchen maintain privacy. The master bathroom offers a relaxing Whirlpool soaking tub and large walk in shower. Double sinks are separated by the curved vanities. On the upper level, a balcony hall sports built-in shelves and a computer desk - all brightened by natural light from the circular stair tower. Three guest bedrooms enjoy deck access. Bedroom two brags a walk-in shower and access to a private deck. The Les Tourelles floor plan consists of 3612 square feet of living area, and the plan has four bedrooms and three and 1/2 bathrooms.
Les Tourelles is available with a slab/stemwall foundation. Are you interested in having a custom home plan designed just for you? Then please visit Sater Group, Inc. and learn how we can design something just for you.
Product Information
Product Information
Shipping & Returns
Shipping & Returns
Description
The Les Tourelles home plan showcases a steeply pitched roof, capping artful porticos reminiscent of the early French houses of the southeastern coastal regions. Double columns and decorative railings borrow freely from the past, while a thoughtfully placed turret reinvents traffic flow within. Formal rooms of the Les Tourelles flank the foyer and open to the gallery in a traditional arrangement of the open floor plan.
A high-glam tower circular staircase placed axially to the entry brings in natural light. At the center of the plan, great views dominate the two-story leisure room, which leads out to the lanai. The kitchen has a large center island with ample counter space. A lovely breakfast nook overlooks the verandah through a large bay window. A cozy computer center sits off to the side of the kitchen. Just outside the door leading into the garage is a private staircase that takes you up to a bonus room.
Past the study of Les Tourelles, double doors open to the master suite. In the owners' retreat, a magnificent bay window and a French door bring in a sense of nature, while a private foyer and a morning kitchen maintain privacy. The master bathroom offers a relaxing Whirlpool soaking tub and large walk in shower. Double sinks are separated by the curved vanities. On the upper level, a balcony hall sports built-in shelves and a computer desk - all brightened by natural light from the circular stair tower. Three guest bedrooms enjoy deck access. Bedroom two brags a walk-in shower and access to a private deck. The Les Tourelles floor plan consists of 3612 square feet of living area, and the plan has four bedrooms and three and 1/2 bathrooms.
Les Tourelles is available with a slab/stemwall foundation. Are you interested in having a custom home plan designed just for you? Then please visit Sater Group, Inc. and learn how we can design something just for you.