

Kincaid House Plan
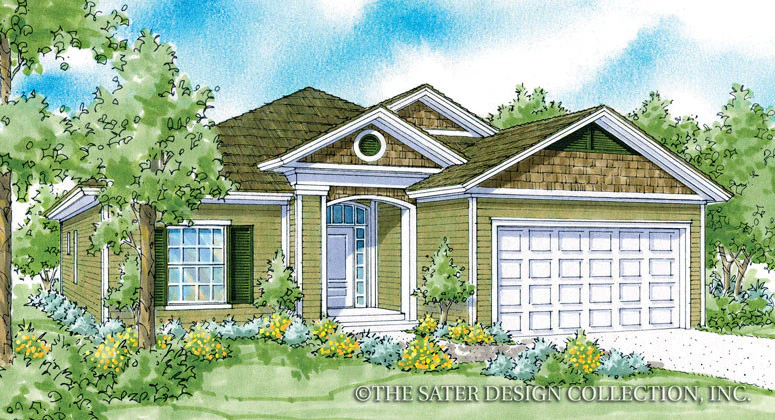
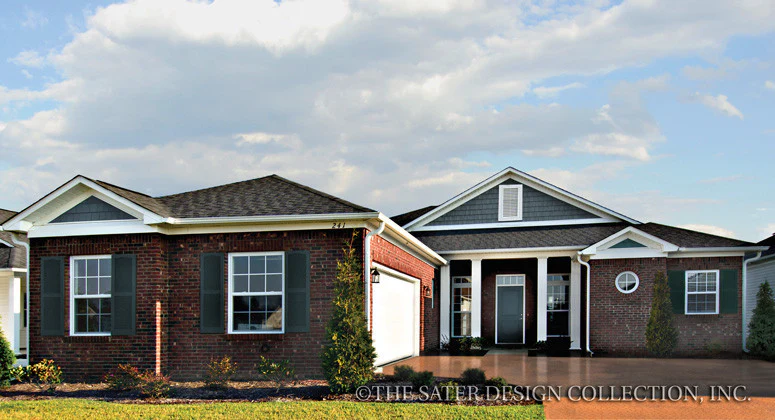
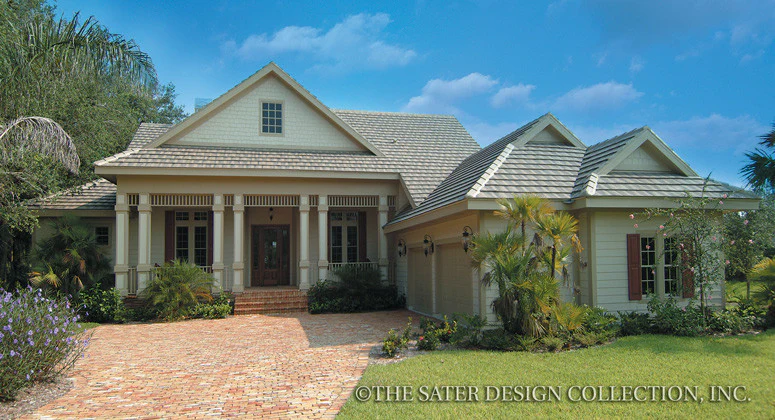
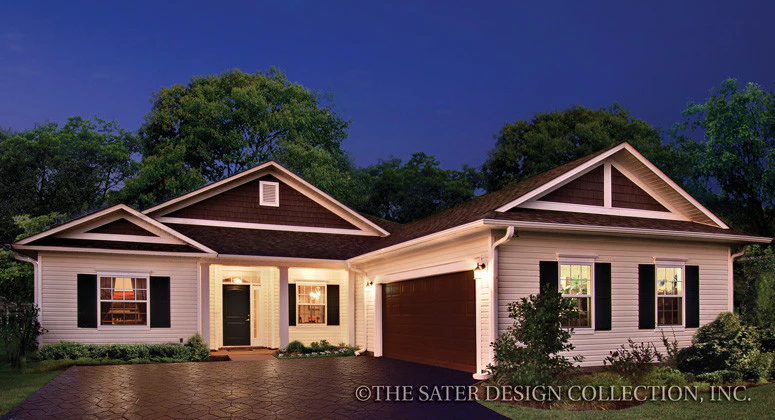
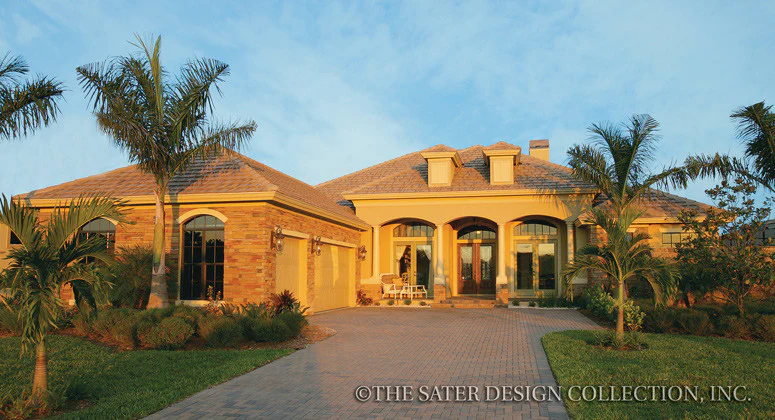
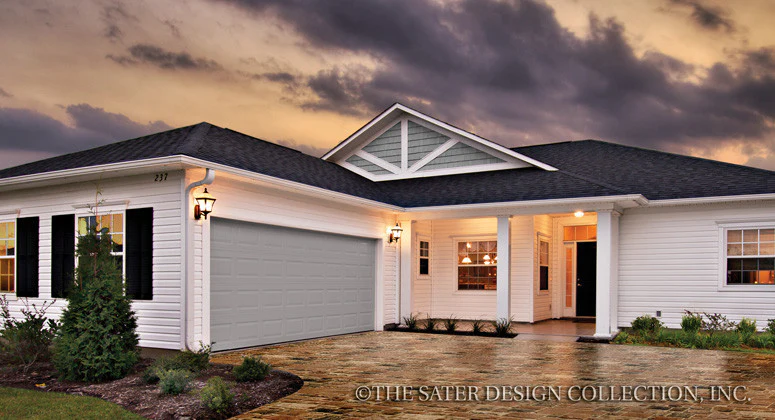
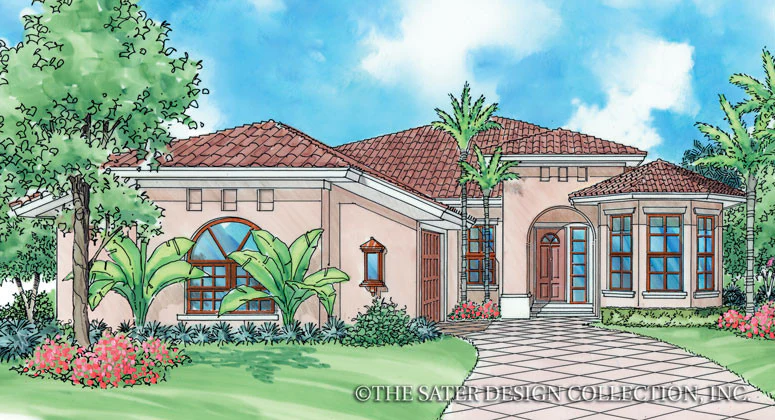
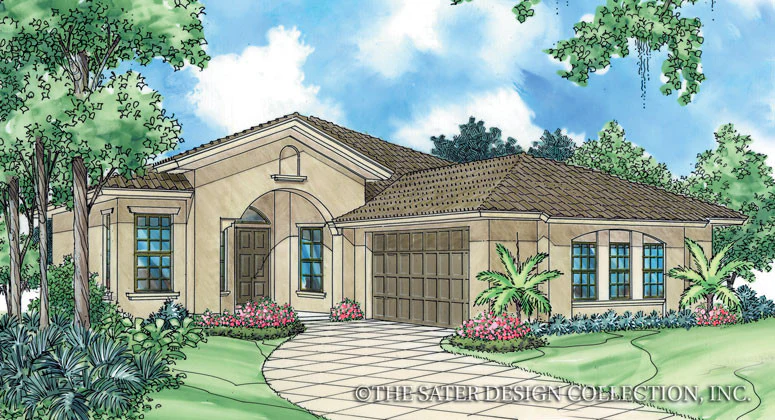
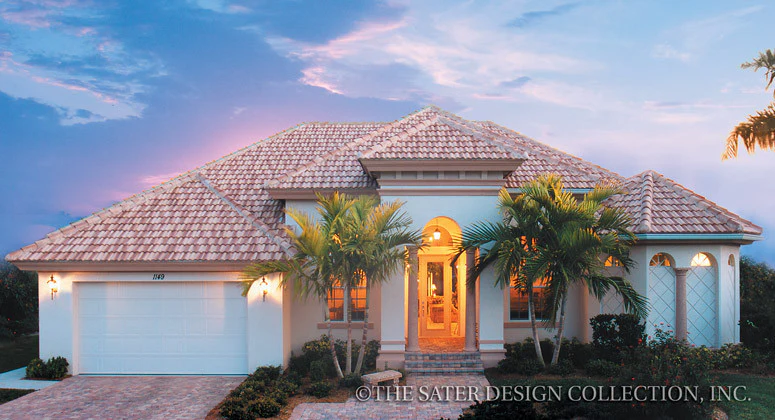
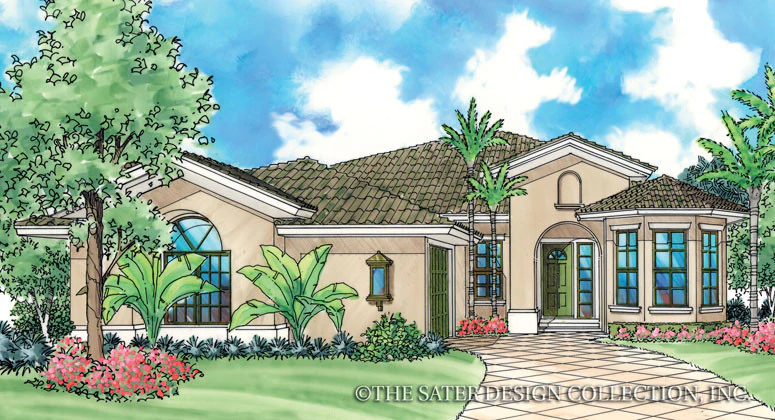
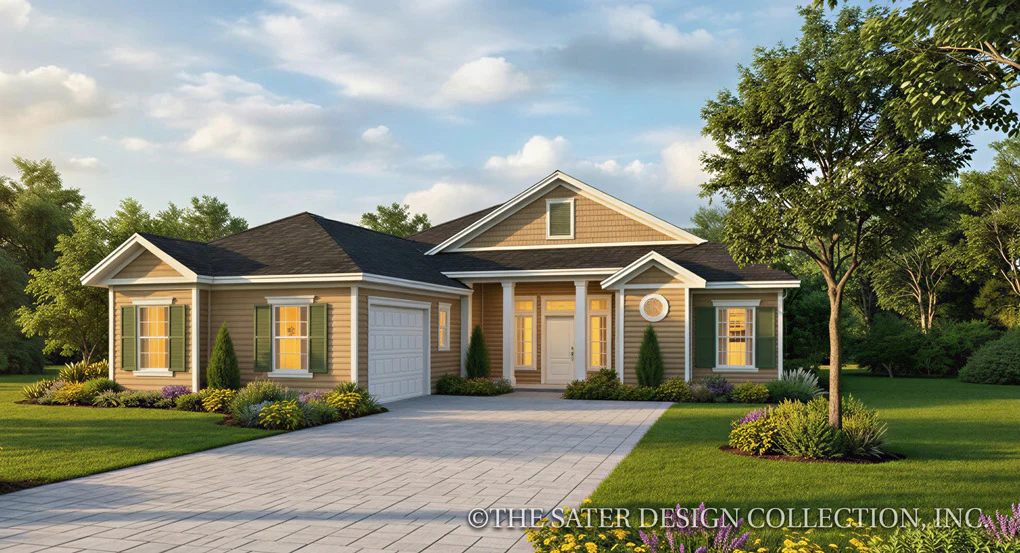
The Kincaid is a charming luxury home plan showcasing classic country beauty. This home plan features 1711 square feet of living area with three bedrooms and two bathrooms. A column-lined portico entry flanked with windows and coordinating shutters present a thoroughly timeless exterior for the streetscape.
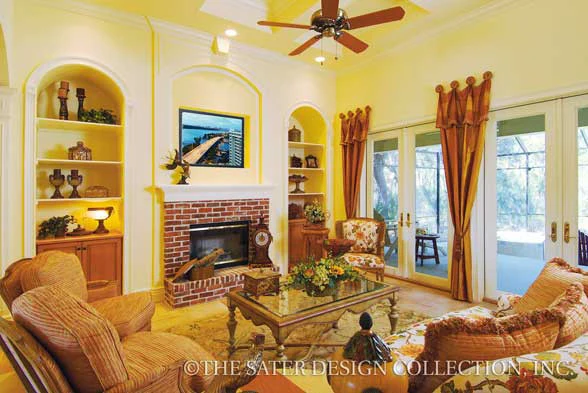
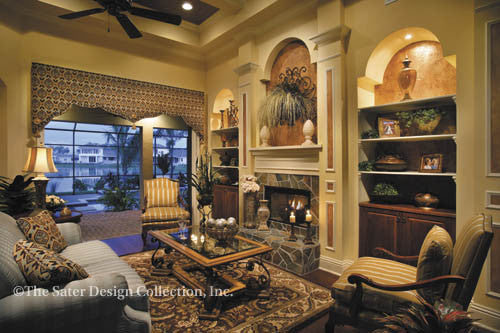
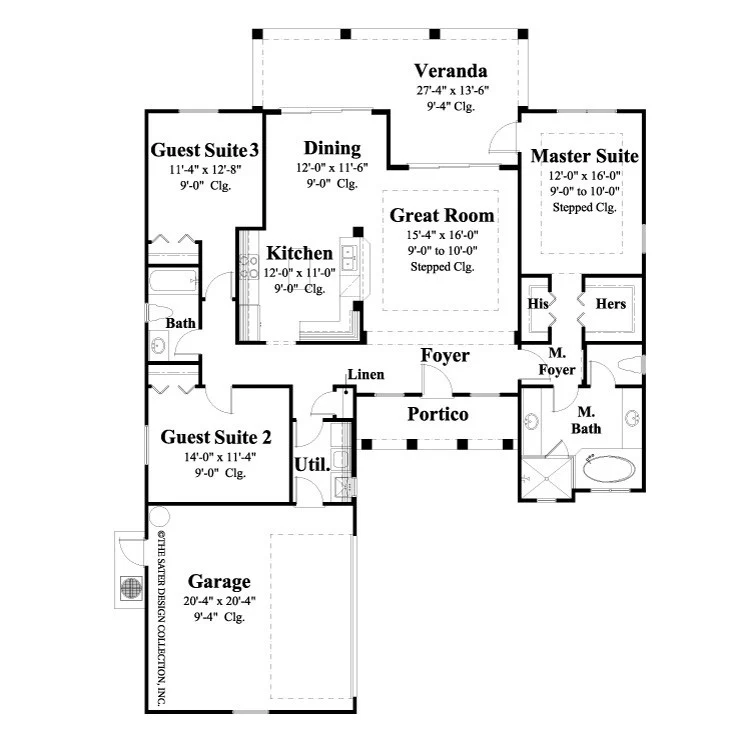
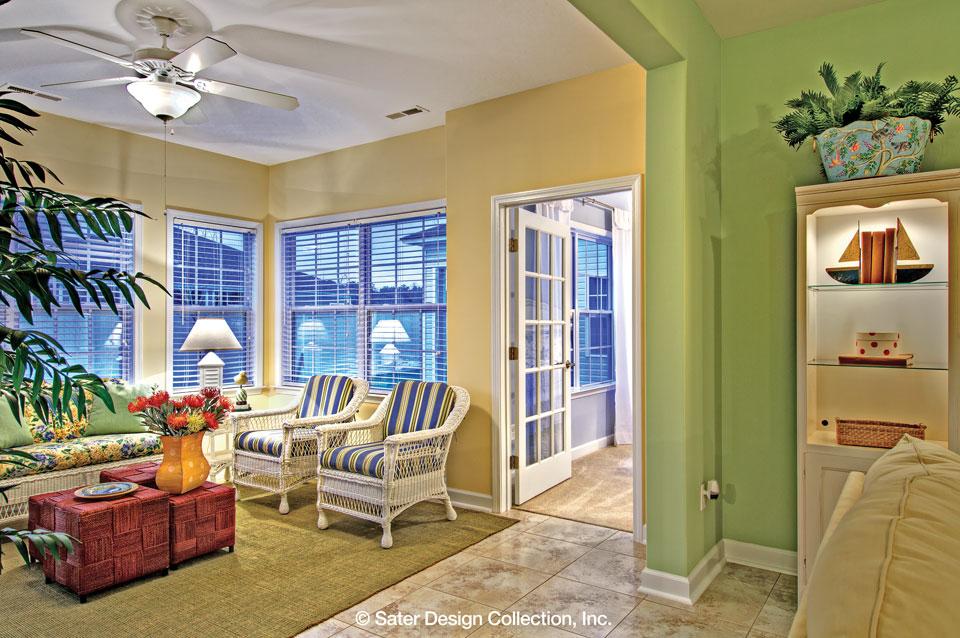
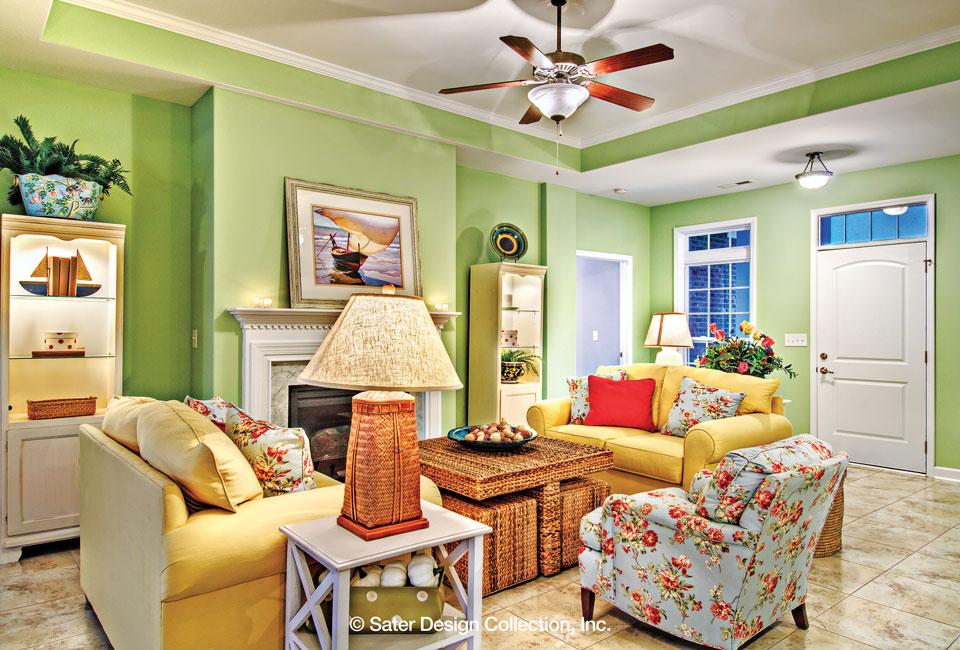
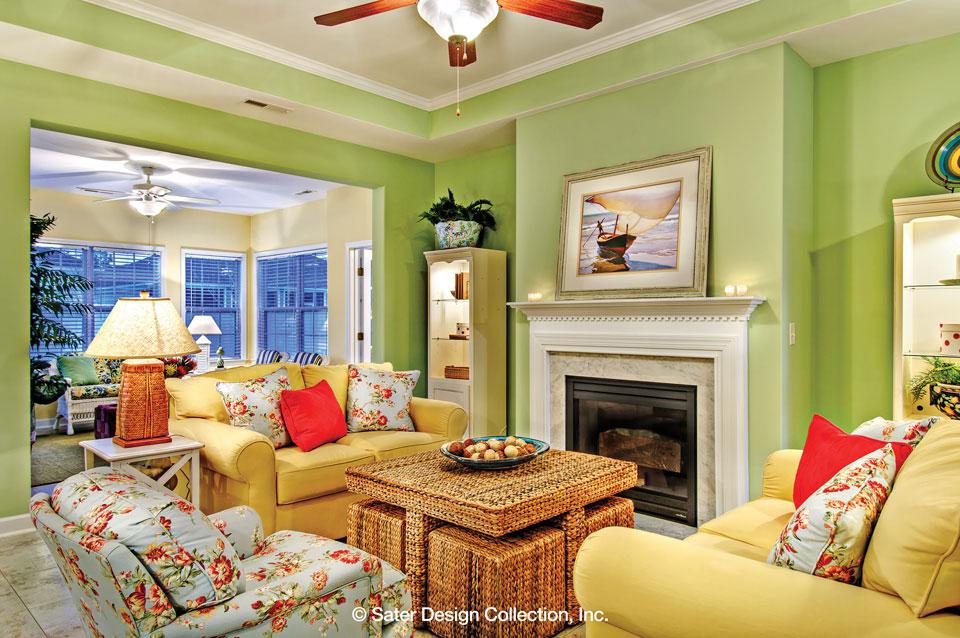
Kincaid's captivating charm of this popular country farmhouse home plan reminds one of gentler times. It's compact size makes use of every inch, and provides a spacious feel for its stature. As you enter the home through the foyer it leads you to the spacious great room The great room has a stepped ceiling and serves as the central living space for the home.
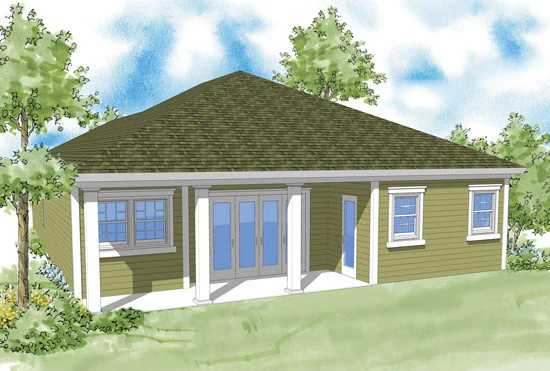
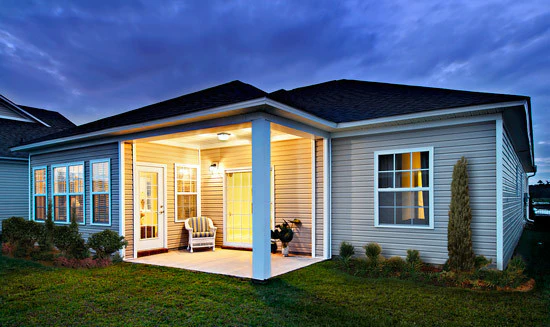
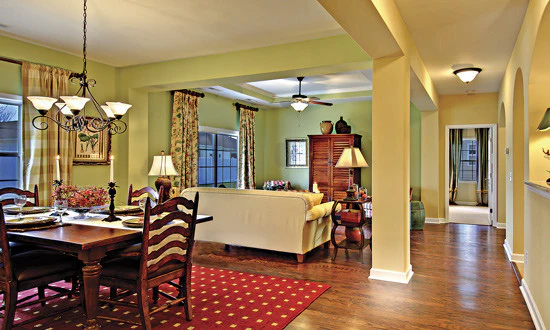
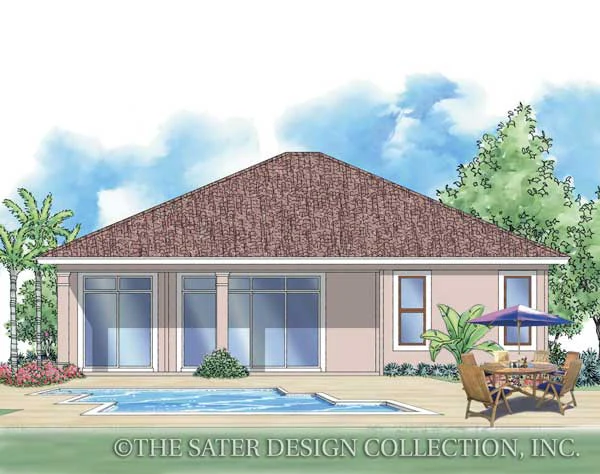
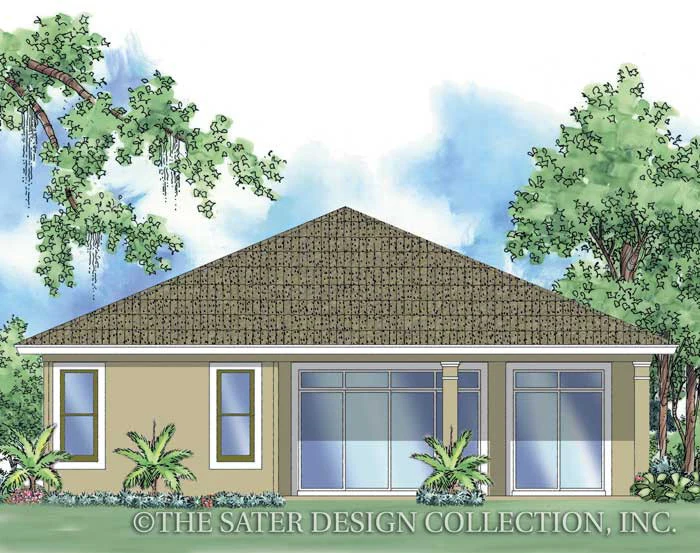
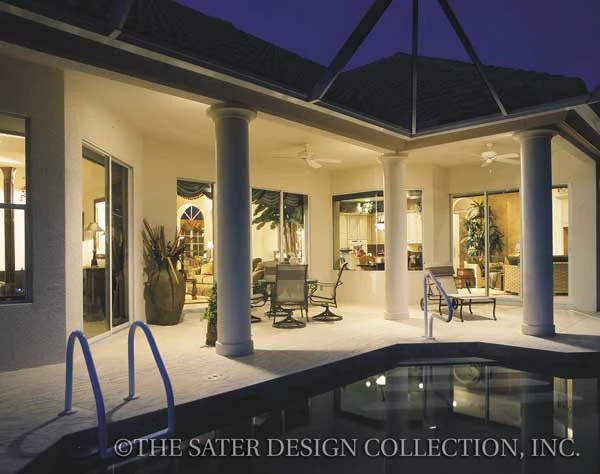
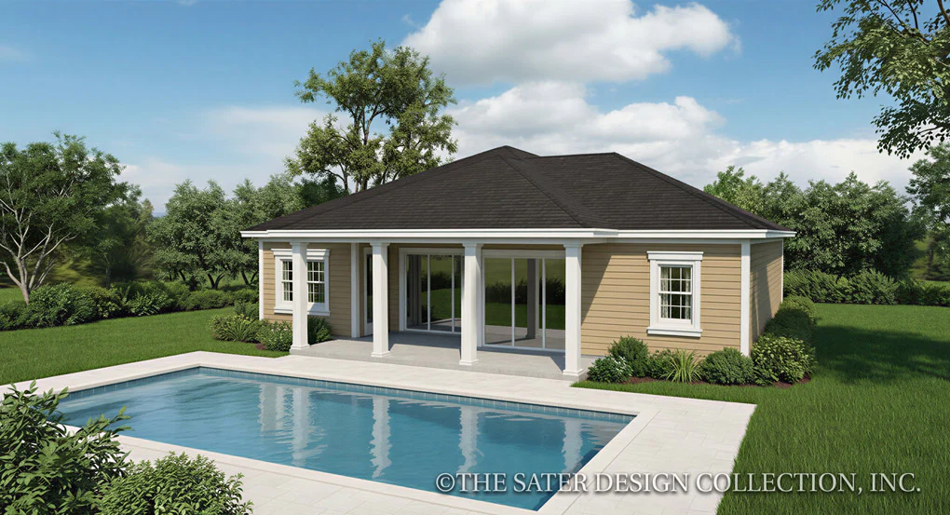
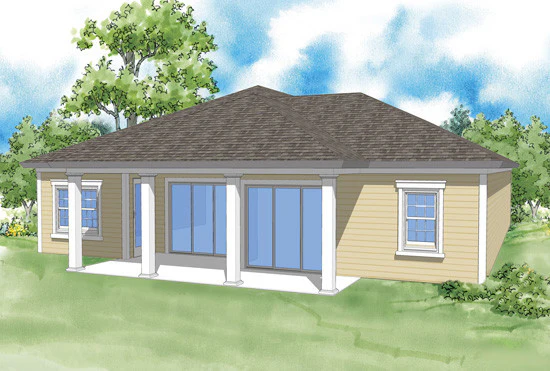
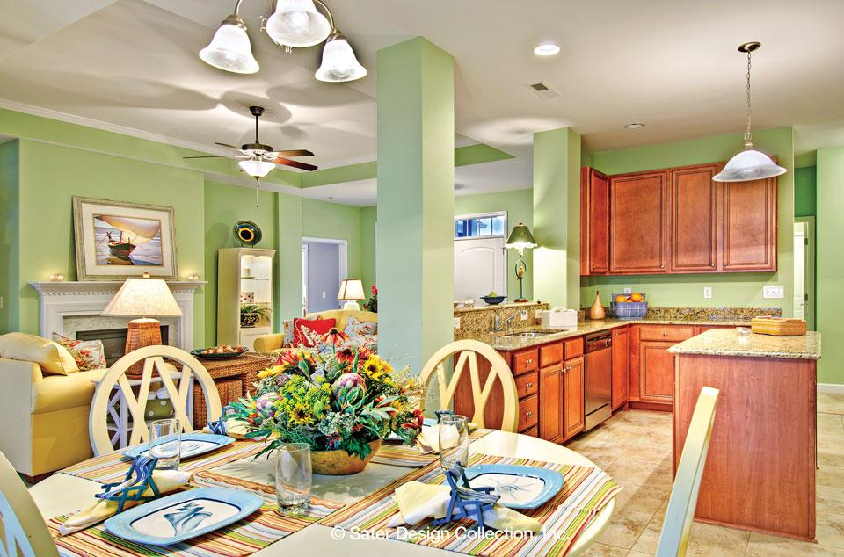
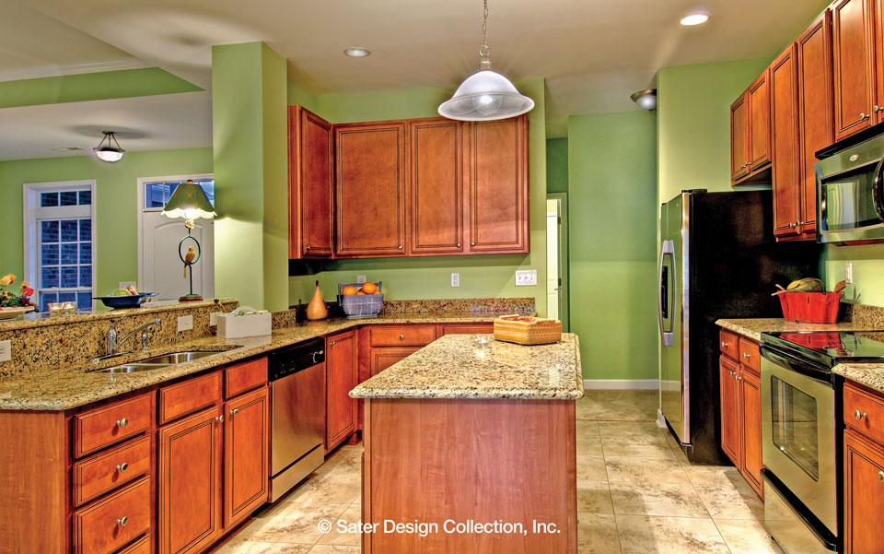
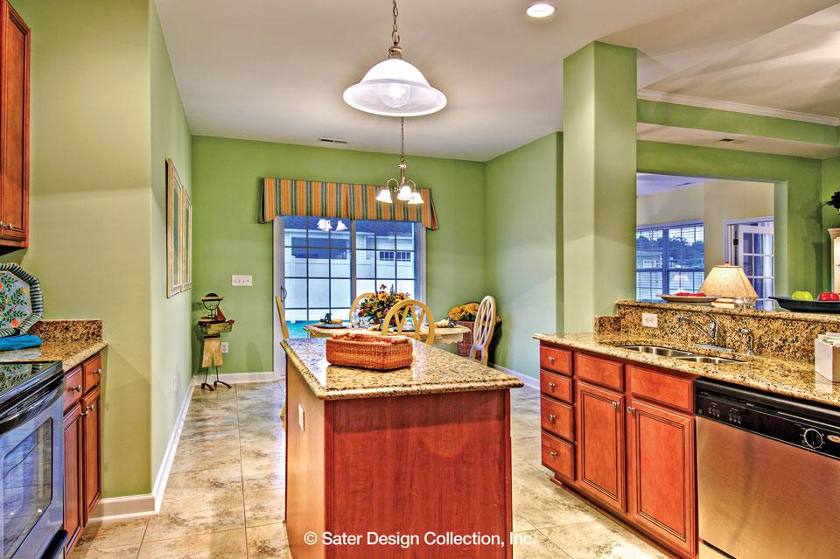
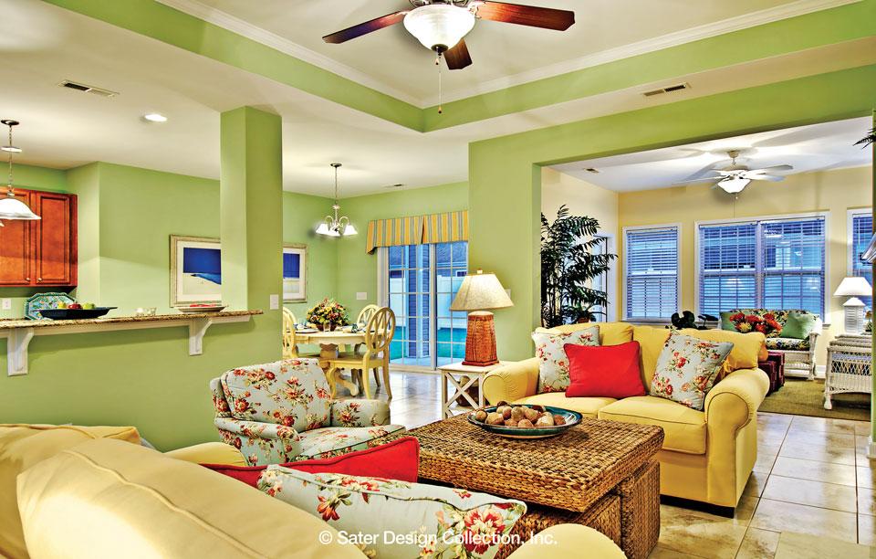
The Kincaid's open great room has direct access to the kitchen and dining room. The great room, dining room and master suite all access the covered veranda through a variety of glass doors. The Kincaid's well organized kitchen and open access to the dining room brings the family together for home cooking and the day's latest chatter. The dining room offers an ambiance of elegance for entertaining dinner guests and is close enough to the kitchen for easy serving.
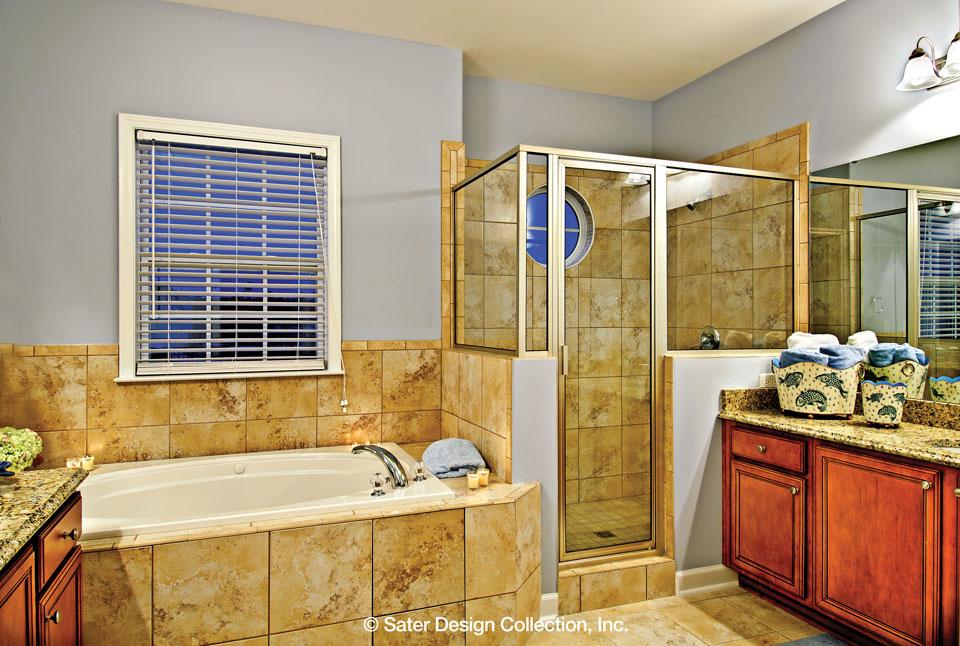
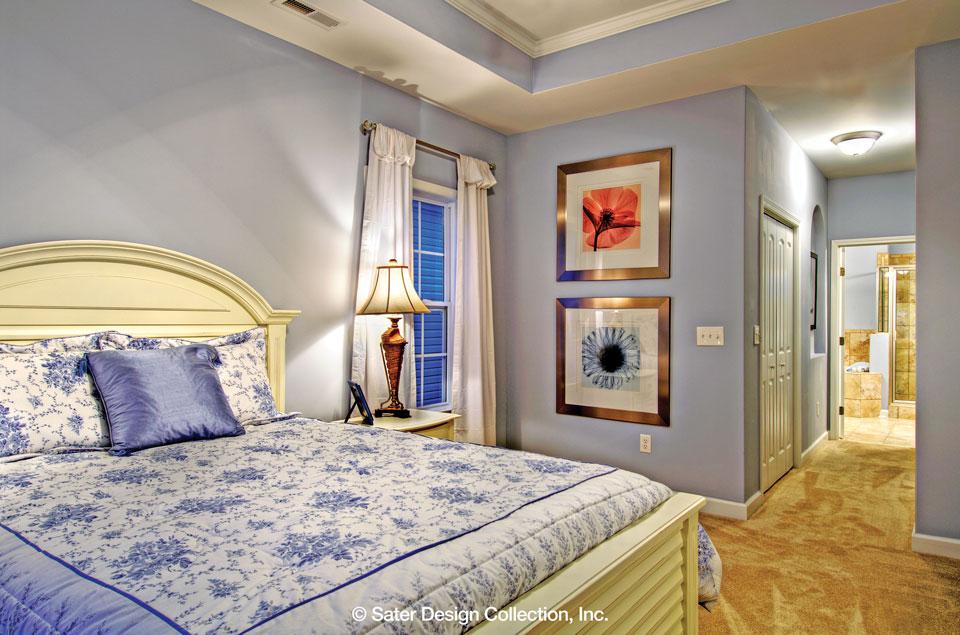
Tucked away from the public realm is the Kincaid's private master suite. The master suite features a stepped ceiling, his and her walk-in closets together with a lavish bath create a relaxing haven. The master bath features a master foyer, dual sink vanity, corner walk-in shower and soaking tub. On the opposite side of the home two secluded secondary bedrooms share a full bath. The Kincaid home plan is available with a slab/monolithic foundation.
Are you interested in having a custom home plan designed just for you? Then please visit Sater Group, Inc. and learn how we can design something for you.
Original: $907.00
-65%$907.00
$317.45Product Information
Product Information
Shipping & Returns
Shipping & Returns
Description
The Kincaid is a charming luxury home plan showcasing classic country beauty. This home plan features 1711 square feet of living area with three bedrooms and two bathrooms. A column-lined portico entry flanked with windows and coordinating shutters present a thoroughly timeless exterior for the streetscape.
Kincaid's captivating charm of this popular country farmhouse home plan reminds one of gentler times. It's compact size makes use of every inch, and provides a spacious feel for its stature. As you enter the home through the foyer it leads you to the spacious great room The great room has a stepped ceiling and serves as the central living space for the home.
The Kincaid's open great room has direct access to the kitchen and dining room. The great room, dining room and master suite all access the covered veranda through a variety of glass doors. The Kincaid's well organized kitchen and open access to the dining room brings the family together for home cooking and the day's latest chatter. The dining room offers an ambiance of elegance for entertaining dinner guests and is close enough to the kitchen for easy serving.
Tucked away from the public realm is the Kincaid's private master suite. The master suite features a stepped ceiling, his and her walk-in closets together with a lavish bath create a relaxing haven. The master bath features a master foyer, dual sink vanity, corner walk-in shower and soaking tub. On the opposite side of the home two secluded secondary bedrooms share a full bath. The Kincaid home plan is available with a slab/monolithic foundation.
Are you interested in having a custom home plan designed just for you? Then please visit Sater Group, Inc. and learn how we can design something for you.