





Kelston House Plan
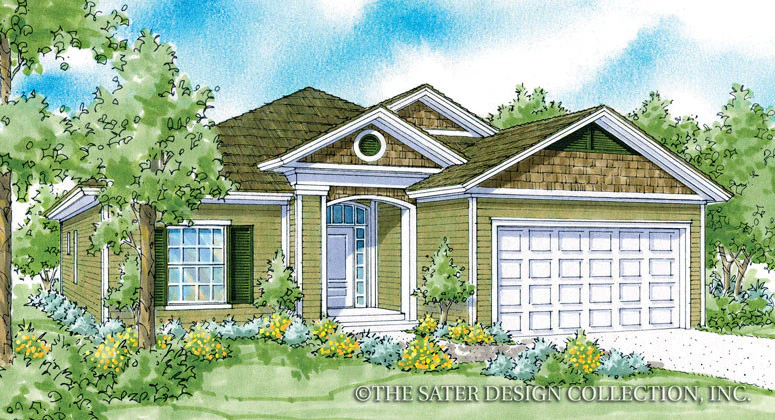
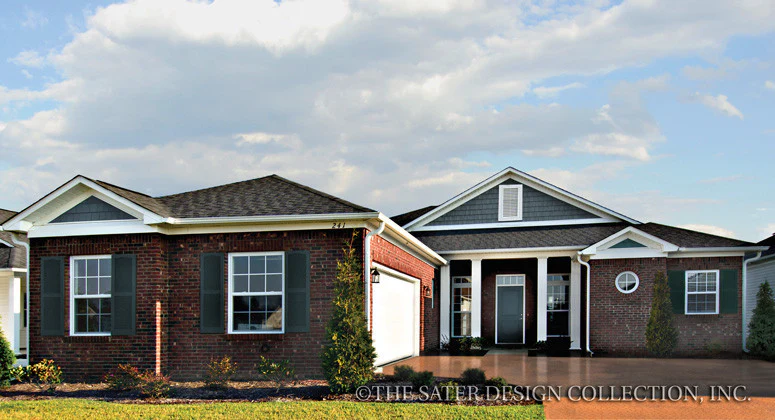
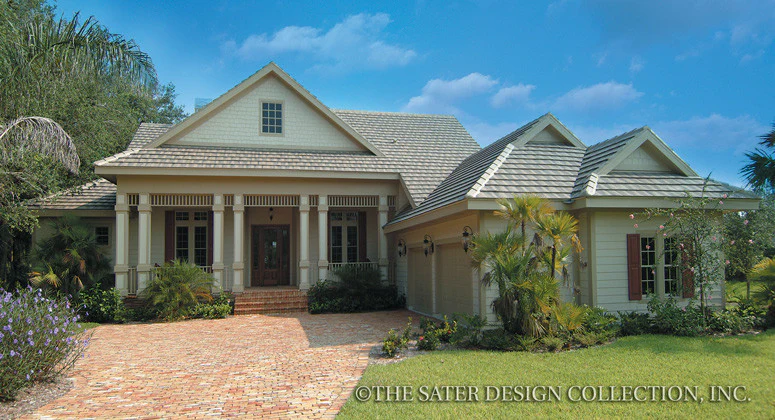
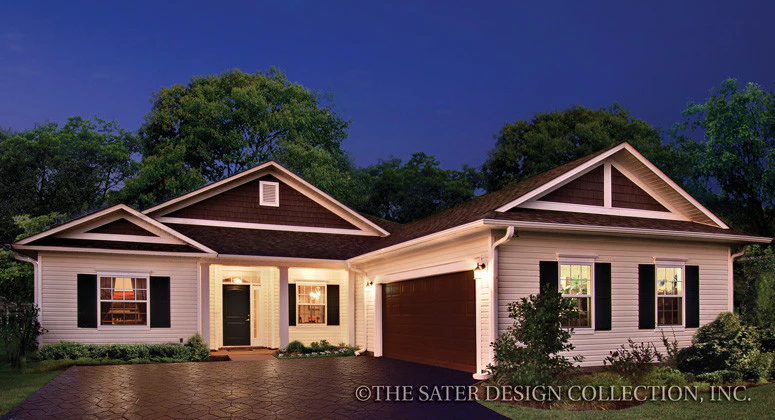
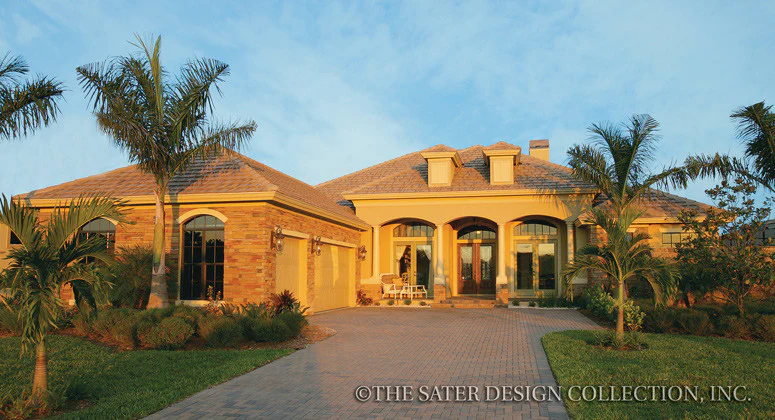
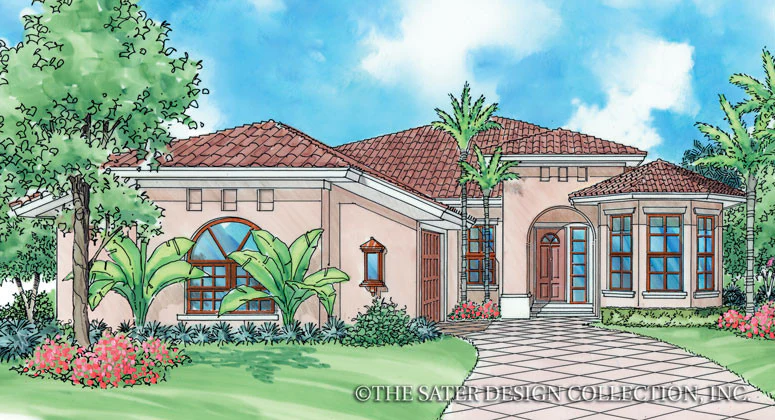
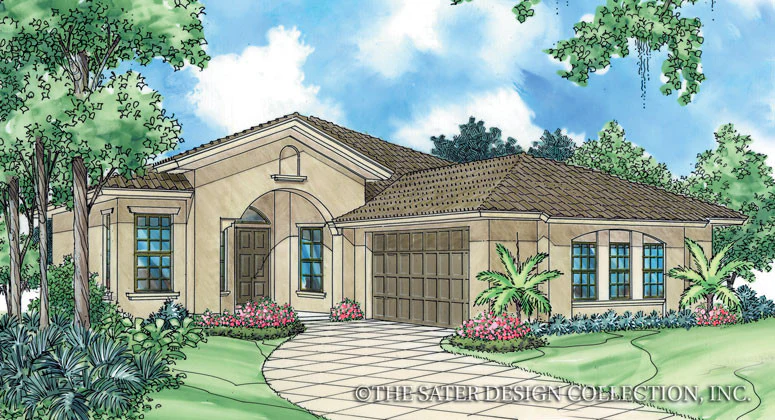
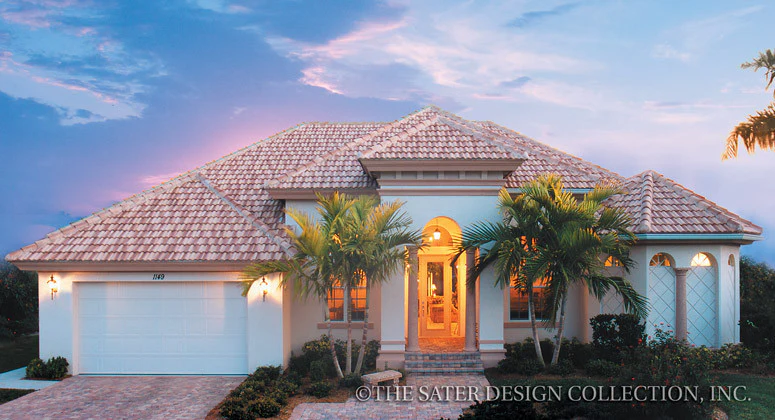
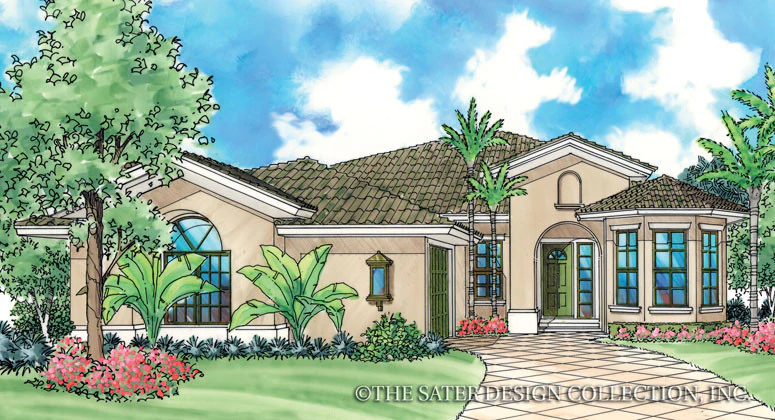
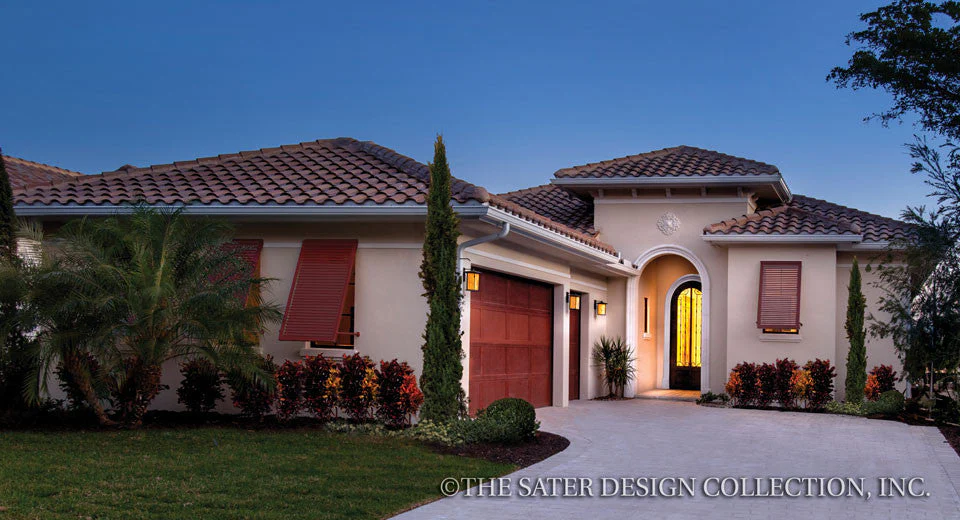
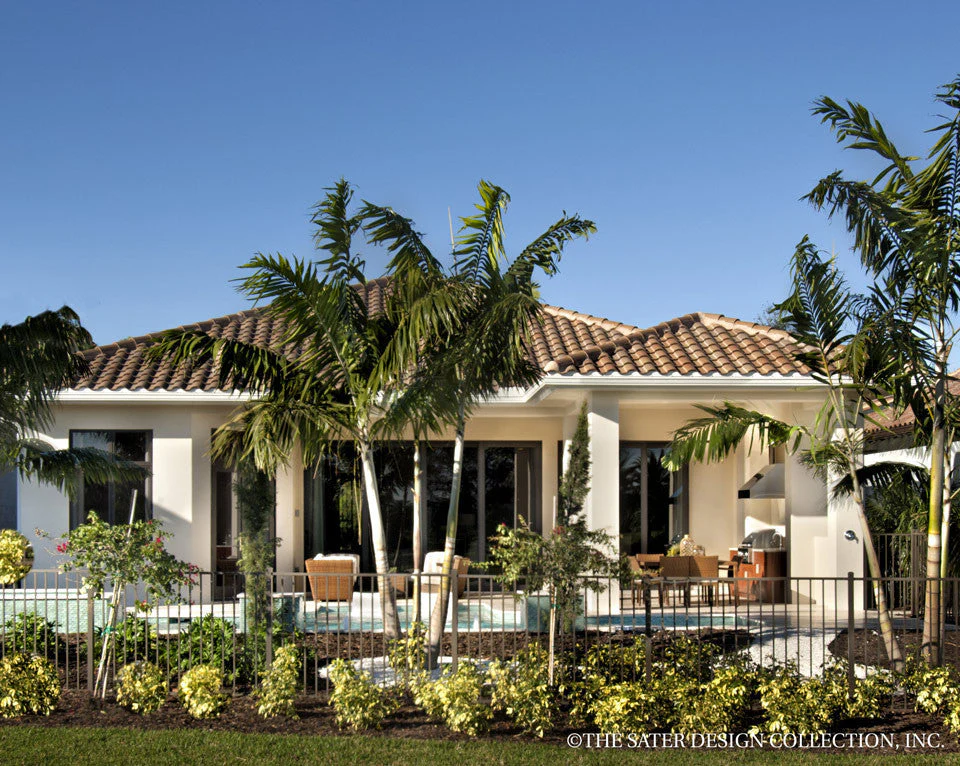
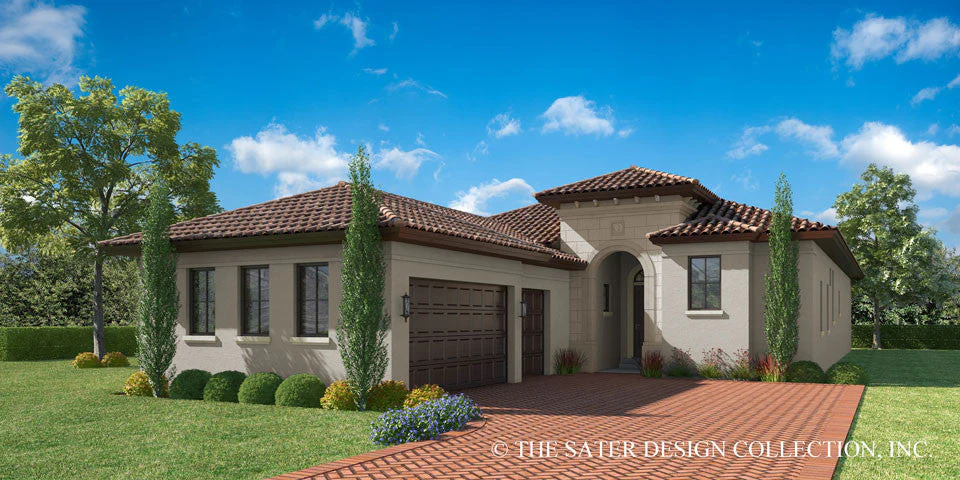
The Kelston's stunning Mediterranean design is ideal for a narrower lot. An arched, stone entry welcomes guests into the home. Inside, a foyer leads guests into the main living area - a large, open great room, dining room and kitchen combination.
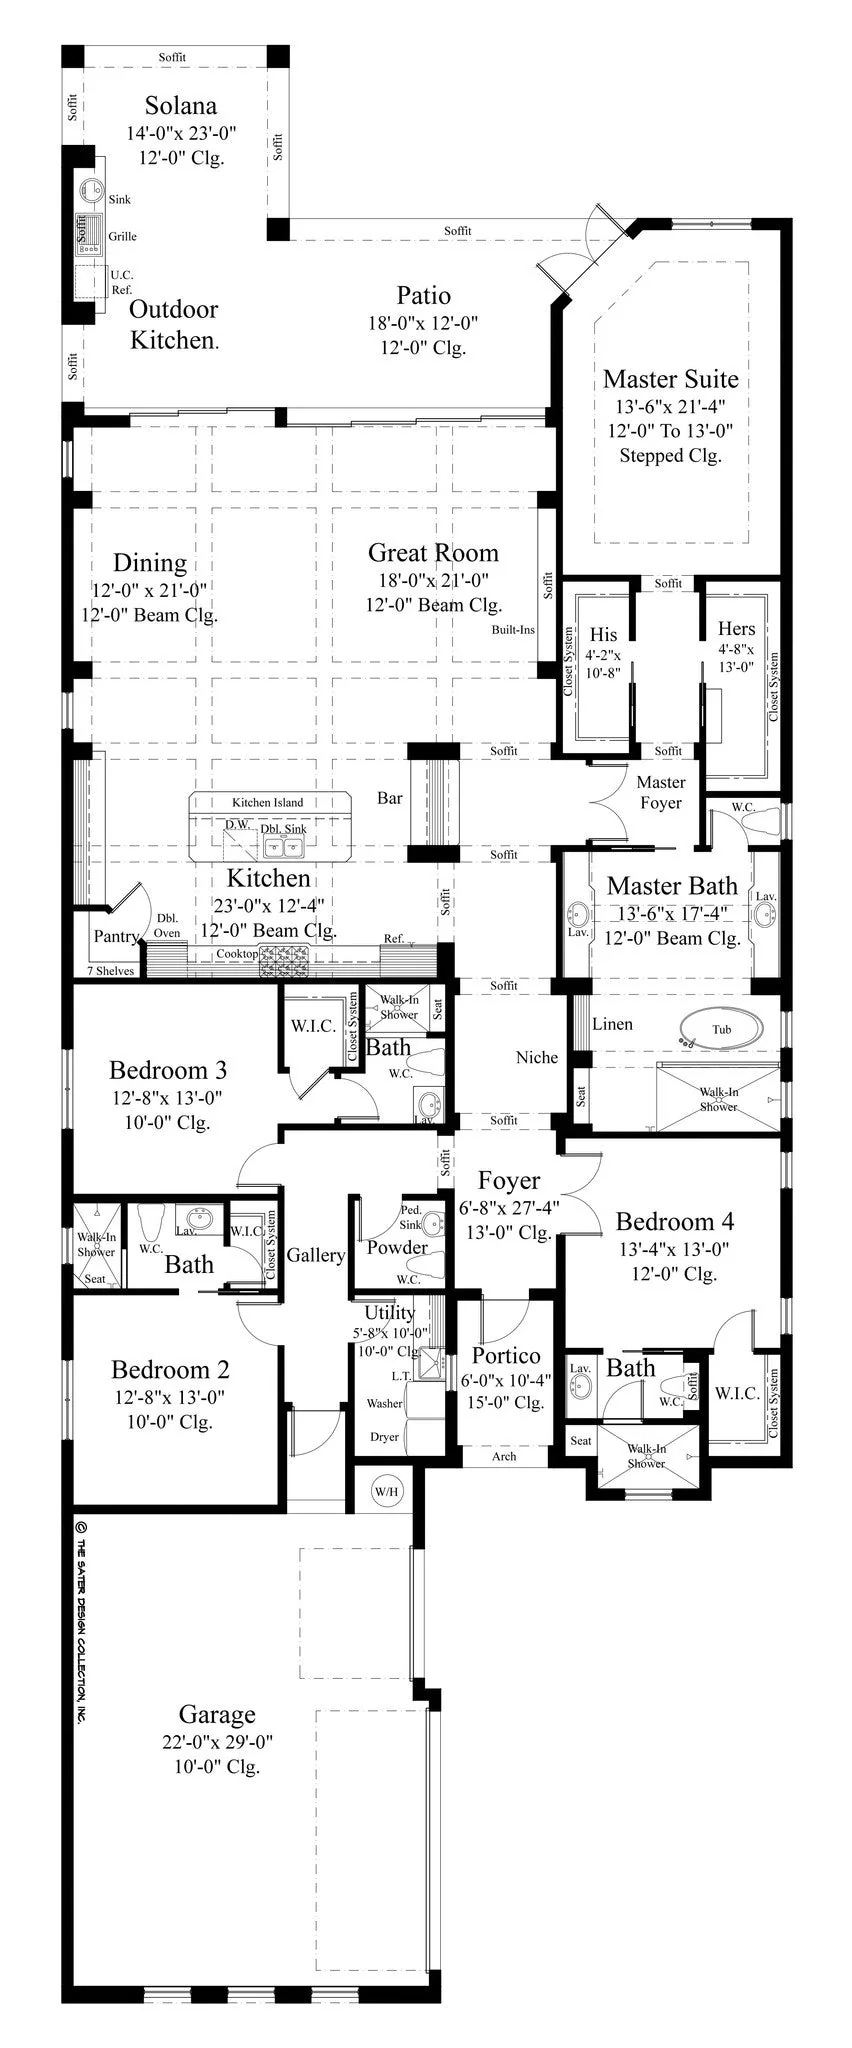
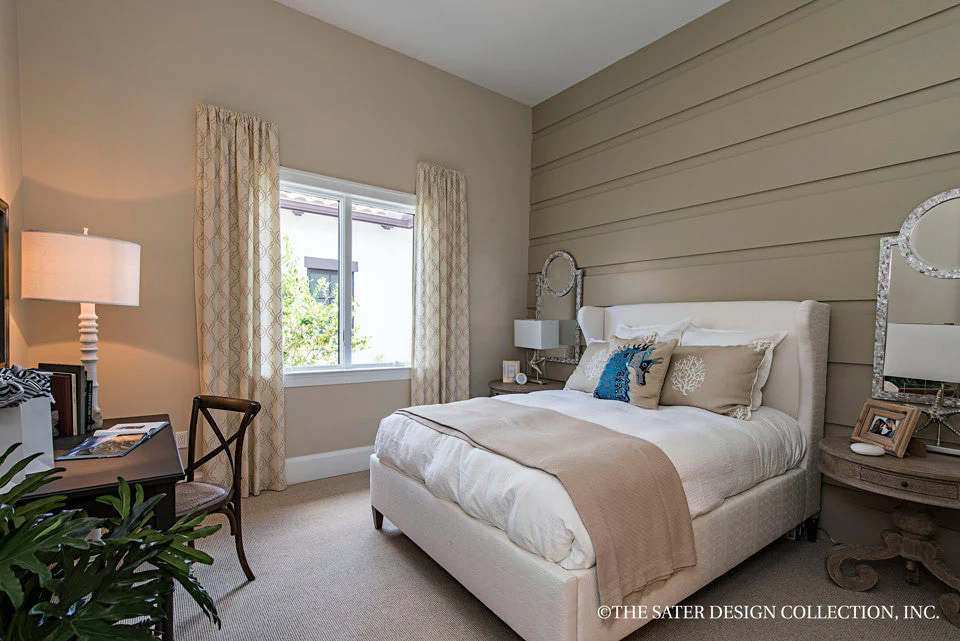
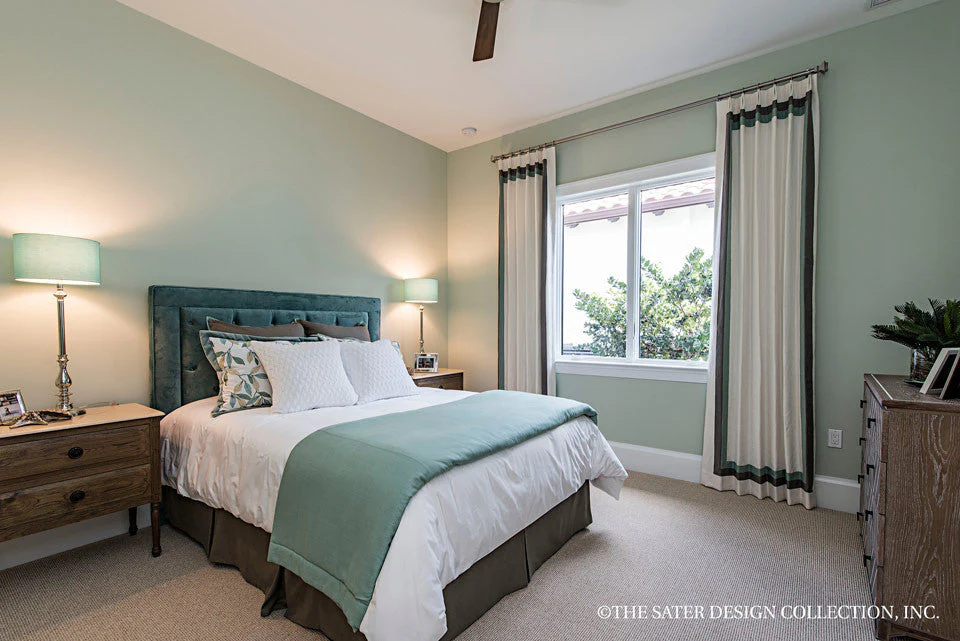
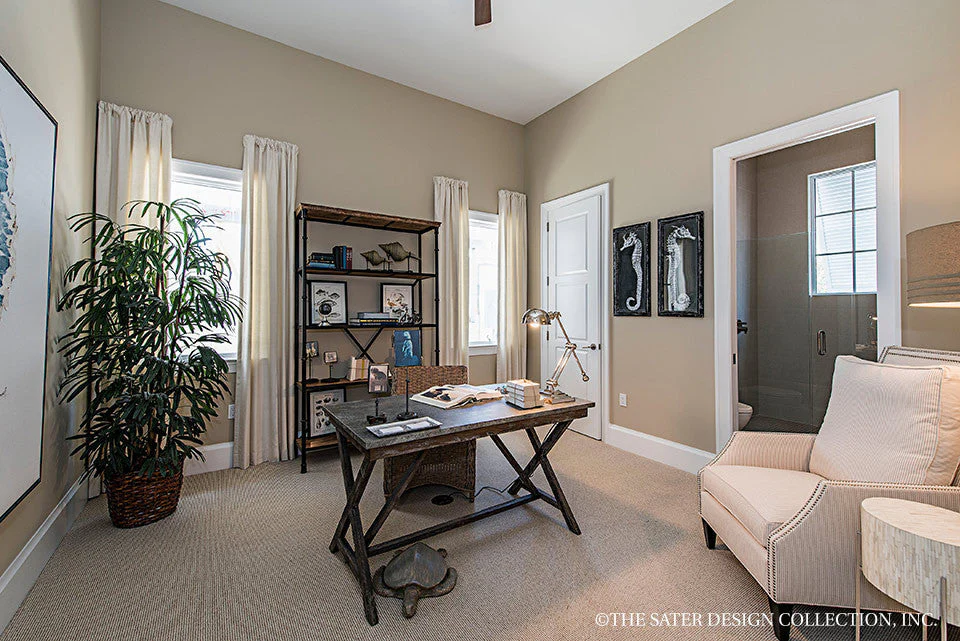
The front of the home holds three guest bedrooms. Each guest bedroom has its own private bath and walk-in-closet. The side swing, three car garage leads to a spacious utility room and a convenient powder bath.
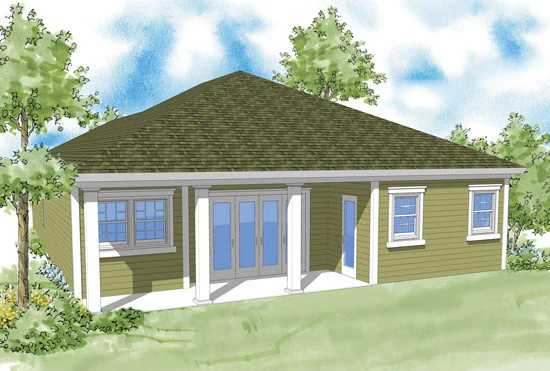
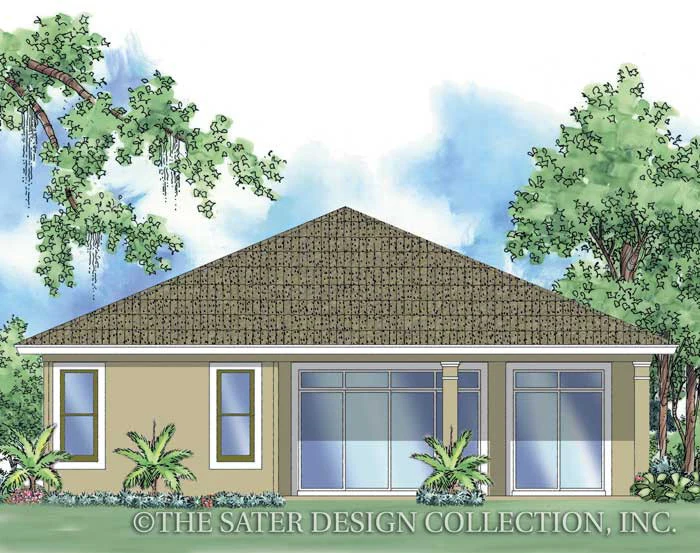
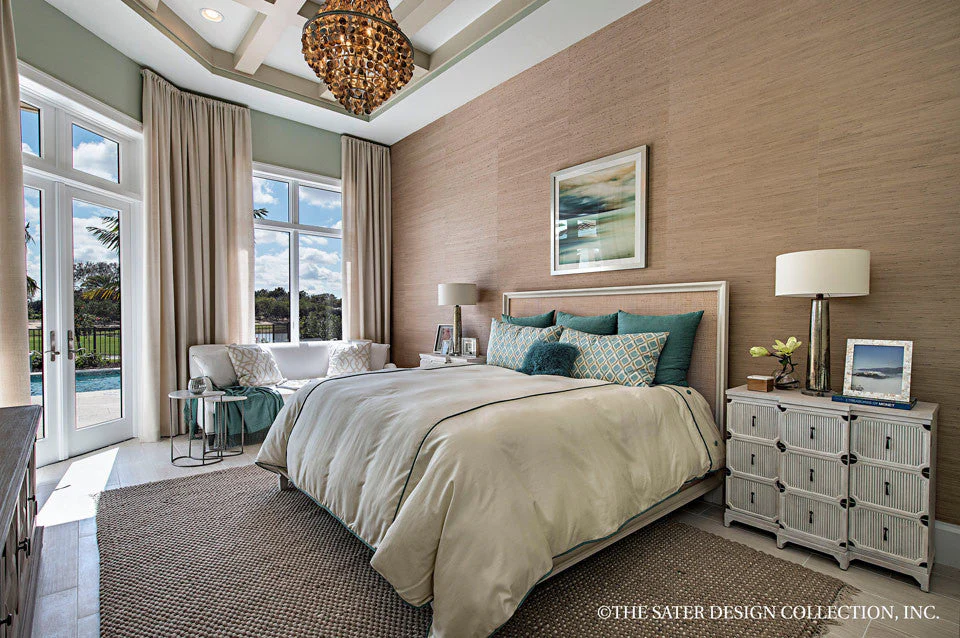
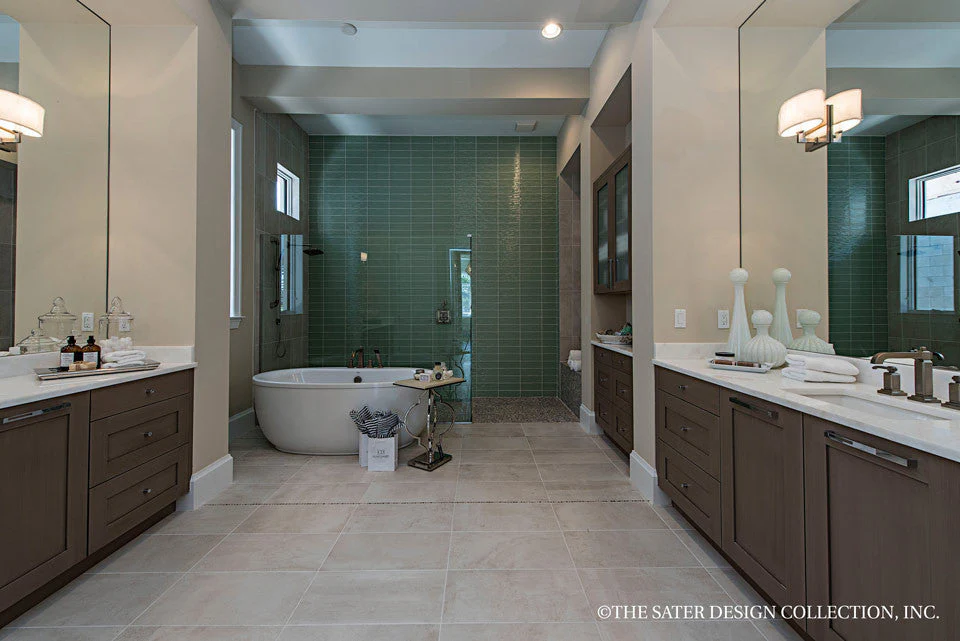
The Kelston floor plan boasts a luxurious master suite. The right of the master foyer is the oversized master bath. It gives the owners two generous, separate vanities, a built in linen closest, large walk-in-shower and a freestanding tub. To the left of the master foyer are separate his and her walk-in-closets. The master suite has a set of French doors leading to the Kelston's patio.
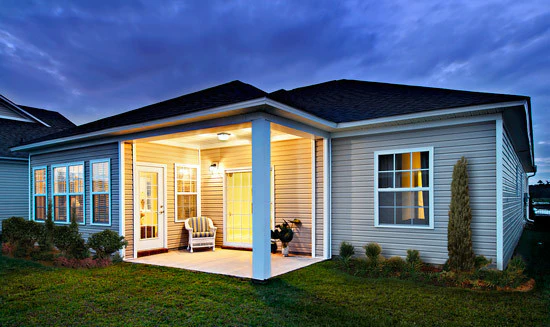
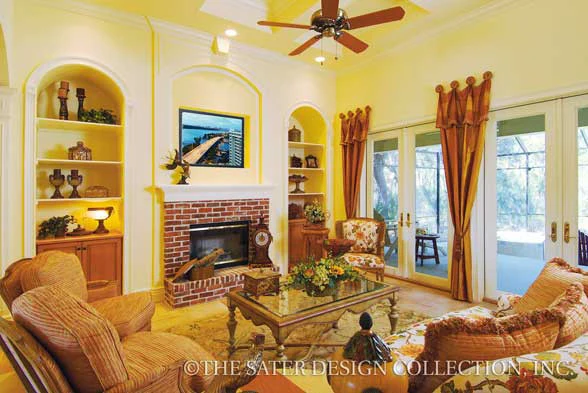
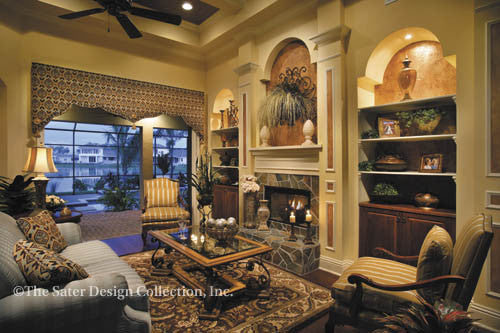
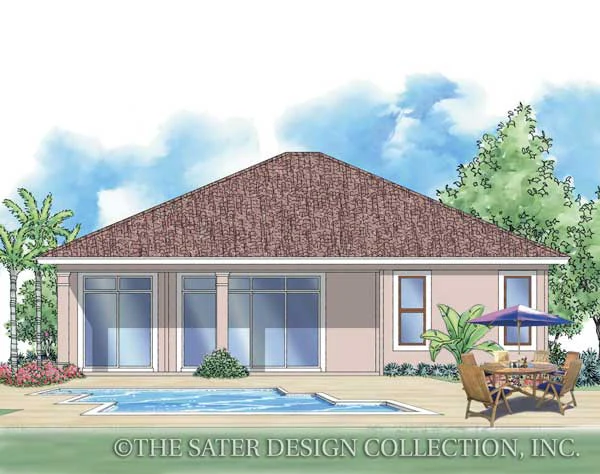
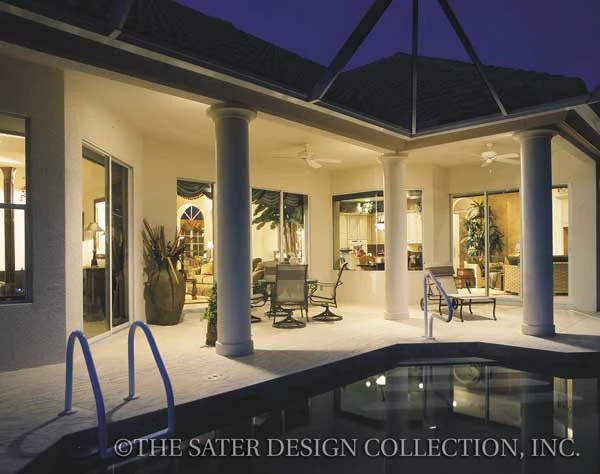
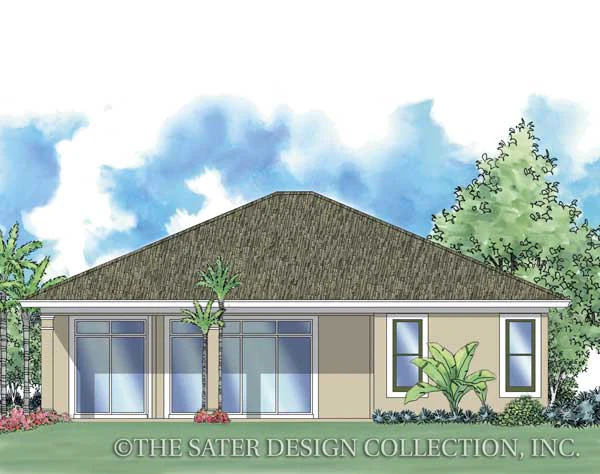
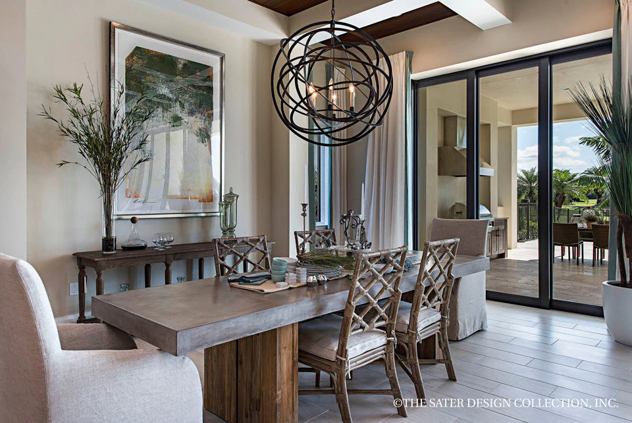
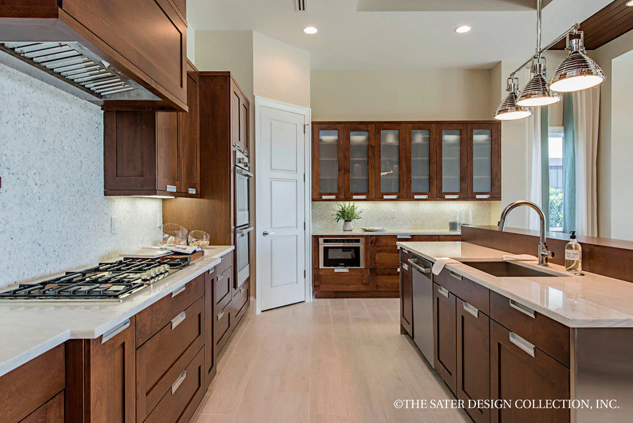
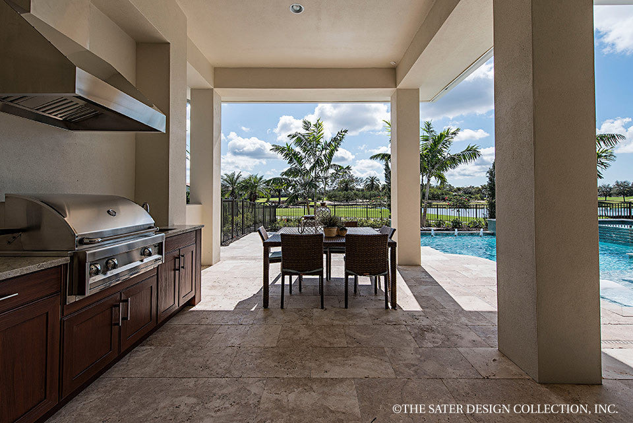
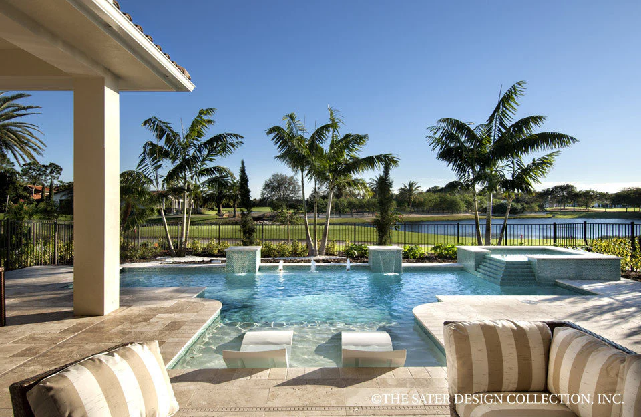
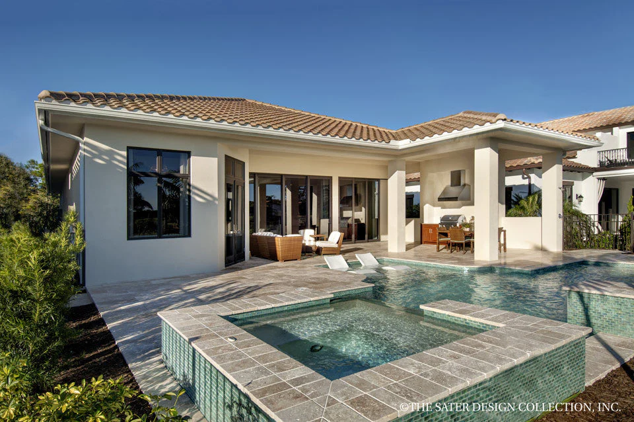
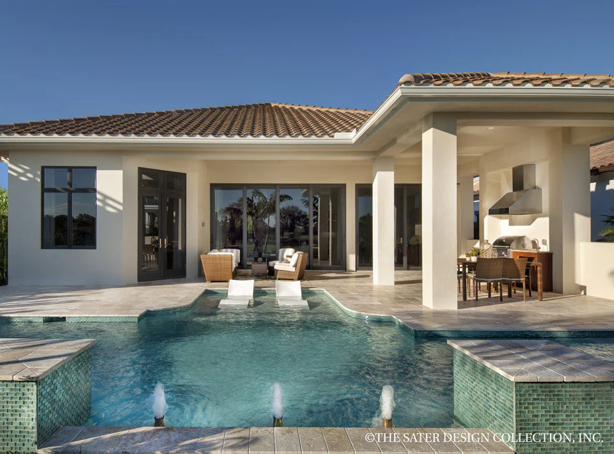
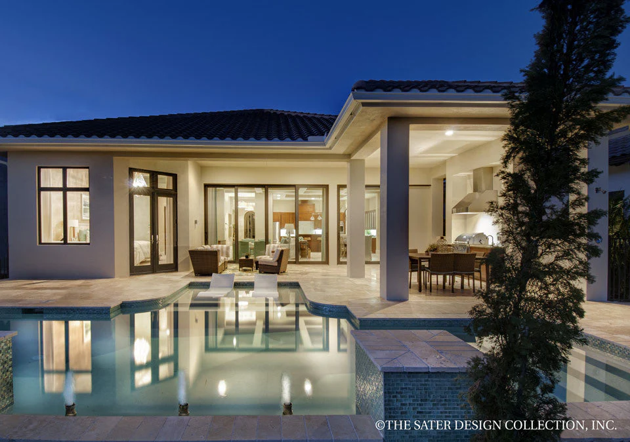
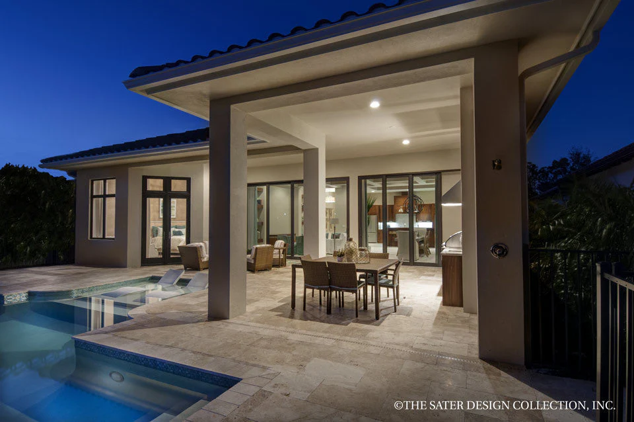
The open living area of the Kelston is ideal for entertaining. The large kitchen has a center island and a separate wet bar. The dining room and great room coincide next to each other. These rooms all showcase a breathtaking coffered ceiling. The dining room and great room open onto the home's patio and solana. The covered solana has a convenient outdoor kitchen.
Overall, the Kelston has four bedrooms and four and a half bathrooms. The home has 3042 square feet of living area and is designed with 8 inch block exterior walls and a slab/stemwall foundation.
Are you interested in having a custom home plan designed just for you? Then please visit Sater Group, Inc. to learn how we can design something just for you.
Product Information
Product Information
Shipping & Returns
Shipping & Returns
Description
The Kelston's stunning Mediterranean design is ideal for a narrower lot. An arched, stone entry welcomes guests into the home. Inside, a foyer leads guests into the main living area - a large, open great room, dining room and kitchen combination.
The front of the home holds three guest bedrooms. Each guest bedroom has its own private bath and walk-in-closet. The side swing, three car garage leads to a spacious utility room and a convenient powder bath.
The Kelston floor plan boasts a luxurious master suite. The right of the master foyer is the oversized master bath. It gives the owners two generous, separate vanities, a built in linen closest, large walk-in-shower and a freestanding tub. To the left of the master foyer are separate his and her walk-in-closets. The master suite has a set of French doors leading to the Kelston's patio.
The open living area of the Kelston is ideal for entertaining. The large kitchen has a center island and a separate wet bar. The dining room and great room coincide next to each other. These rooms all showcase a breathtaking coffered ceiling. The dining room and great room open onto the home's patio and solana. The covered solana has a convenient outdoor kitchen.
Overall, the Kelston has four bedrooms and four and a half bathrooms. The home has 3042 square feet of living area and is designed with 8 inch block exterior walls and a slab/stemwall foundation.
Are you interested in having a custom home plan designed just for you? Then please visit Sater Group, Inc. to learn how we can design something just for you.