Hudson House Plan
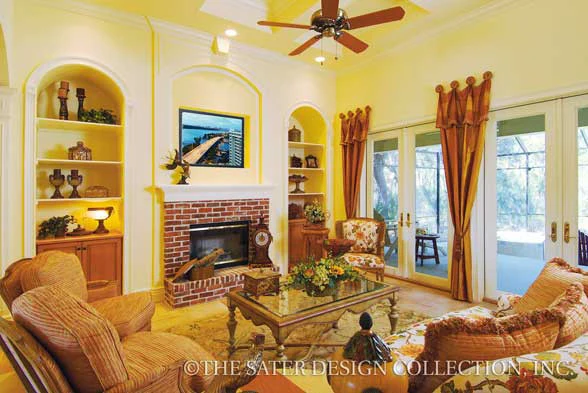
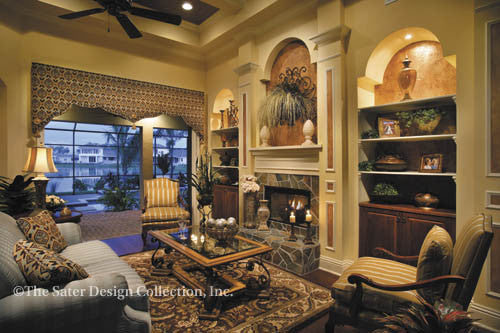
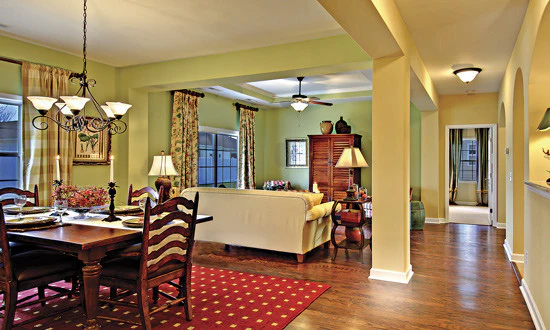
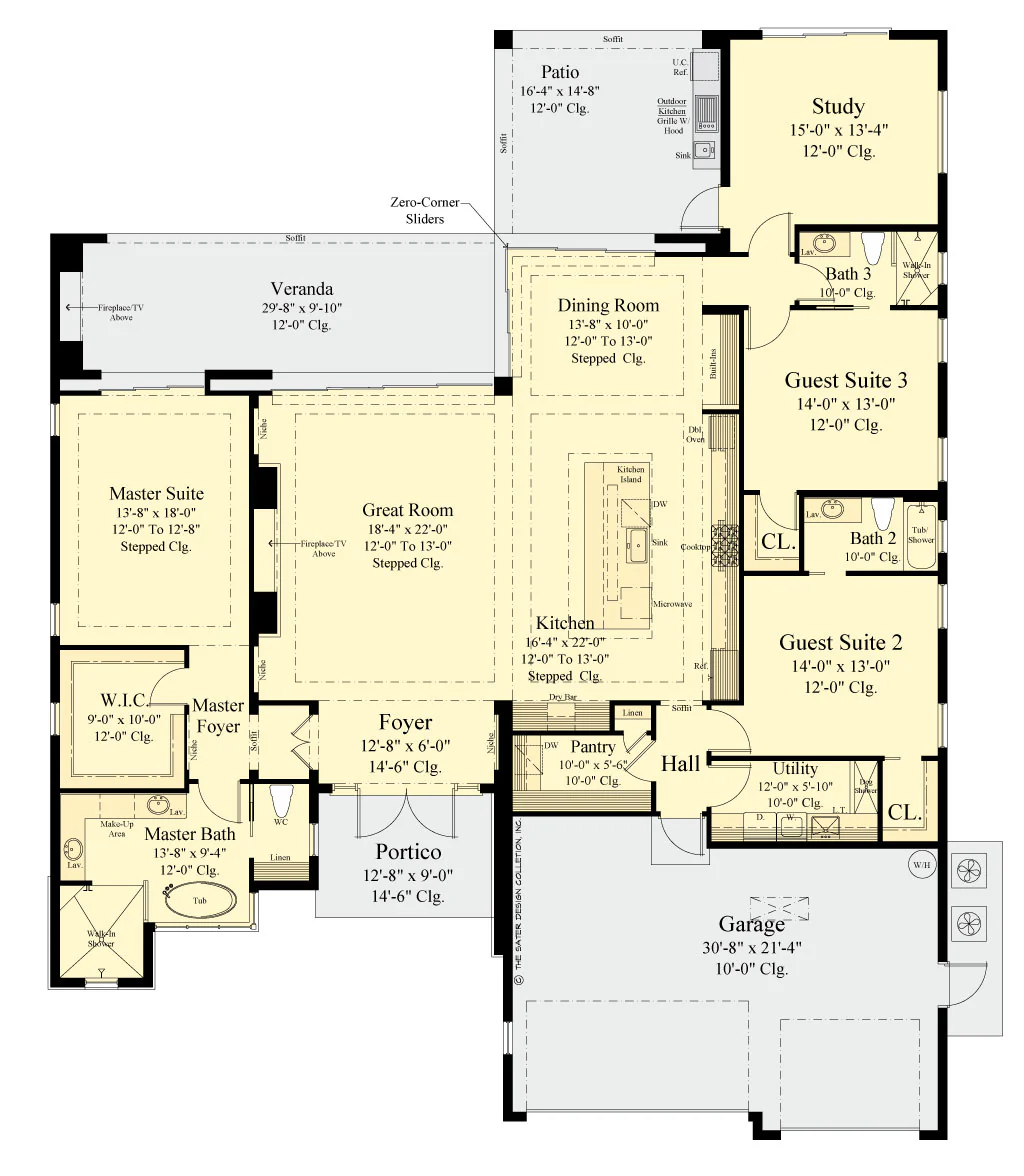
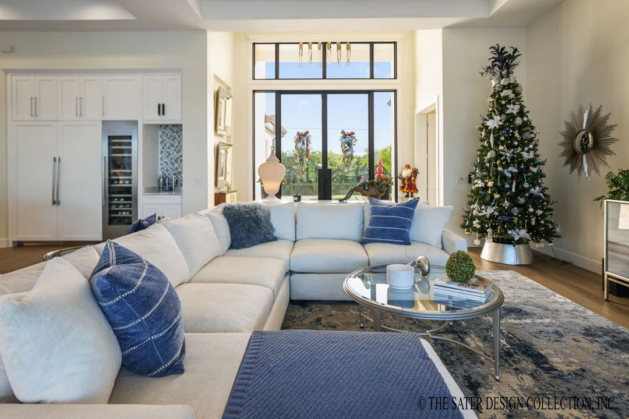
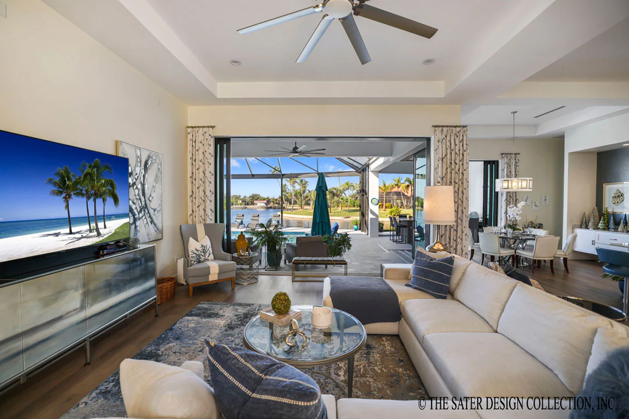
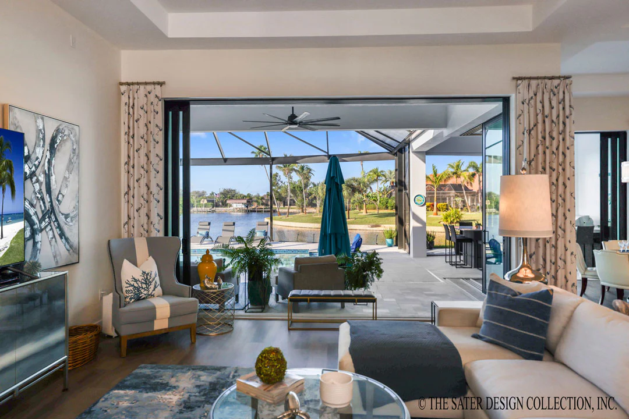
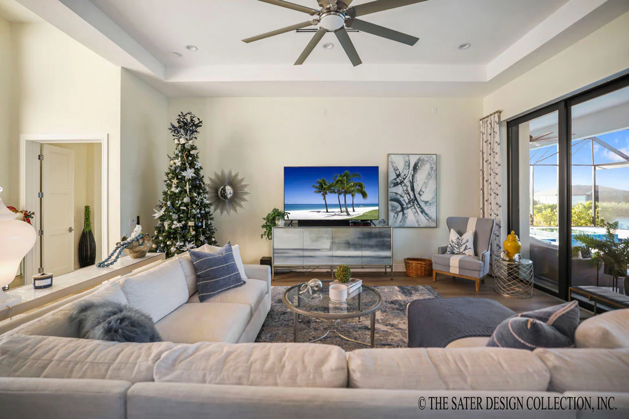
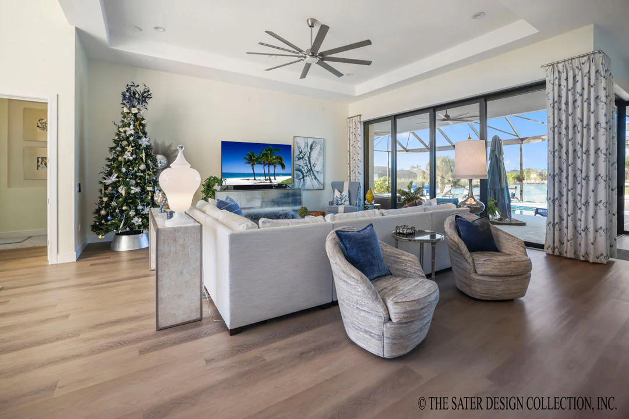
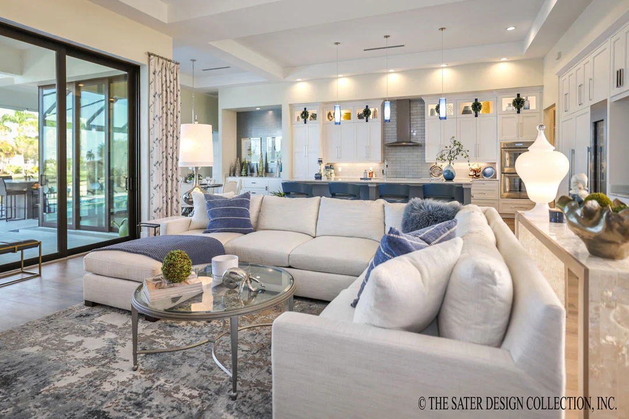
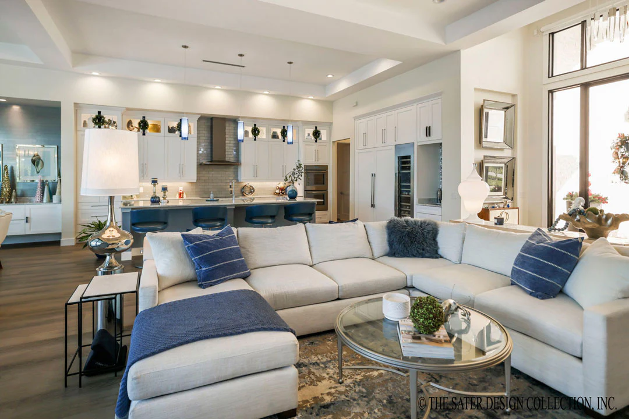
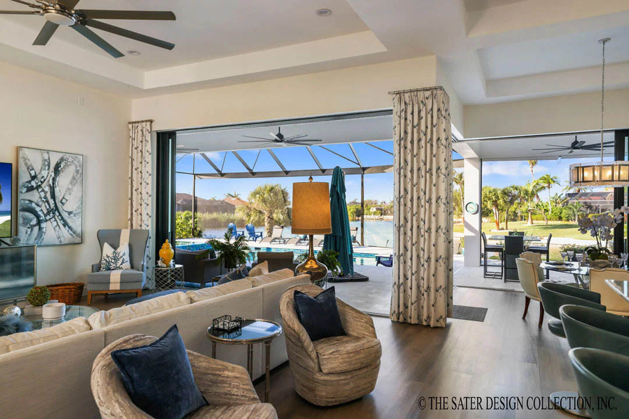
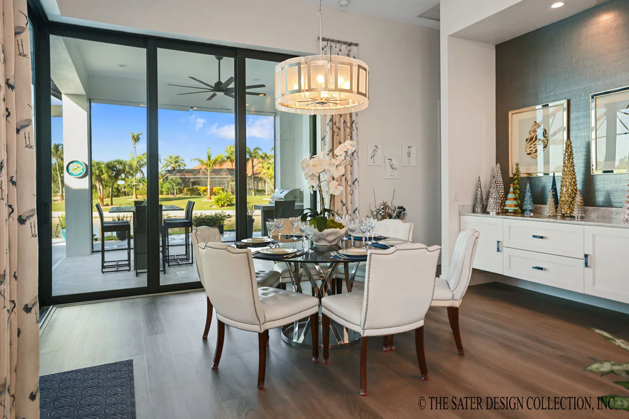
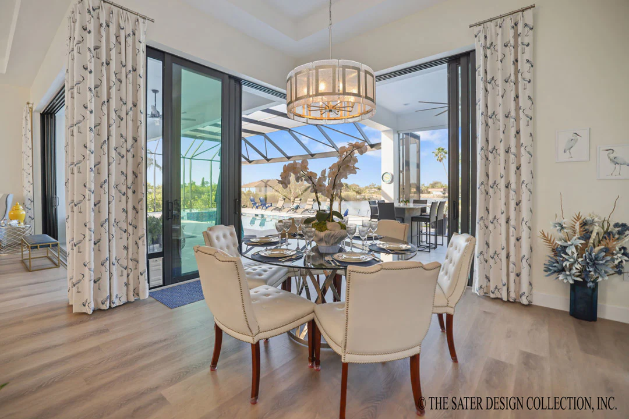
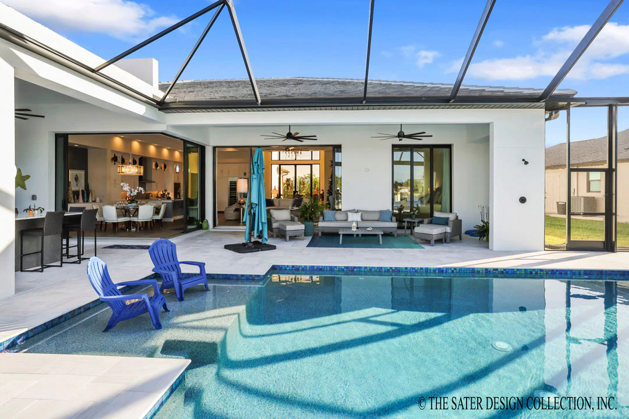
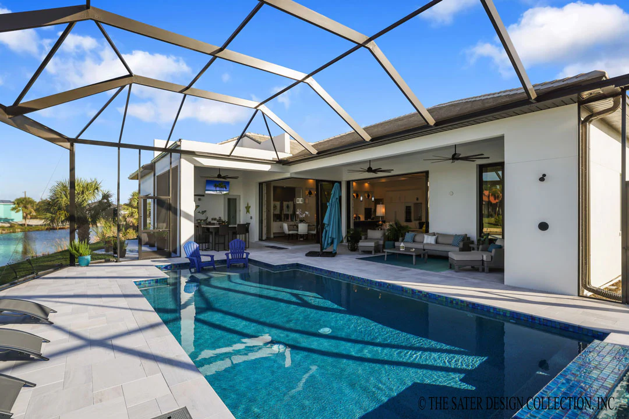
The right mix of shared space and privacy is key when it comes to open floor plans. While the Hudson house plan has plenty of open common areas, it is well balanced by all the private areas where you can find seclusion for relaxation and even work. It also has plenty of places for recreation and entertaining.
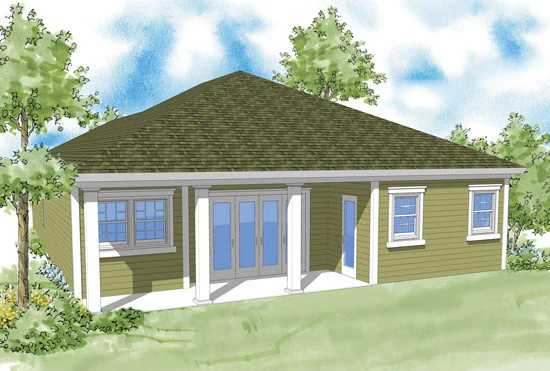
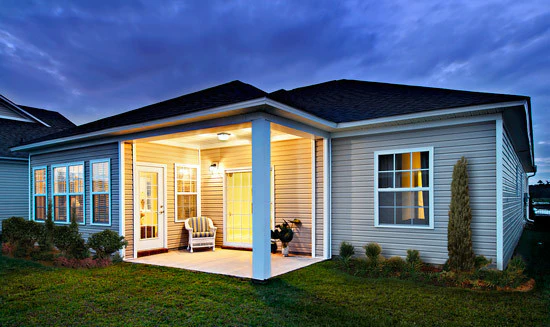
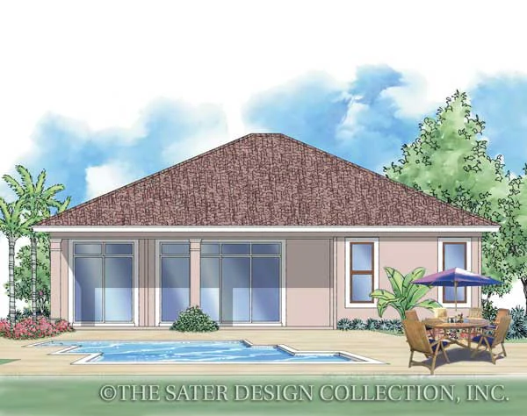
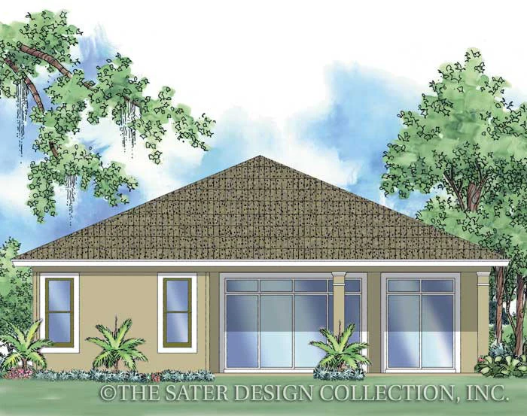
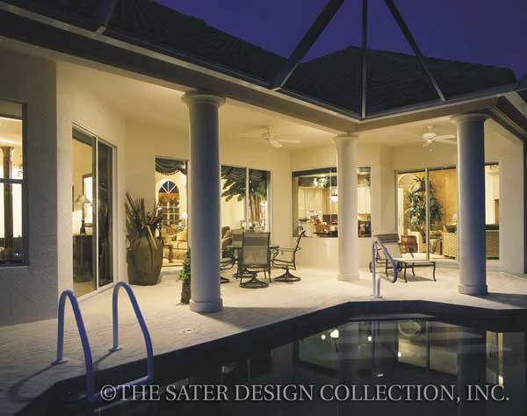
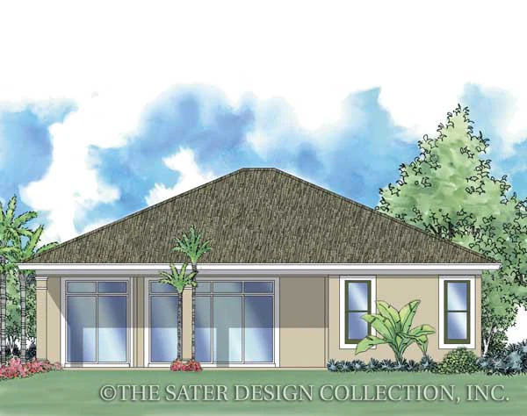
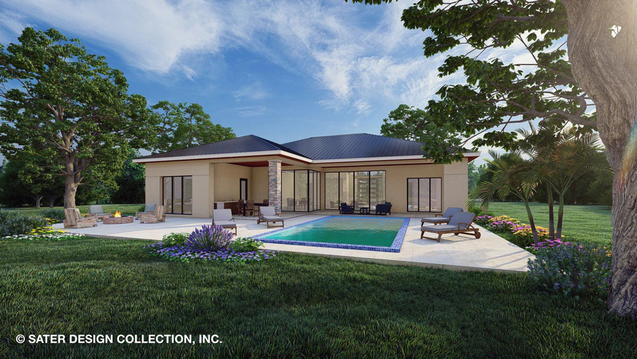
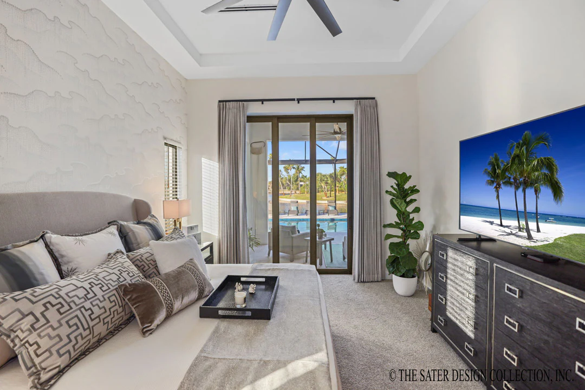
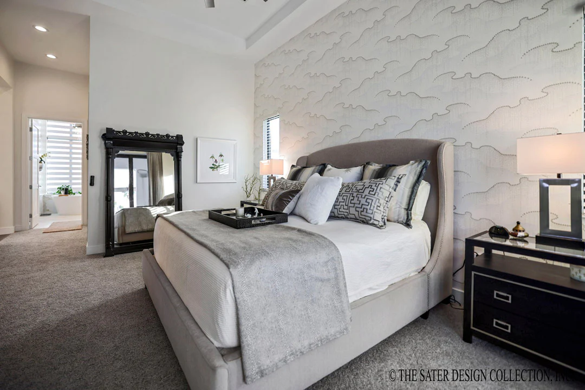
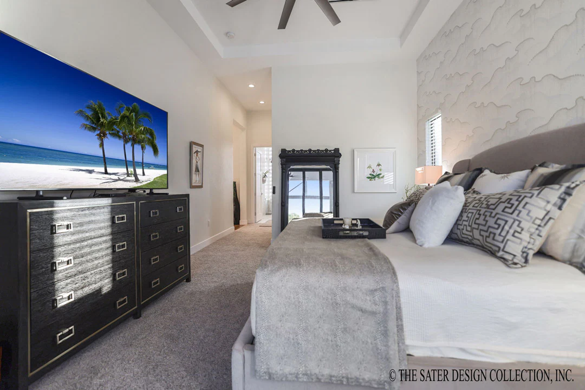
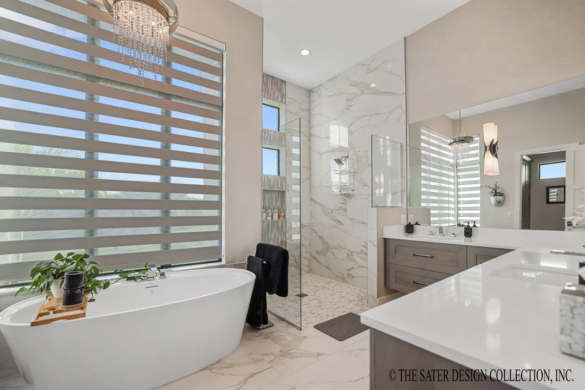
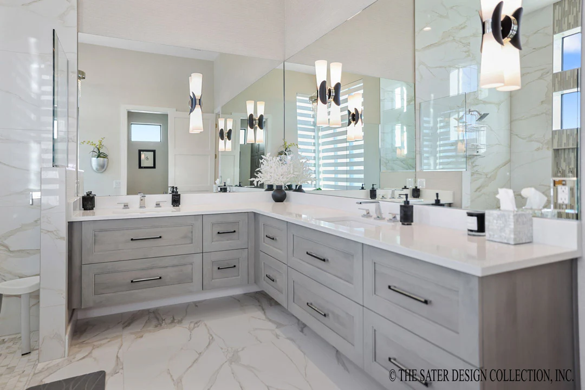
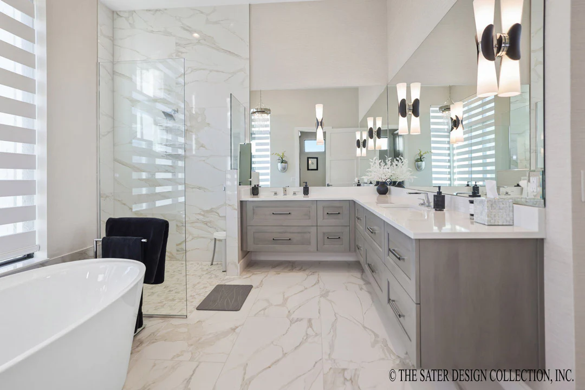
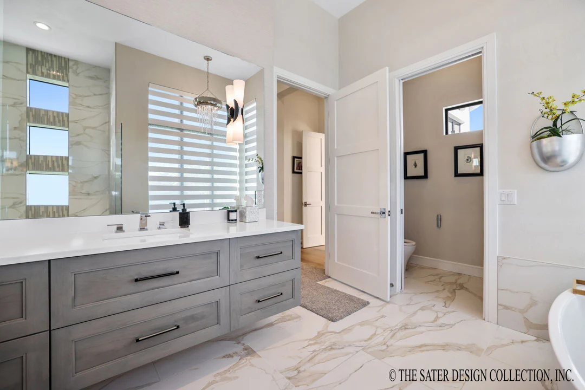
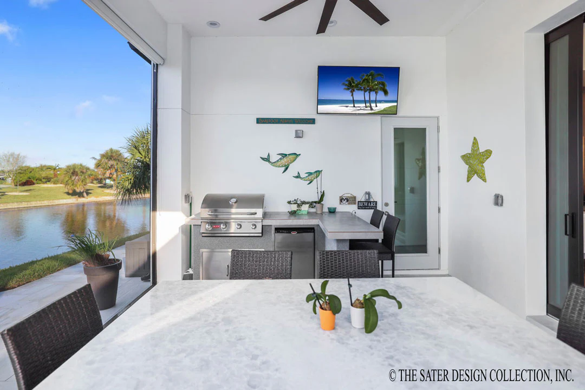
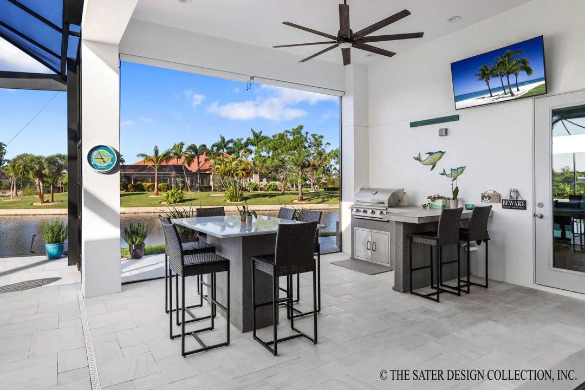
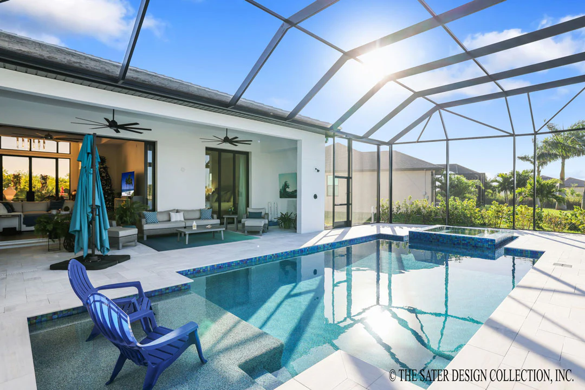
Your master suite is where you can find plenty of room to stretch out alone. The master bath offers the option of a long soak in the tub or a quick wash-up in the large walk-in shower. With access to the sprawling veranda out back you could spend a weekend in this space and never feel restricted or cramped.
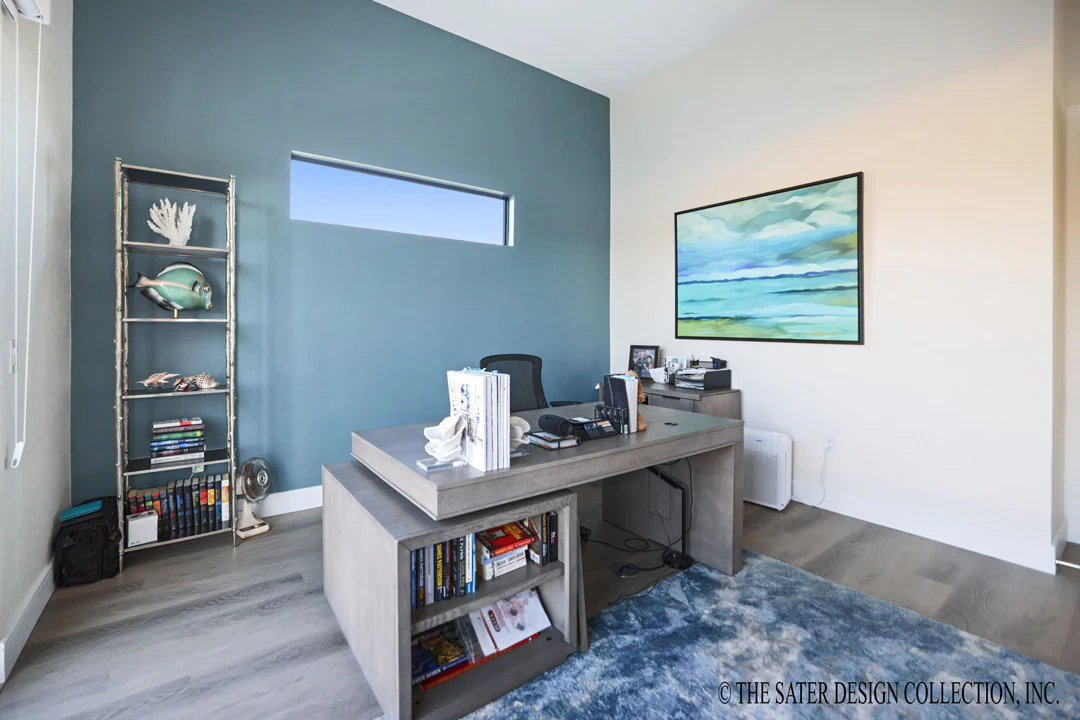
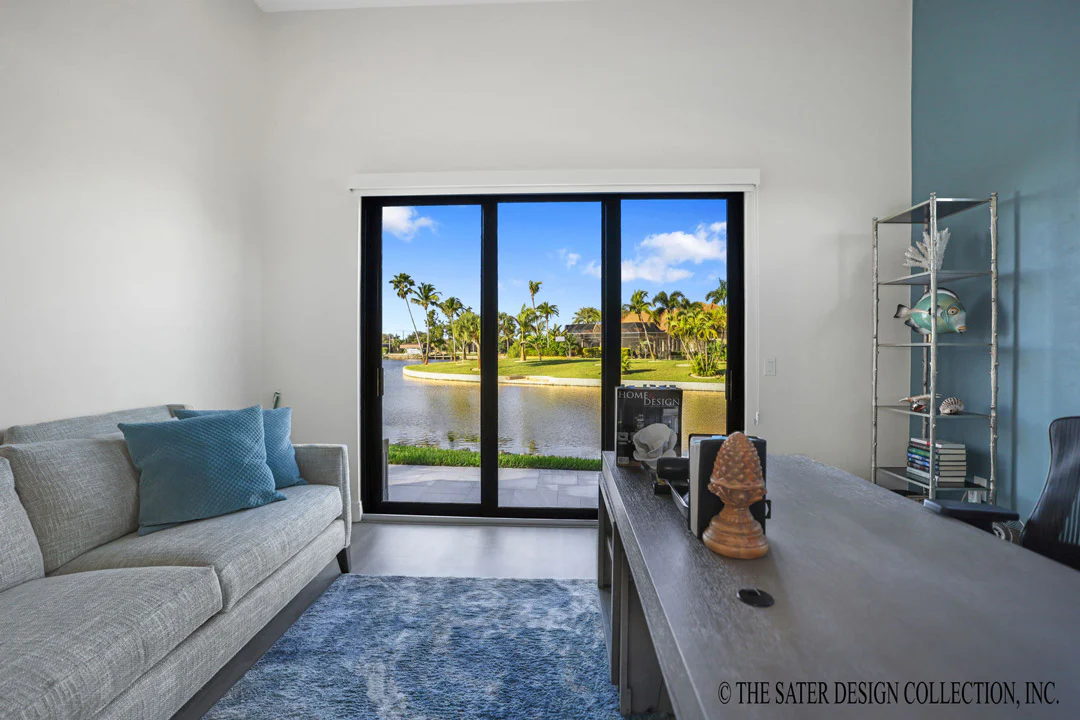
A home study is no longer an extravagance. Every house needs to have that space where work or school tasks can be completed without interruptions. Private places to relax are important, but mixing where you relax and where you work can be bad. Your brain and your body need to know there are places to work and places to relax.
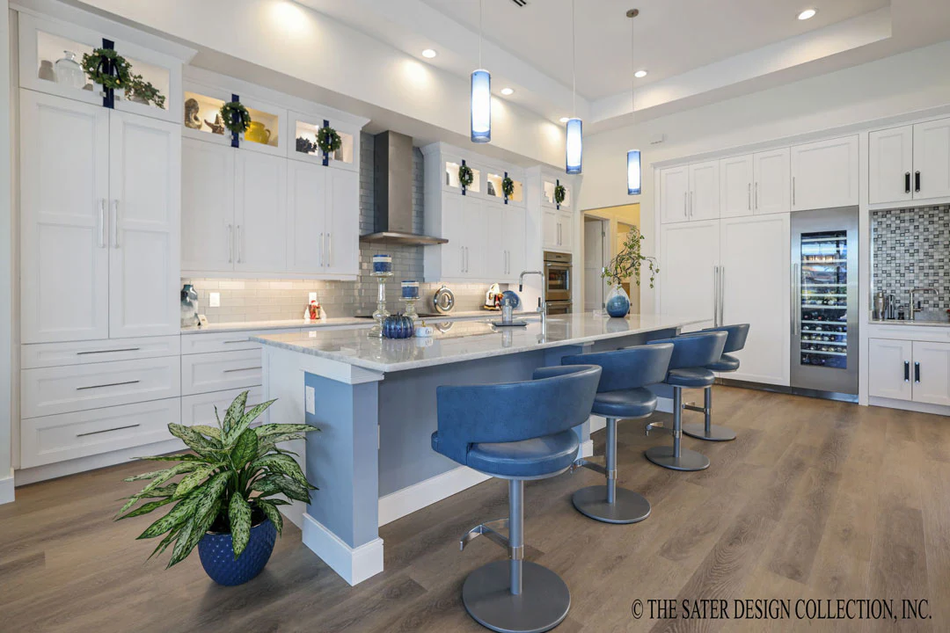
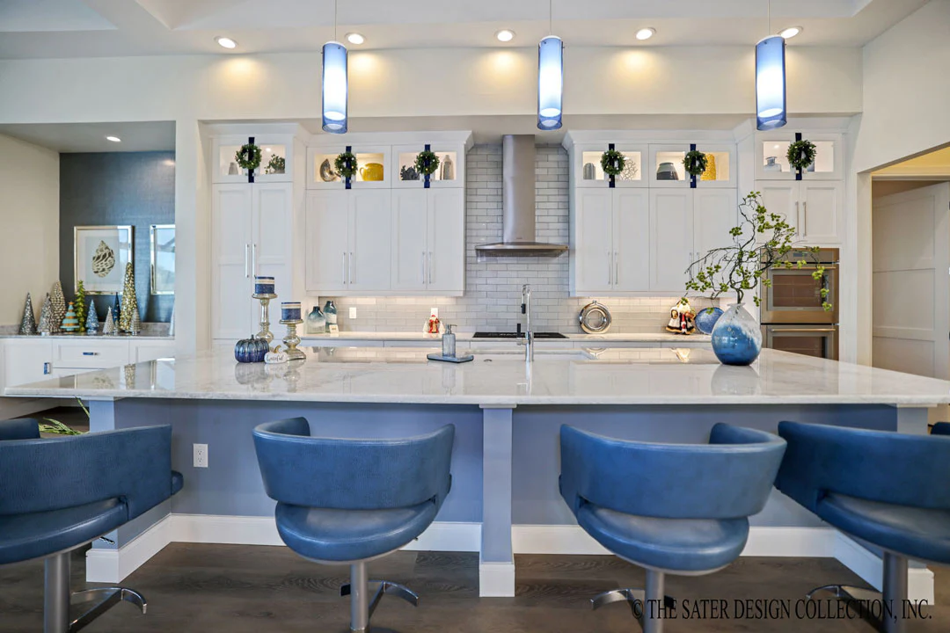
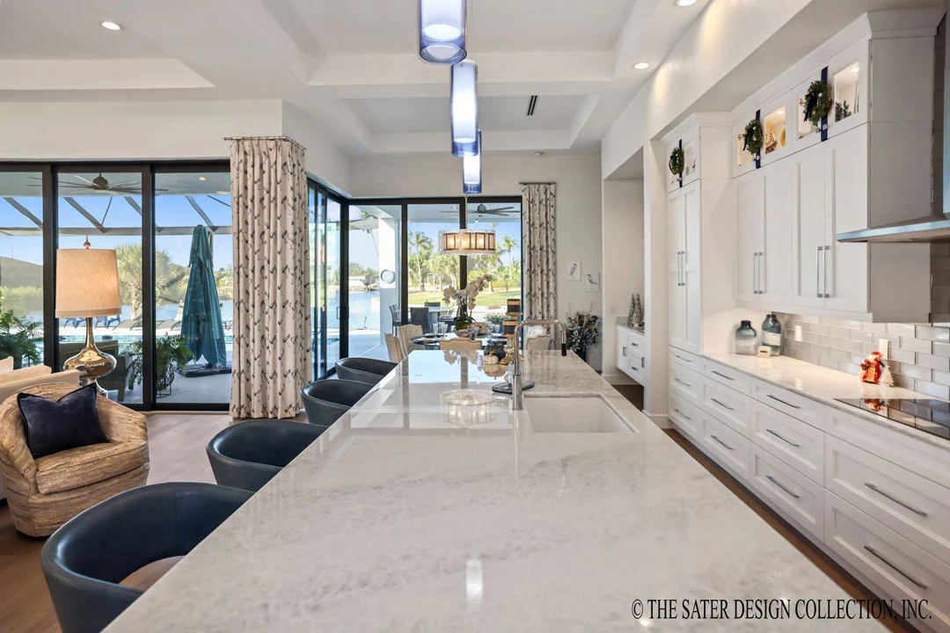
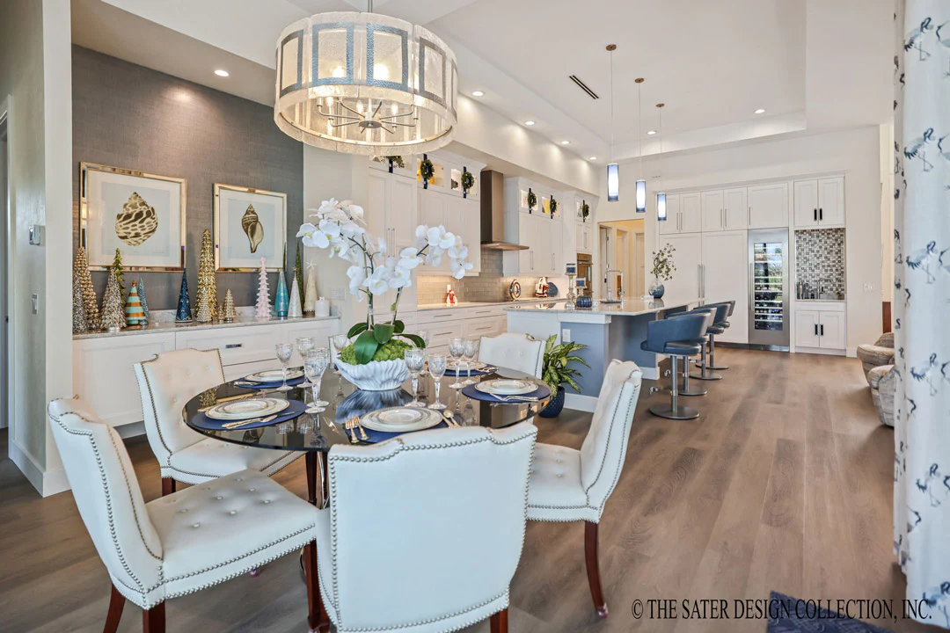
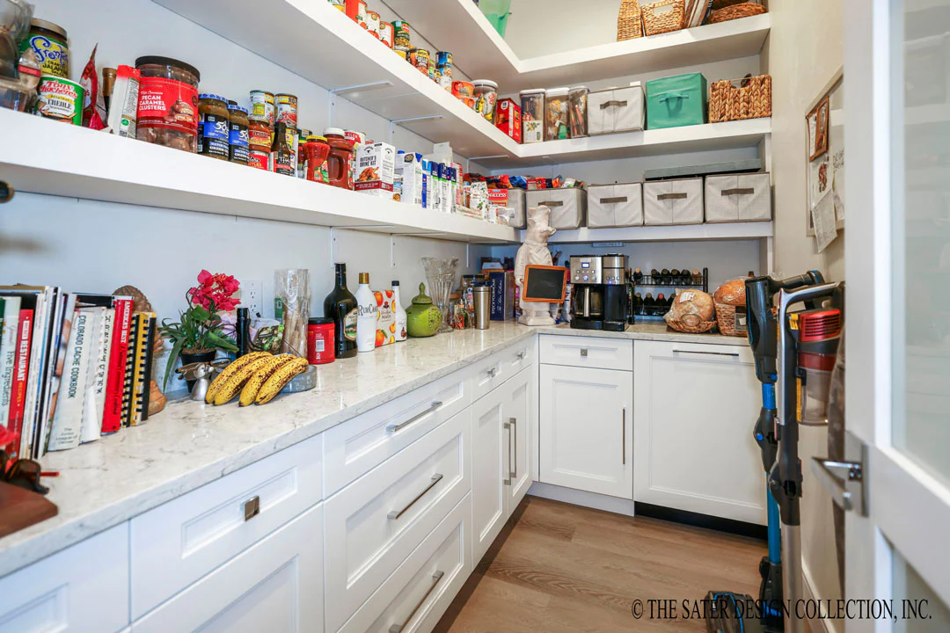
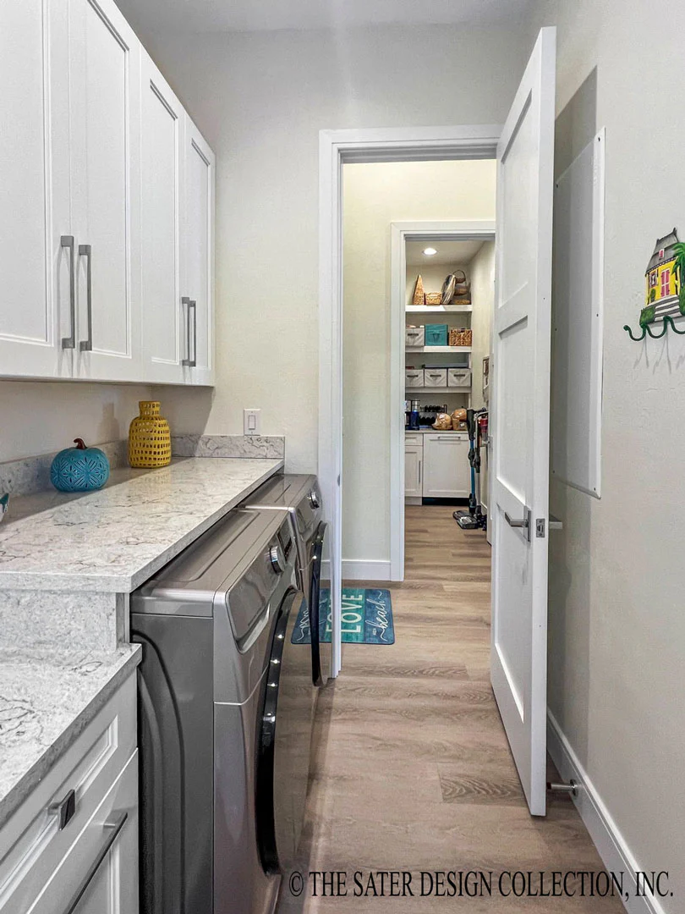
Most of the time you will be eating your meals at the huge kitchen island, the perfect place for the family to gather in the few minutes you have during your usually hectic day. The kitchen makes meal prep easy with all its counter space and cabinet storage. But don’t forget about the benefit of having a nice sized, truly walk-in pantry. It is perfectly located between the three-car garage and the kitchen.
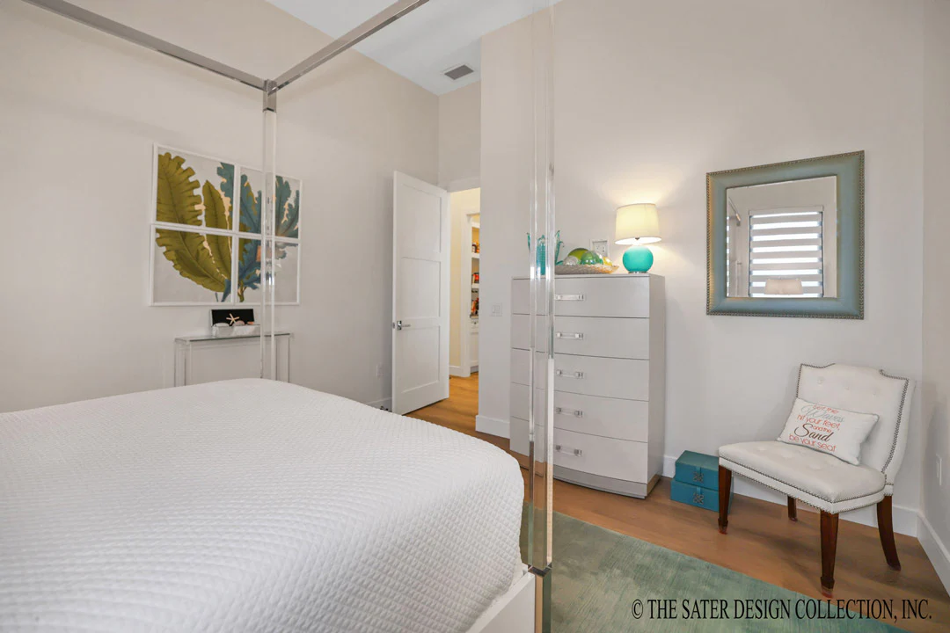
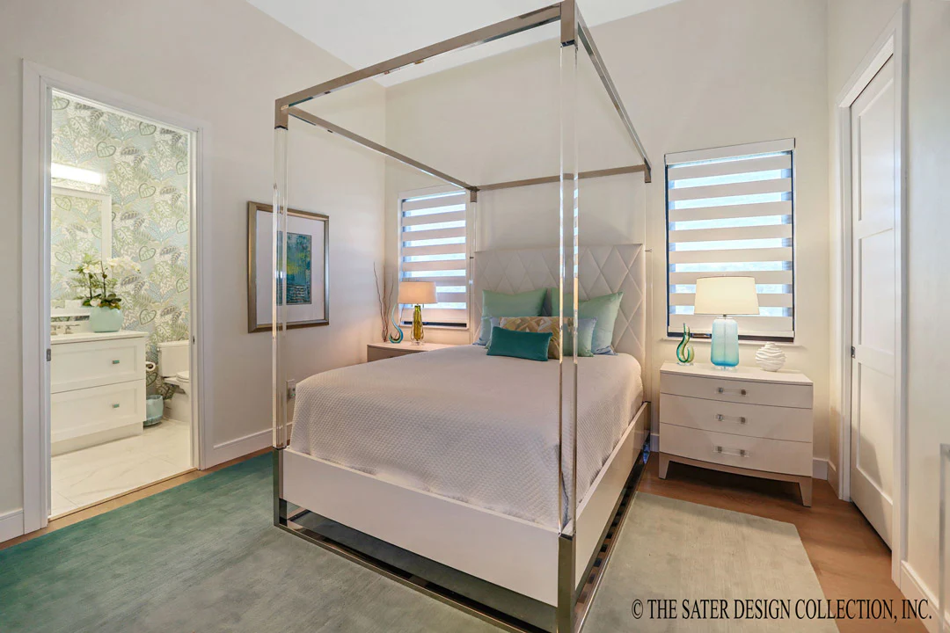
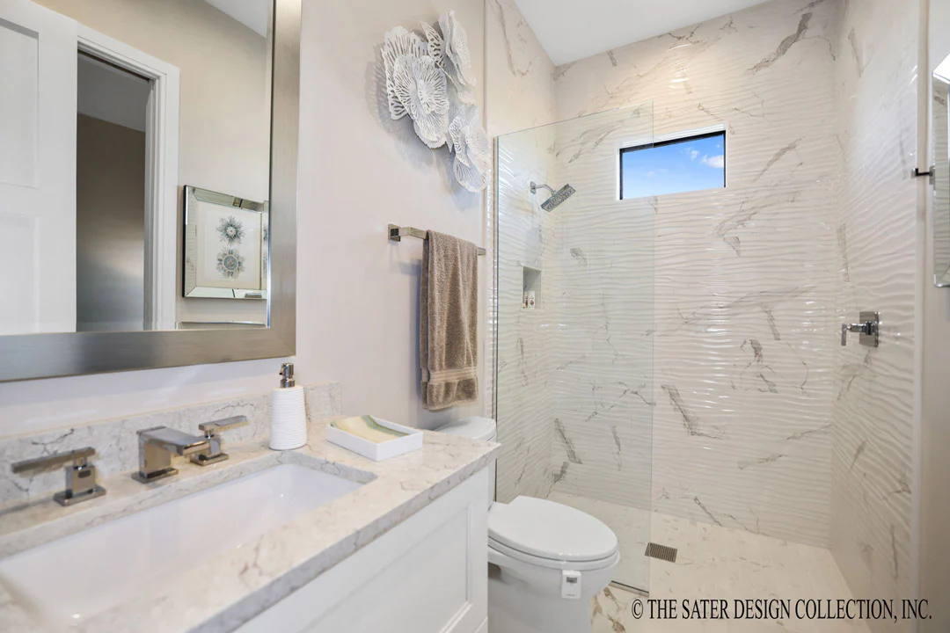
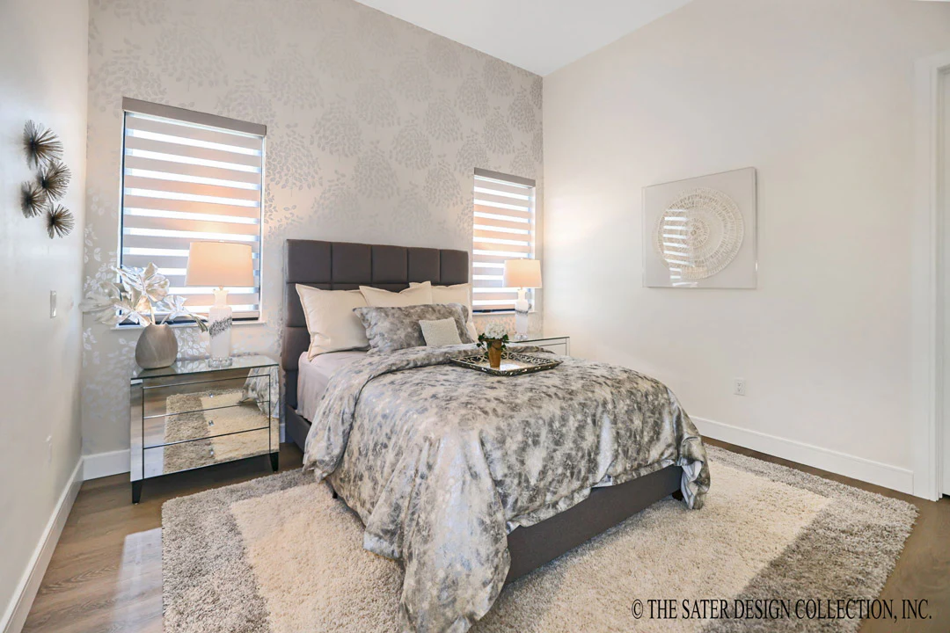
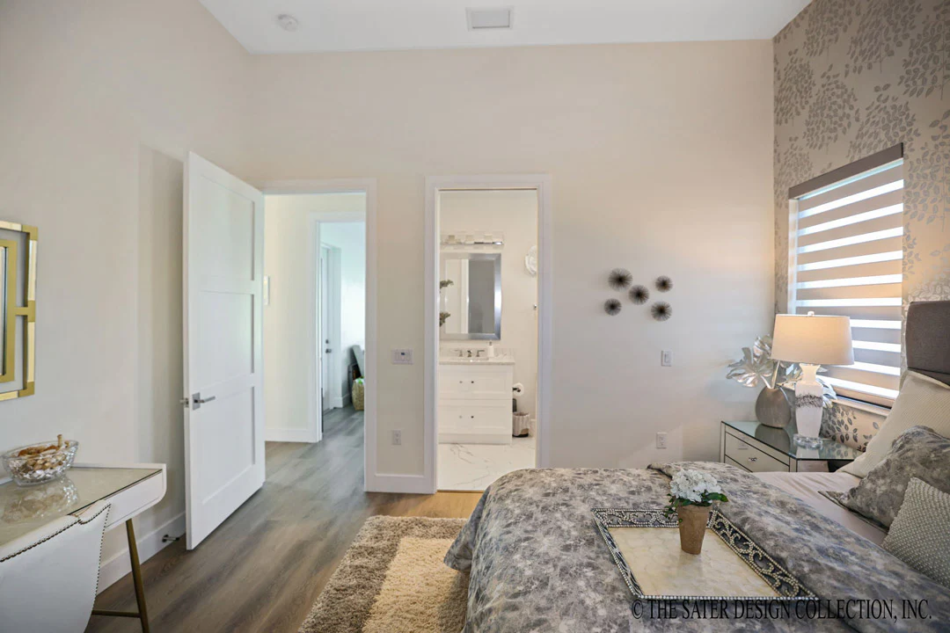
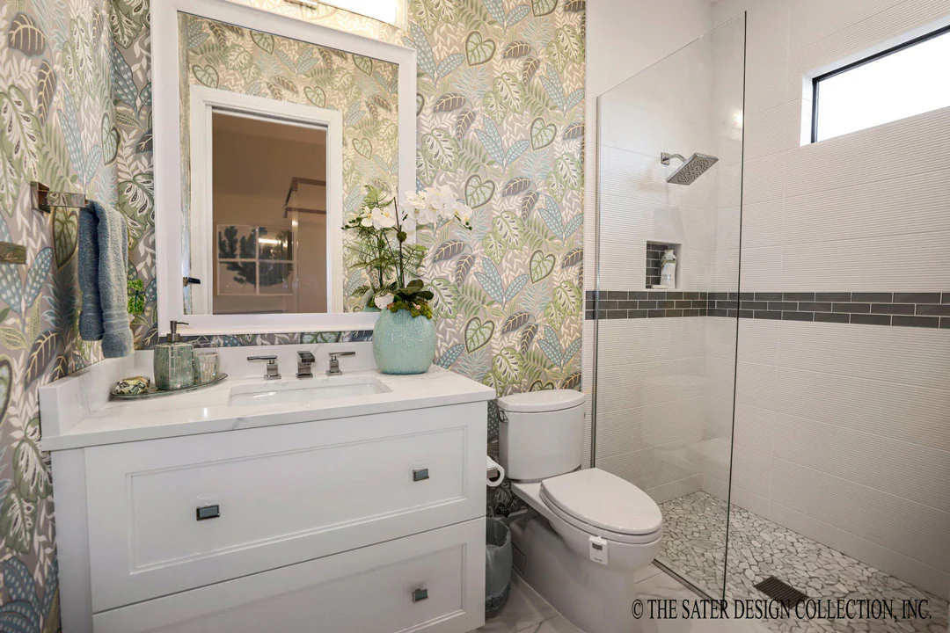
The guest suite #2 is perfect for older kids or even as an in-law suite. Its private bath and easy access to the garage give the feeling of autonomy. Turning this plan into a true multi-generational home plan.
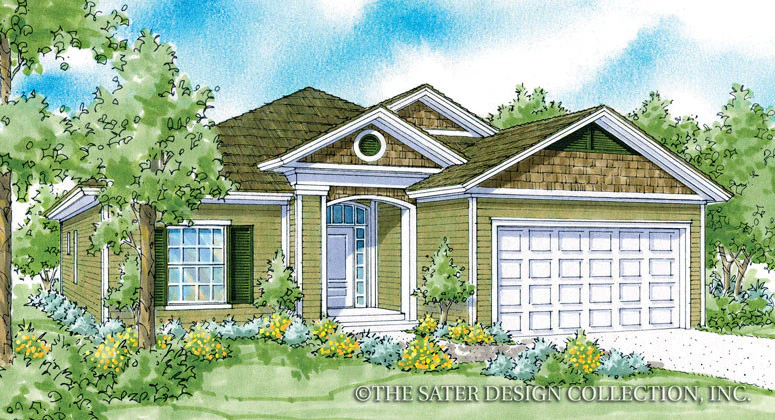
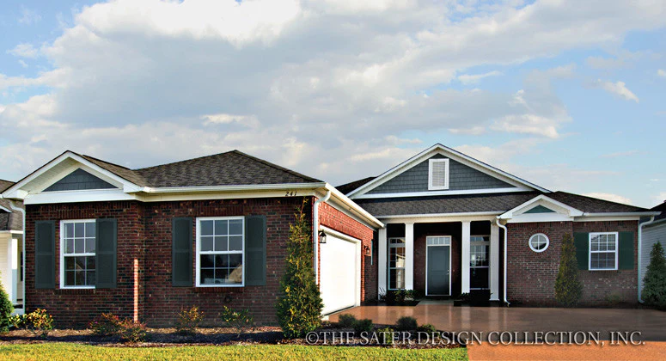
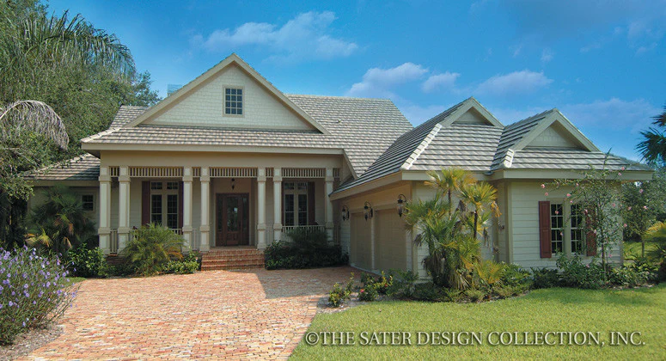
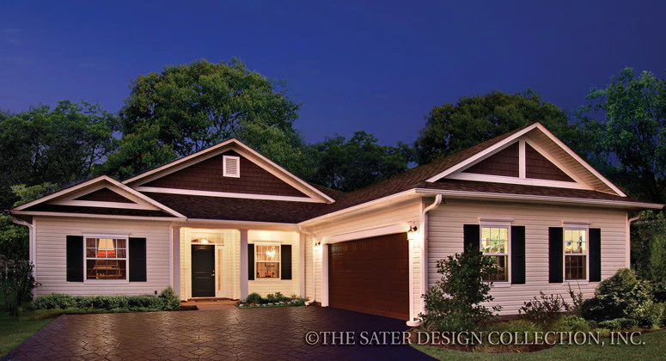
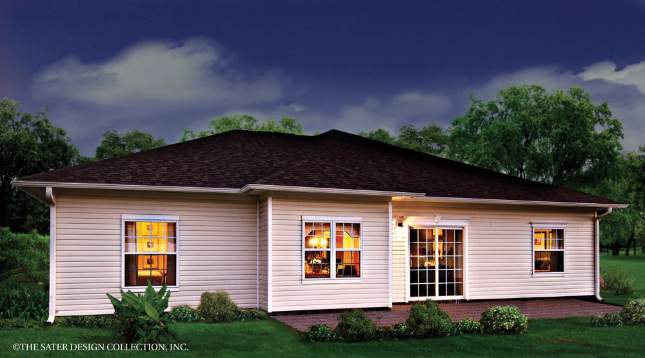
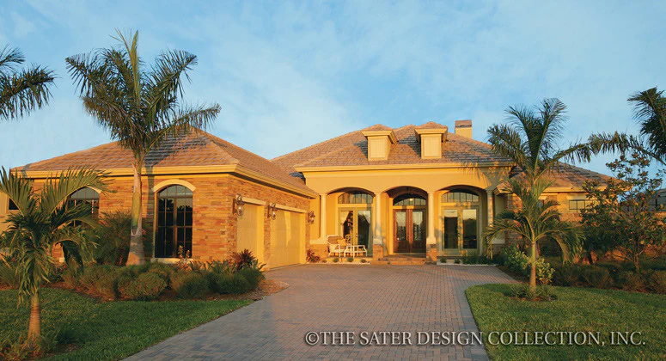
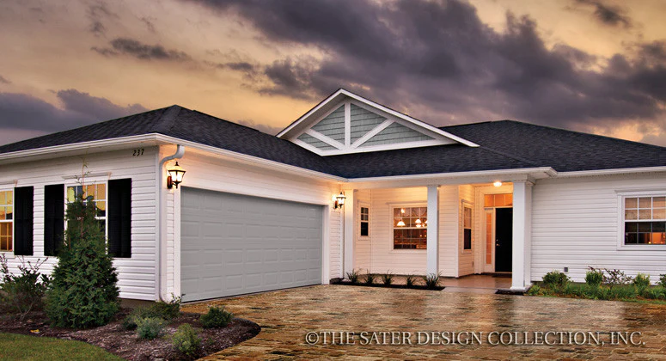
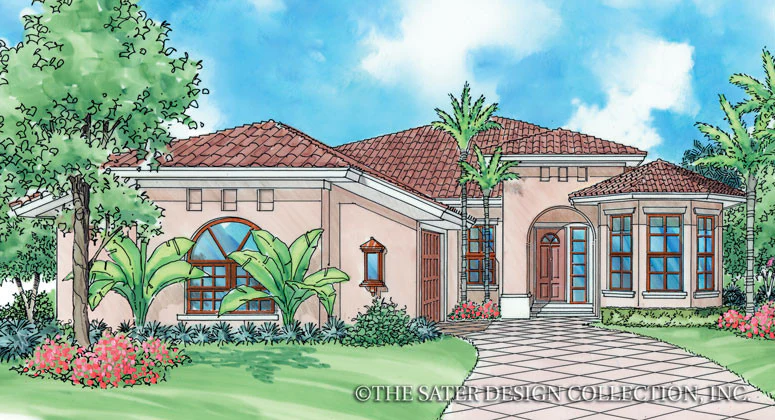
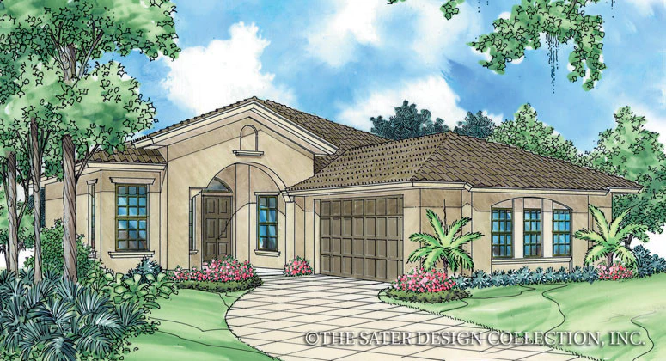
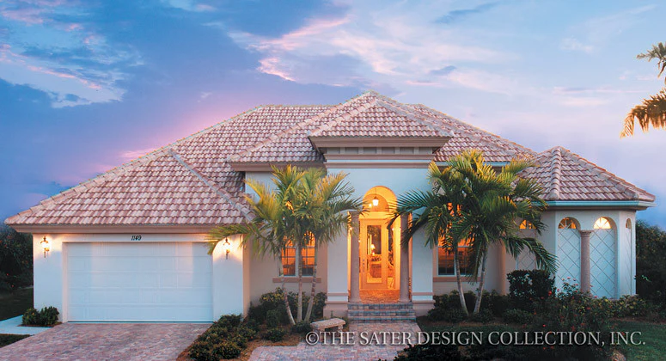
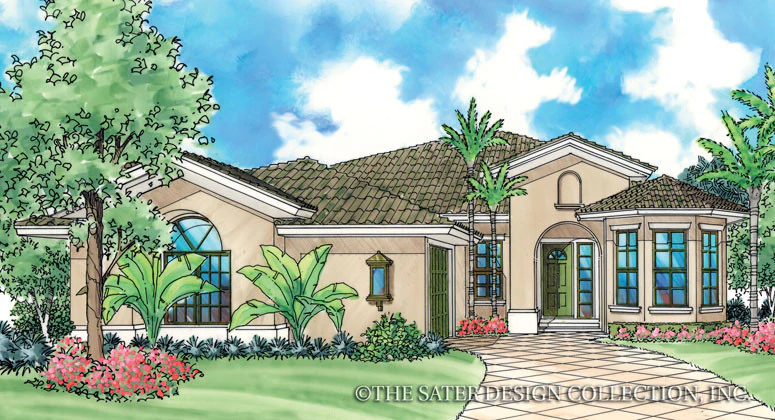
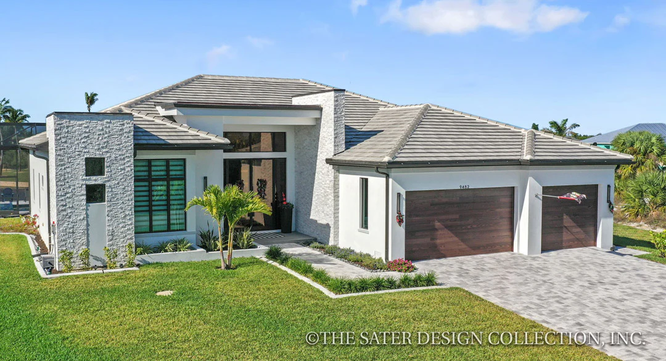
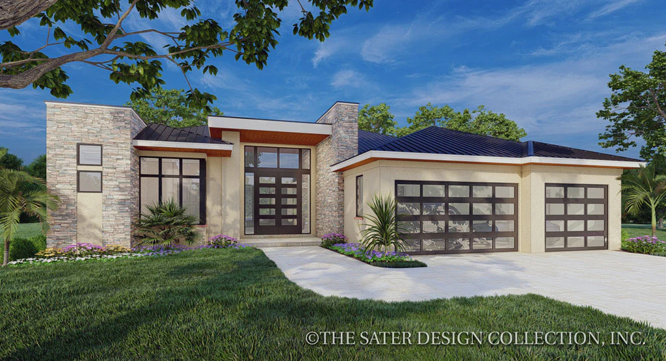
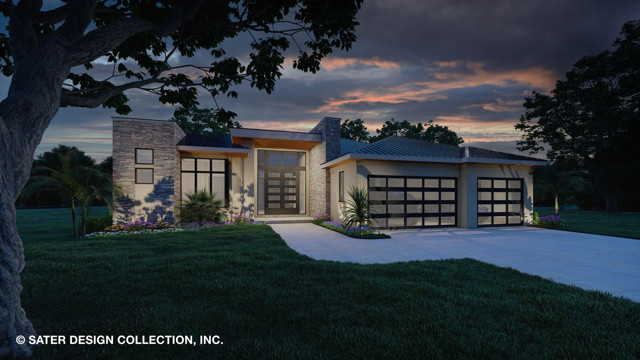
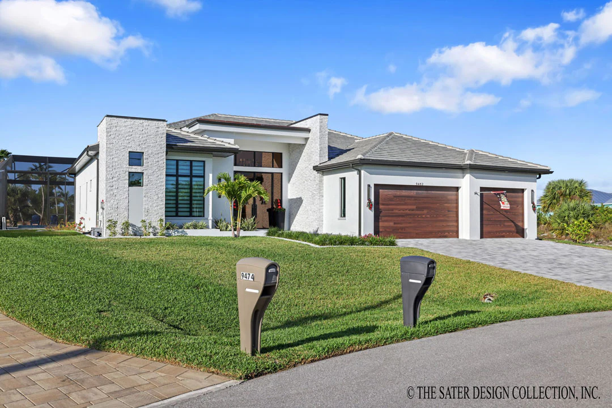
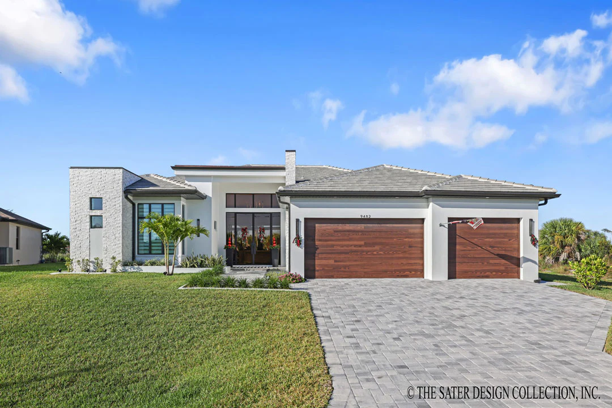
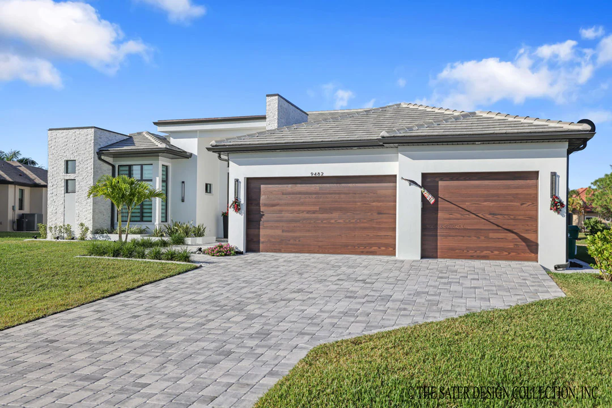
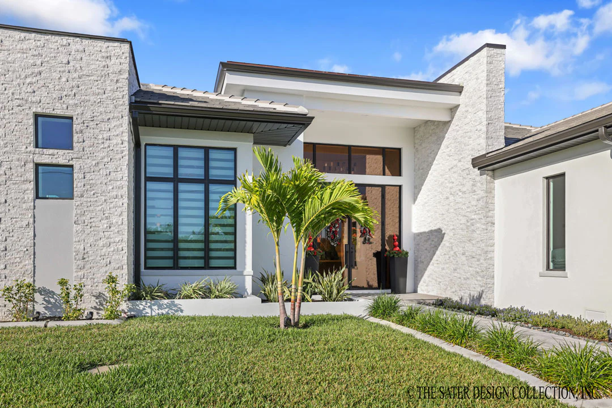
All this balance is wrapped up in a modern exterior design. The curb appeal is undeniable and will be at home just about anywhere. It will be your pride and joy, a place you will not want to leave.
Product Information
Product Information
Shipping & Returns
Shipping & Returns
Description
The right mix of shared space and privacy is key when it comes to open floor plans. While the Hudson house plan has plenty of open common areas, it is well balanced by all the private areas where you can find seclusion for relaxation and even work. It also has plenty of places for recreation and entertaining.
Your master suite is where you can find plenty of room to stretch out alone. The master bath offers the option of a long soak in the tub or a quick wash-up in the large walk-in shower. With access to the sprawling veranda out back you could spend a weekend in this space and never feel restricted or cramped.
A home study is no longer an extravagance. Every house needs to have that space where work or school tasks can be completed without interruptions. Private places to relax are important, but mixing where you relax and where you work can be bad. Your brain and your body need to know there are places to work and places to relax.
Most of the time you will be eating your meals at the huge kitchen island, the perfect place for the family to gather in the few minutes you have during your usually hectic day. The kitchen makes meal prep easy with all its counter space and cabinet storage. But don’t forget about the benefit of having a nice sized, truly walk-in pantry. It is perfectly located between the three-car garage and the kitchen.
The guest suite #2 is perfect for older kids or even as an in-law suite. Its private bath and easy access to the garage give the feeling of autonomy. Turning this plan into a true multi-generational home plan.
All this balance is wrapped up in a modern exterior design. The curb appeal is undeniable and will be at home just about anywhere. It will be your pride and joy, a place you will not want to leave.