Hampton Road House Plan
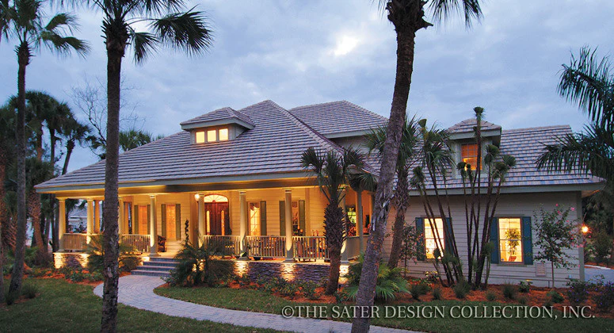
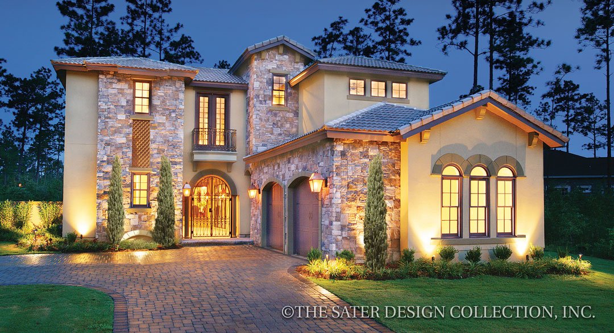
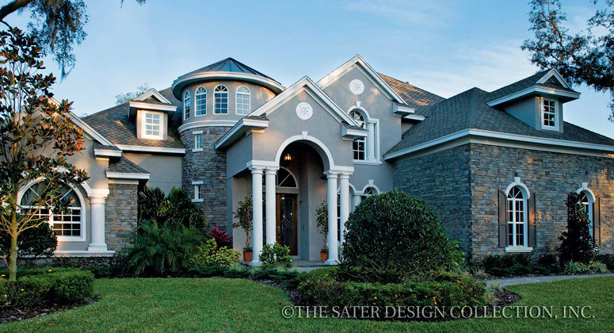
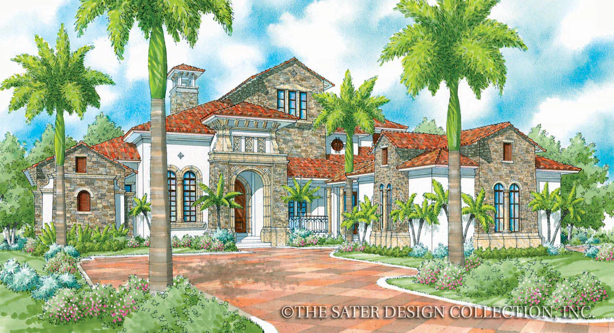
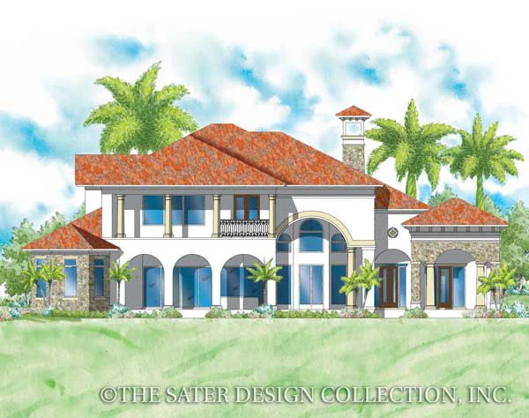
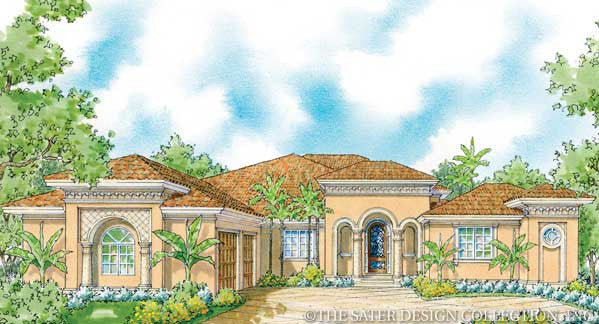
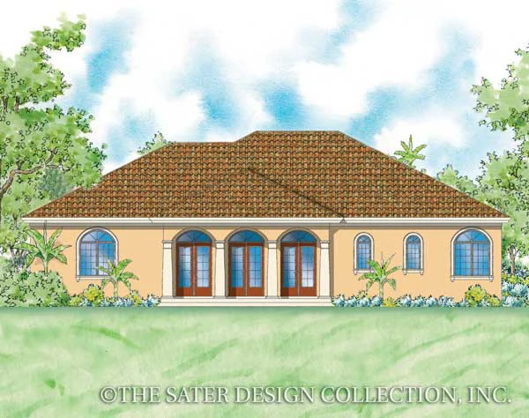
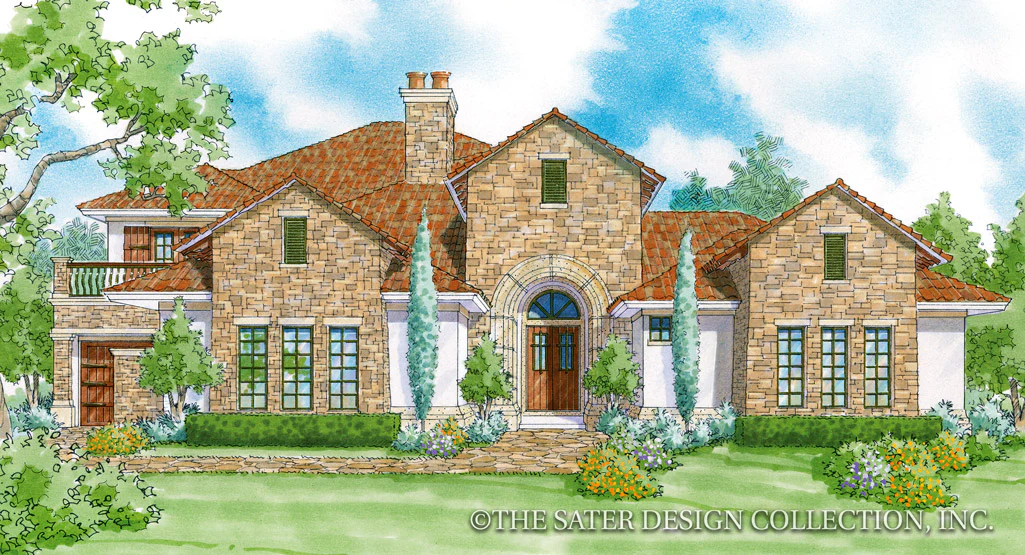
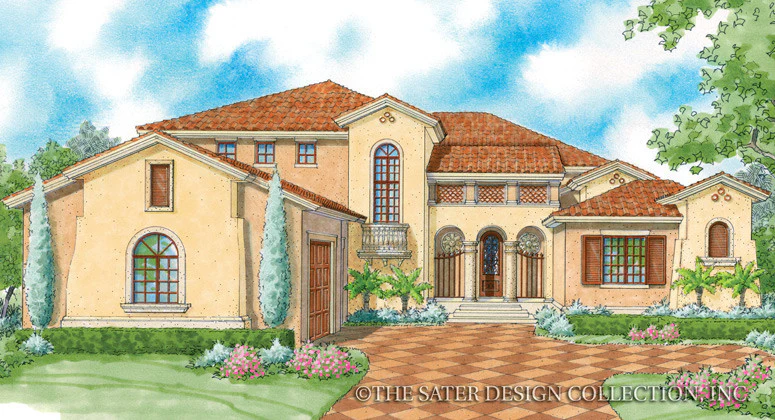
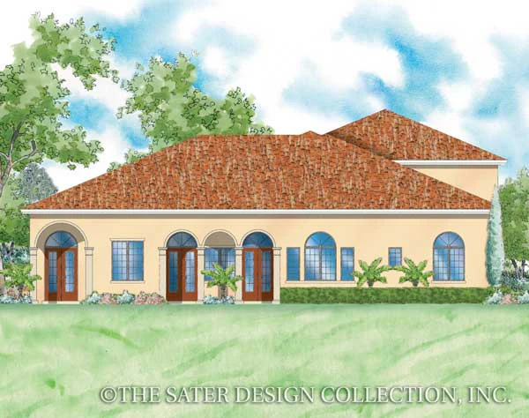
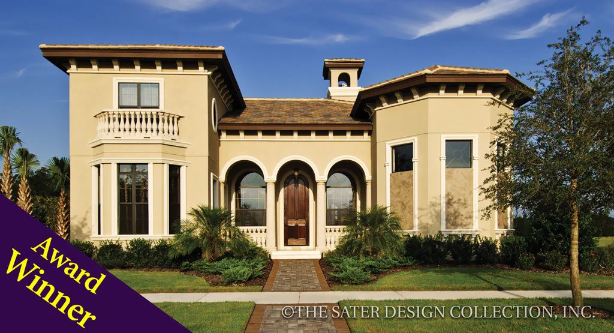
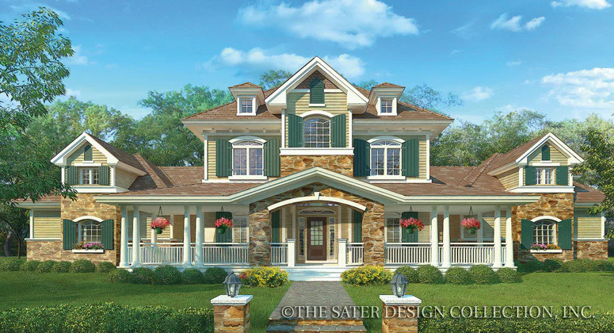
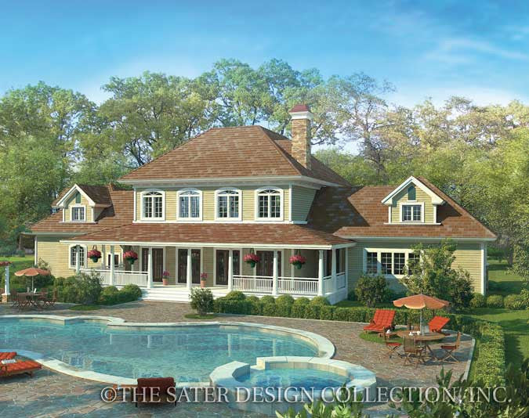
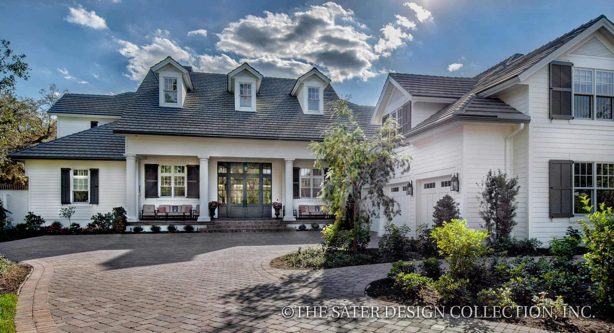
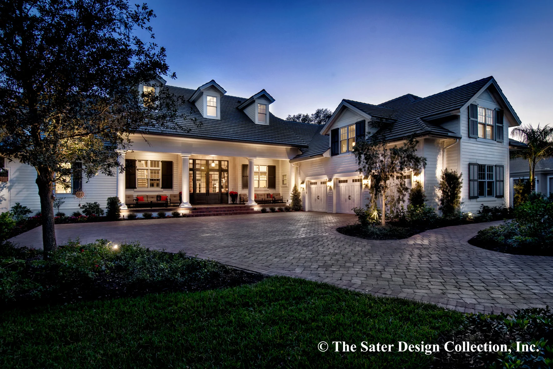
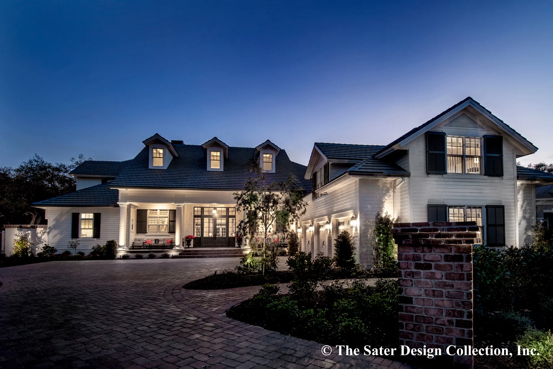
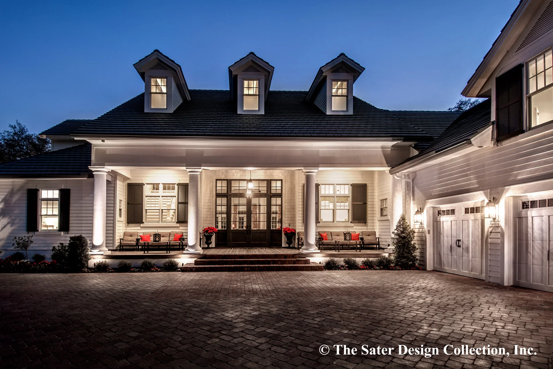
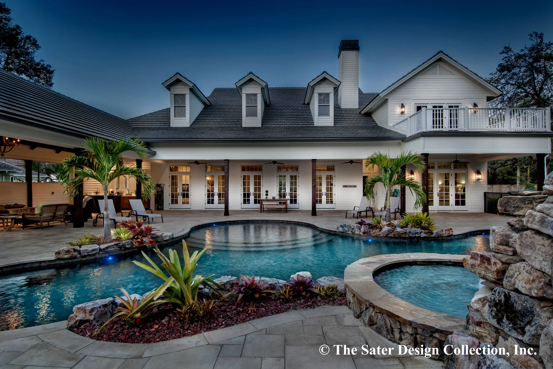
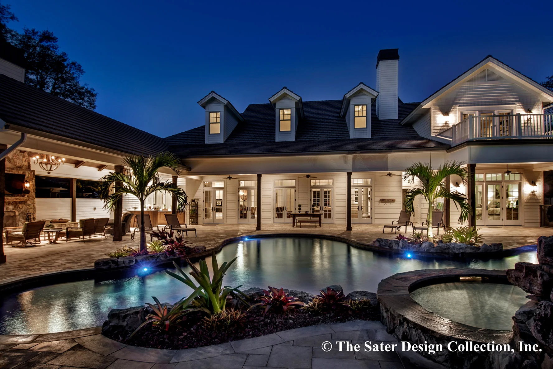
This amazing design captures the Southern Tidewater look. This style of architecture, found mostly in the southern coastal areas, is designed to help deal with wet and hot climates. The broad columned Verandas on the front and back of the home are designed to cool incoming breezes.
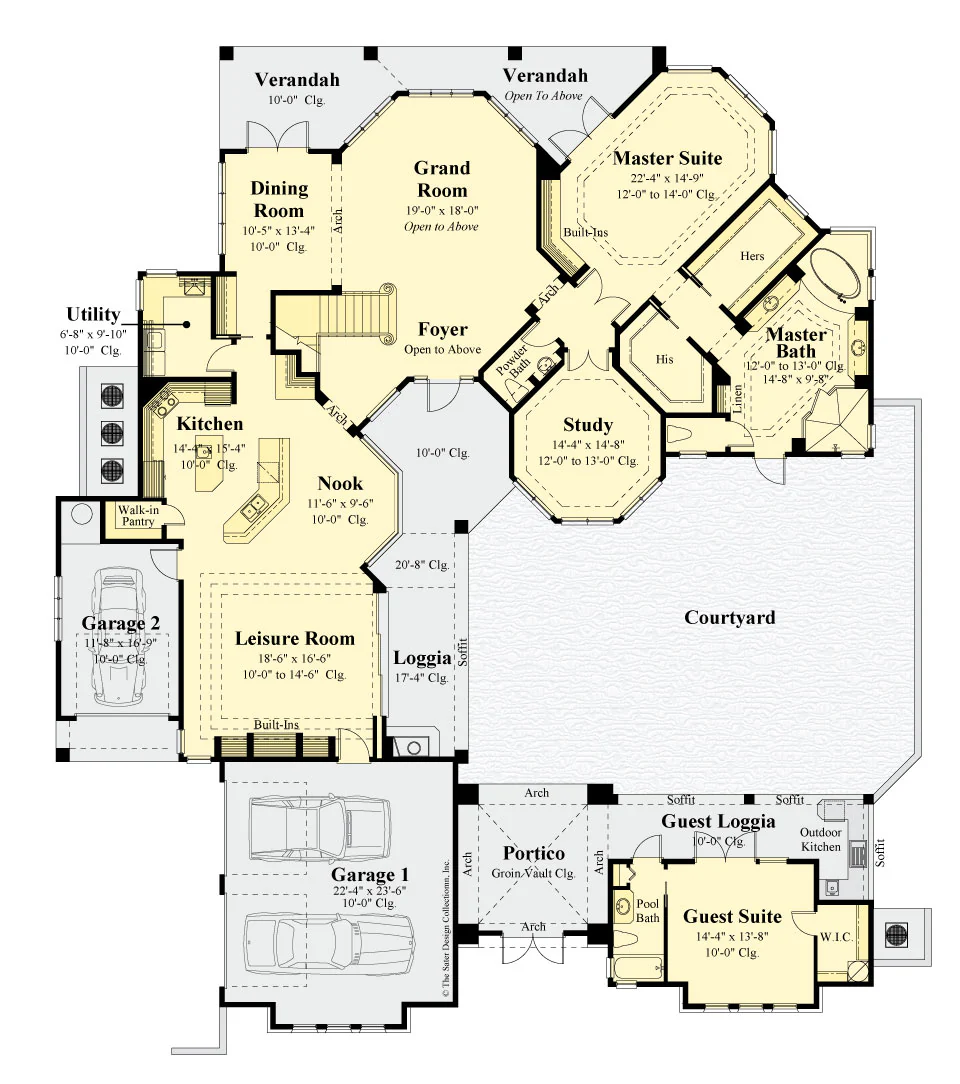
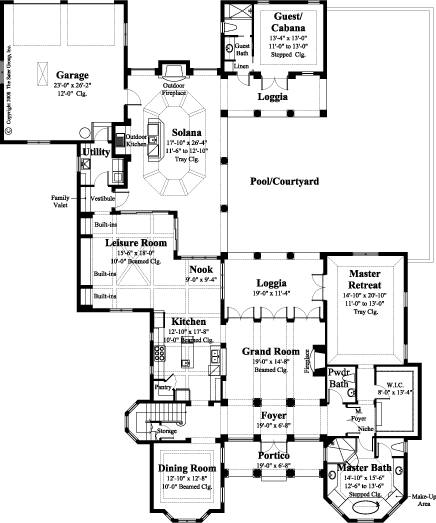
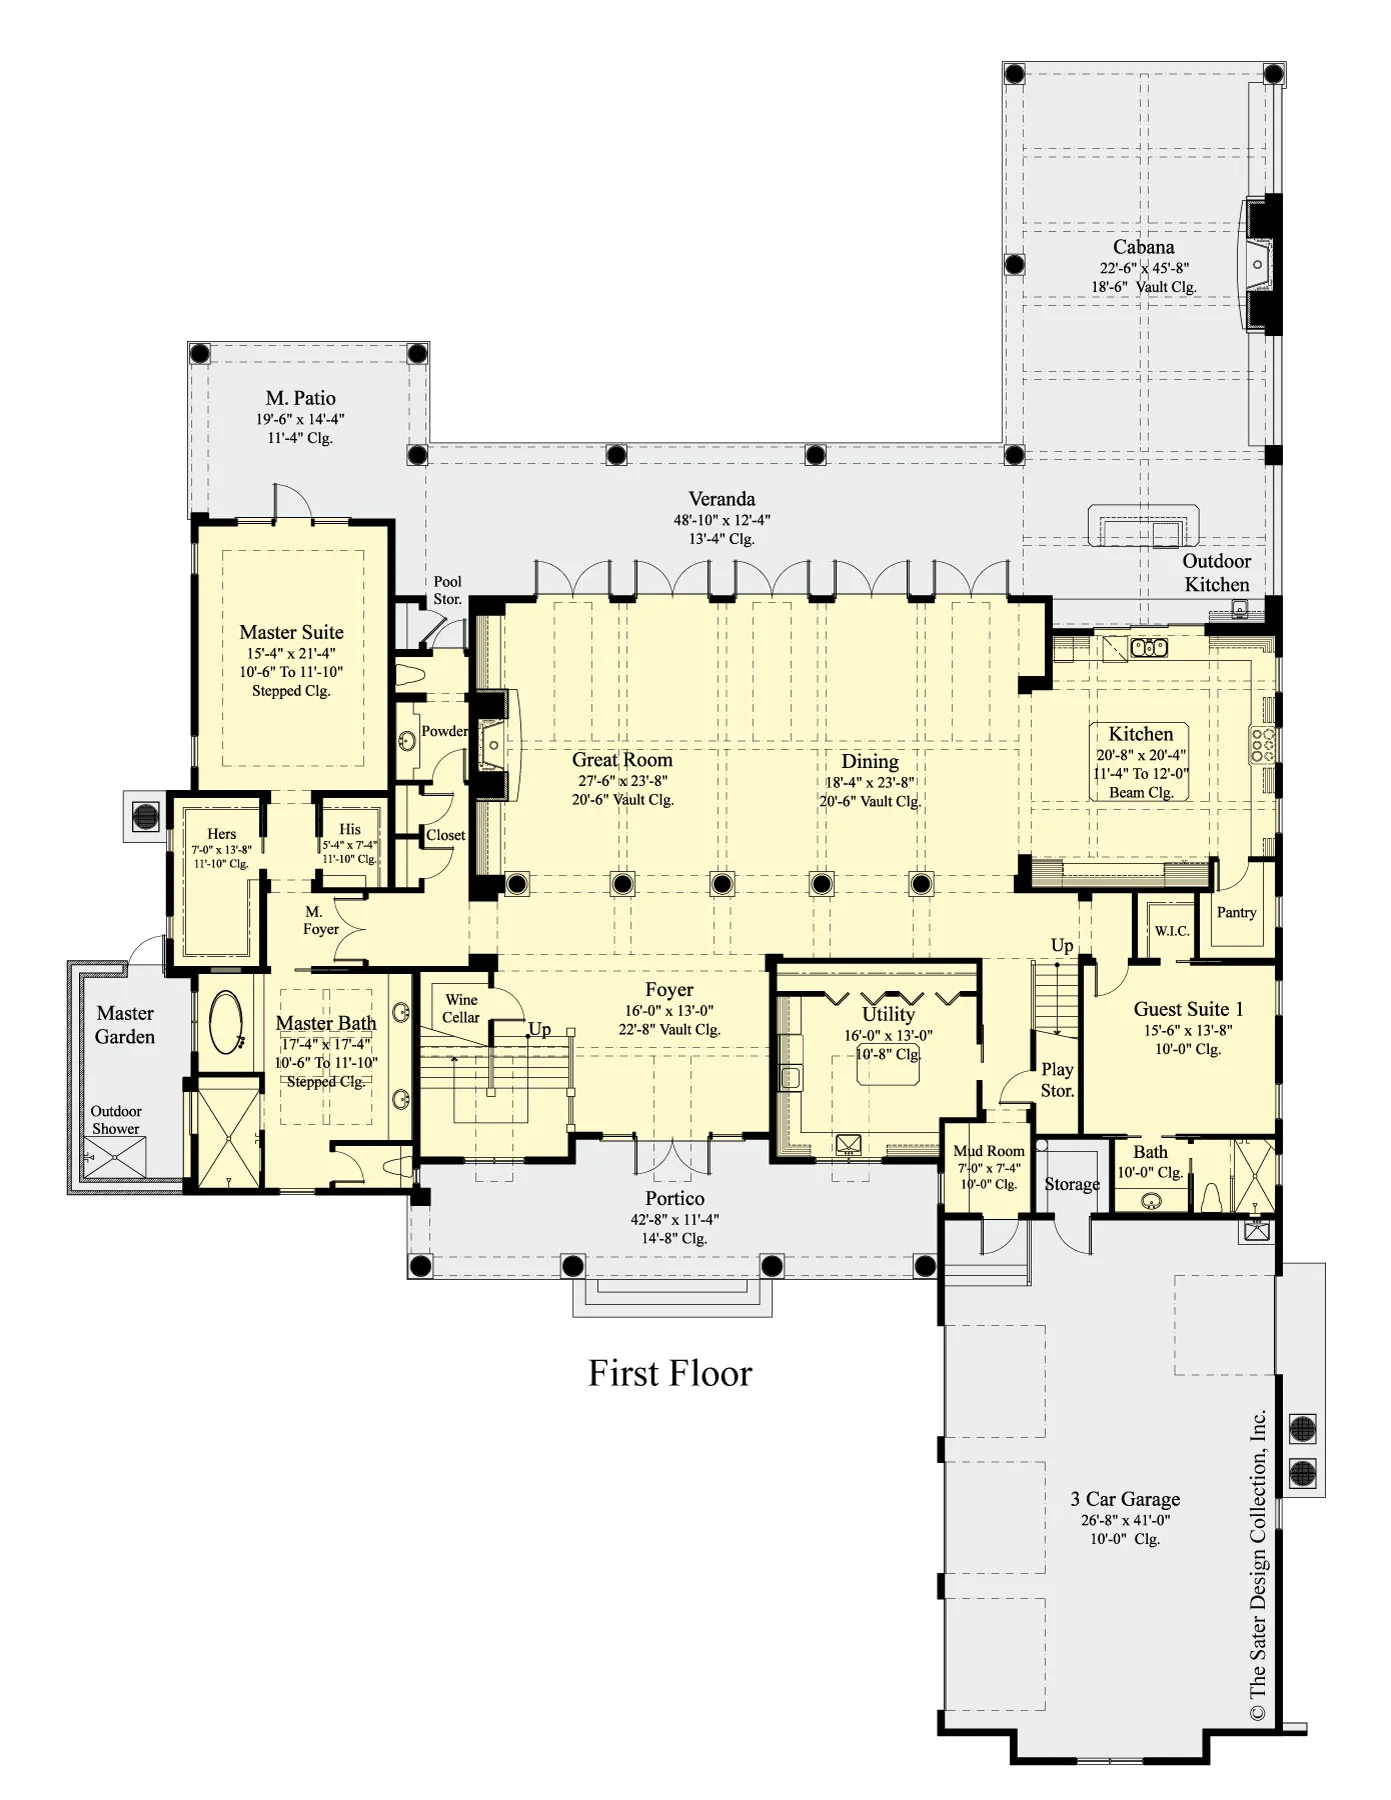
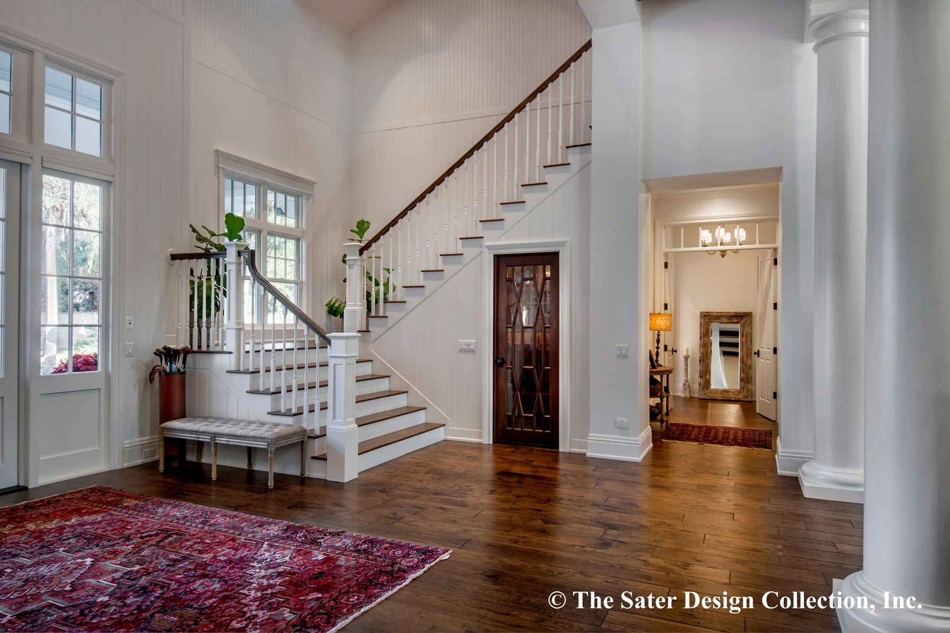
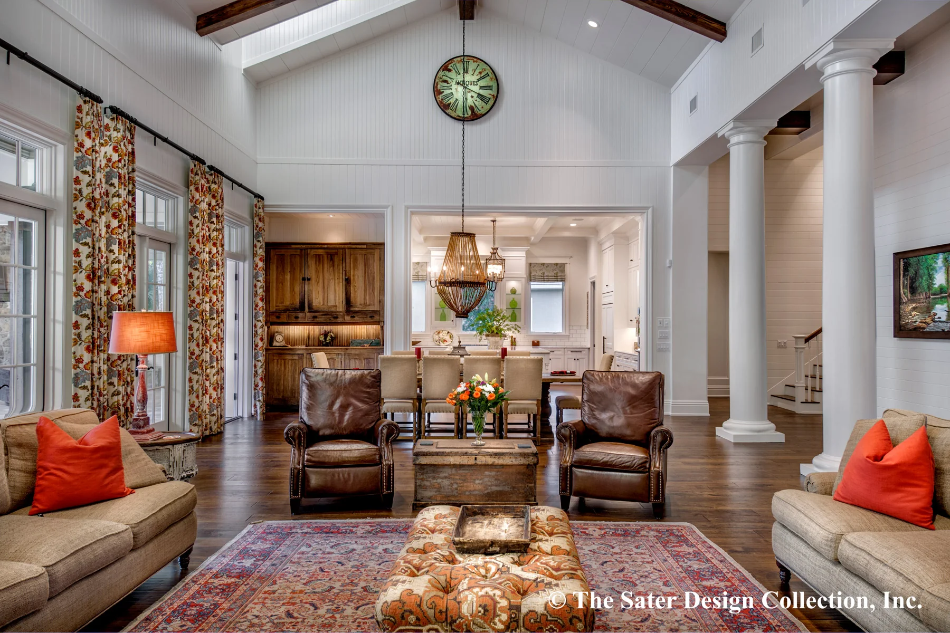
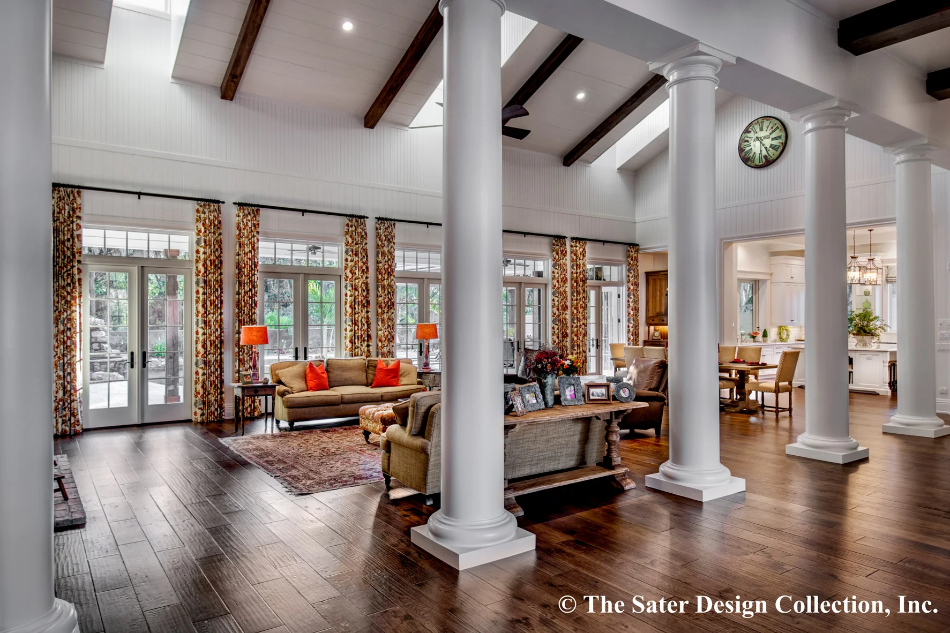
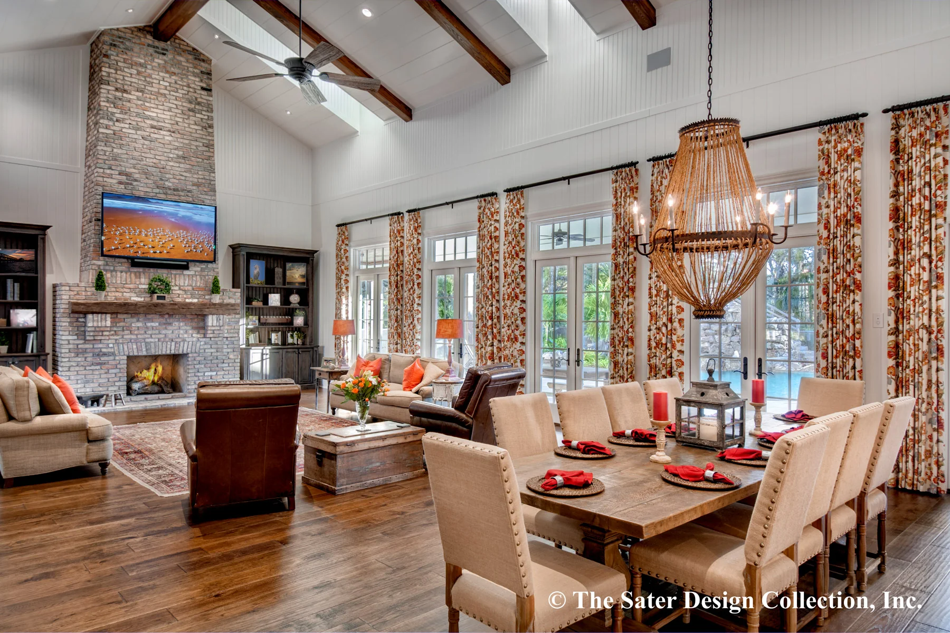
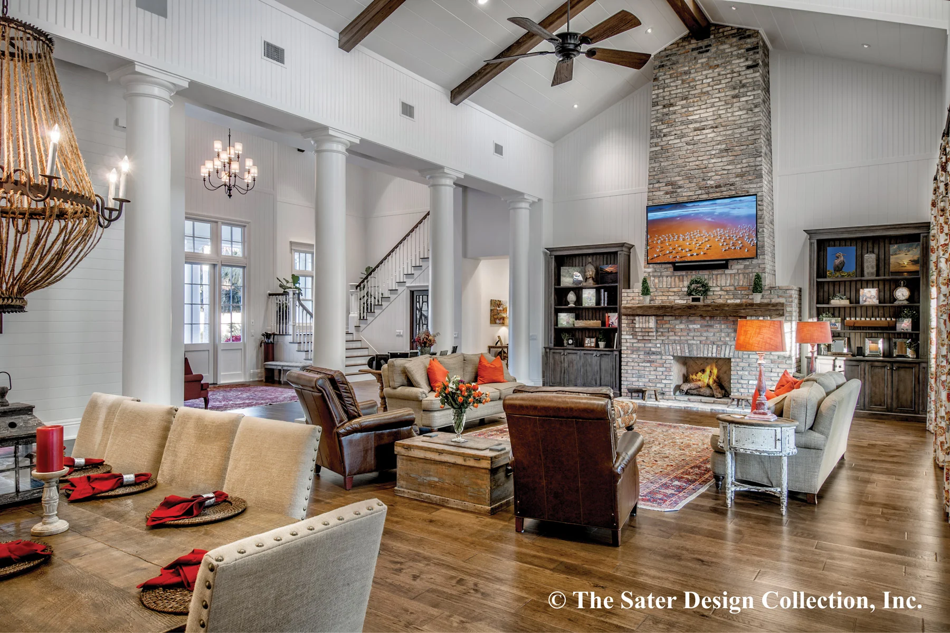
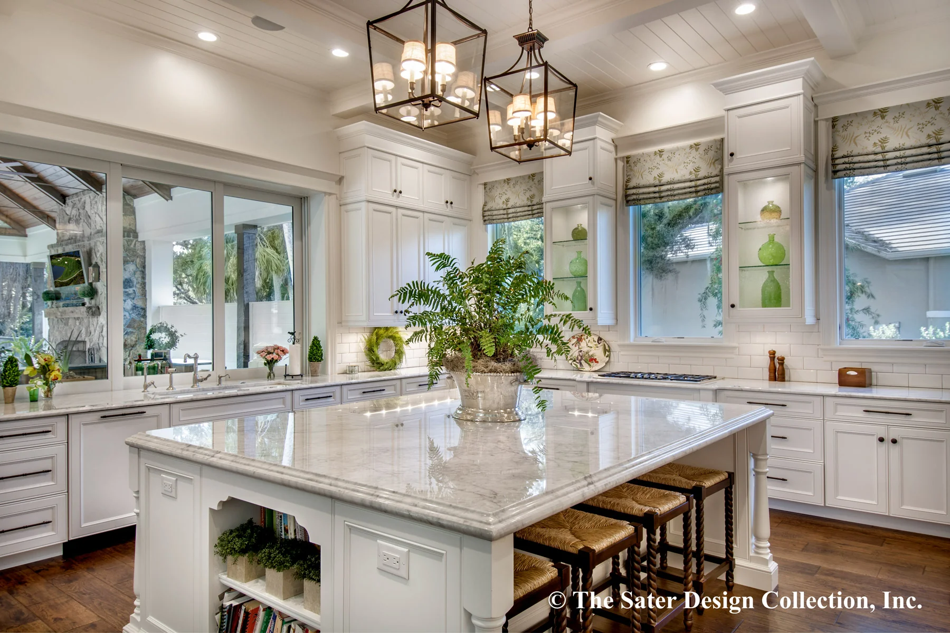
This home is especially attractive for people that love to entertain and spend time with their family. The great room and dining space is open to the kitchen that runs the length of the home. This amazing space is lit with dormers above the vaulted ceiling with exposed beams. And it is anchored at one end with a massive brick fireplace.
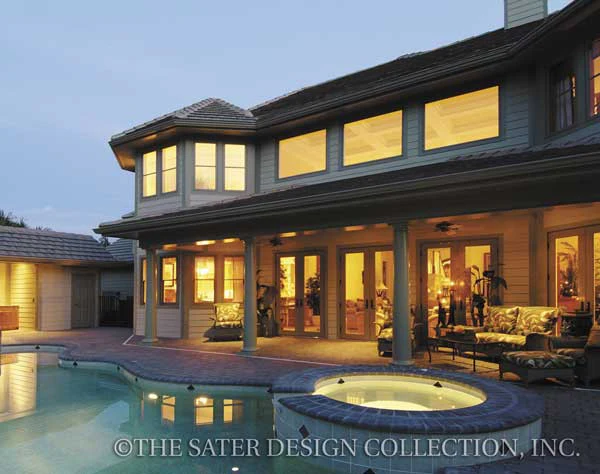
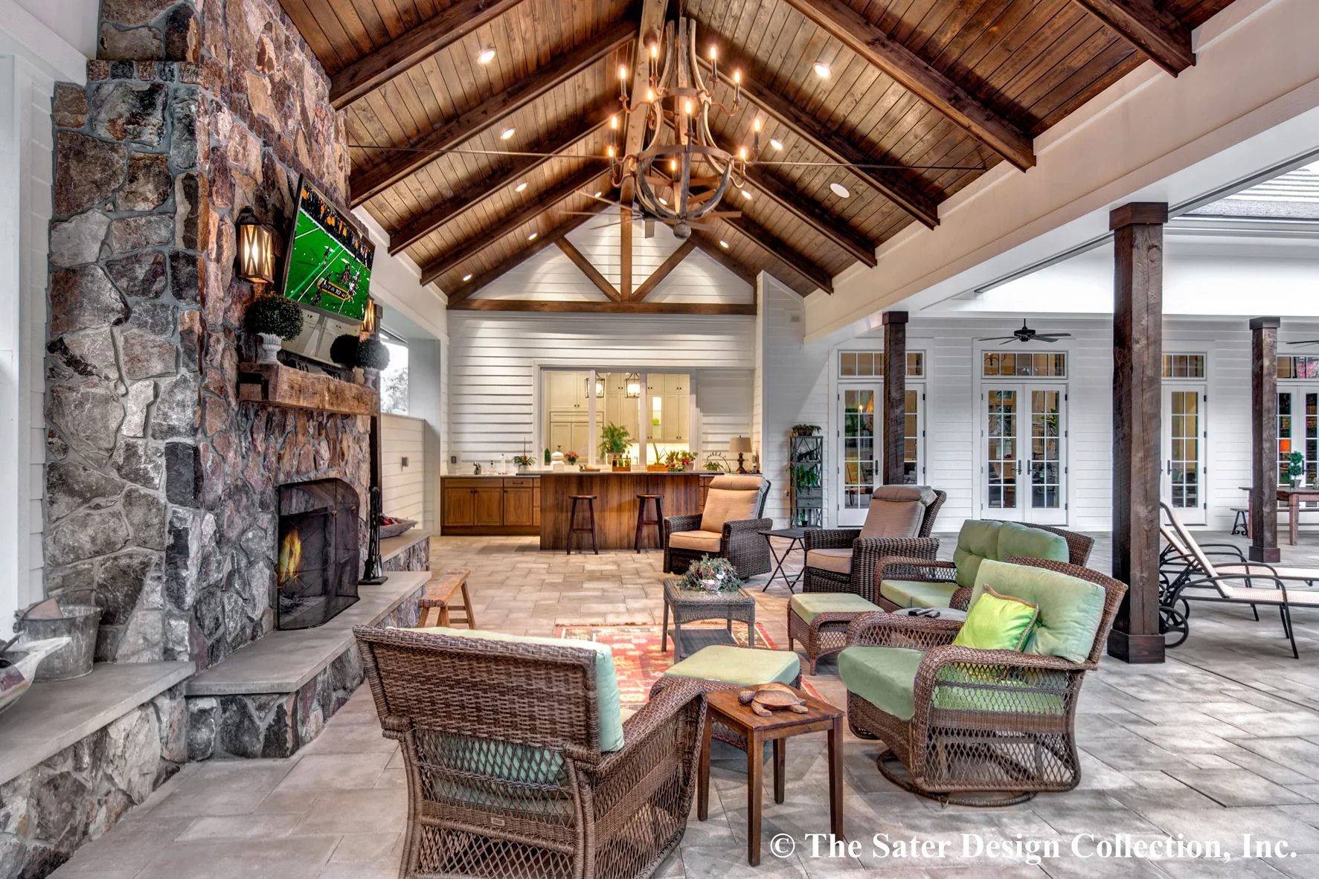
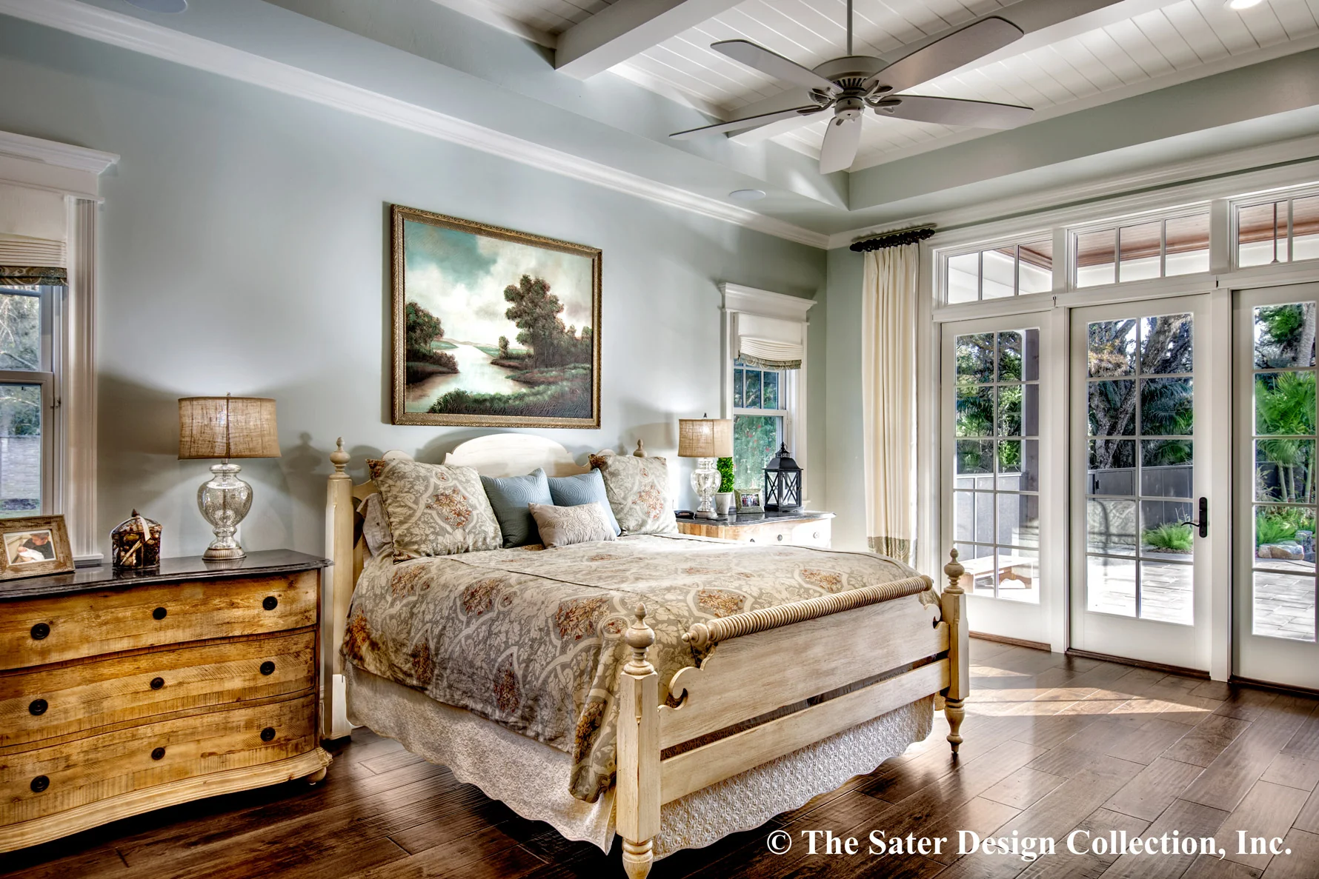
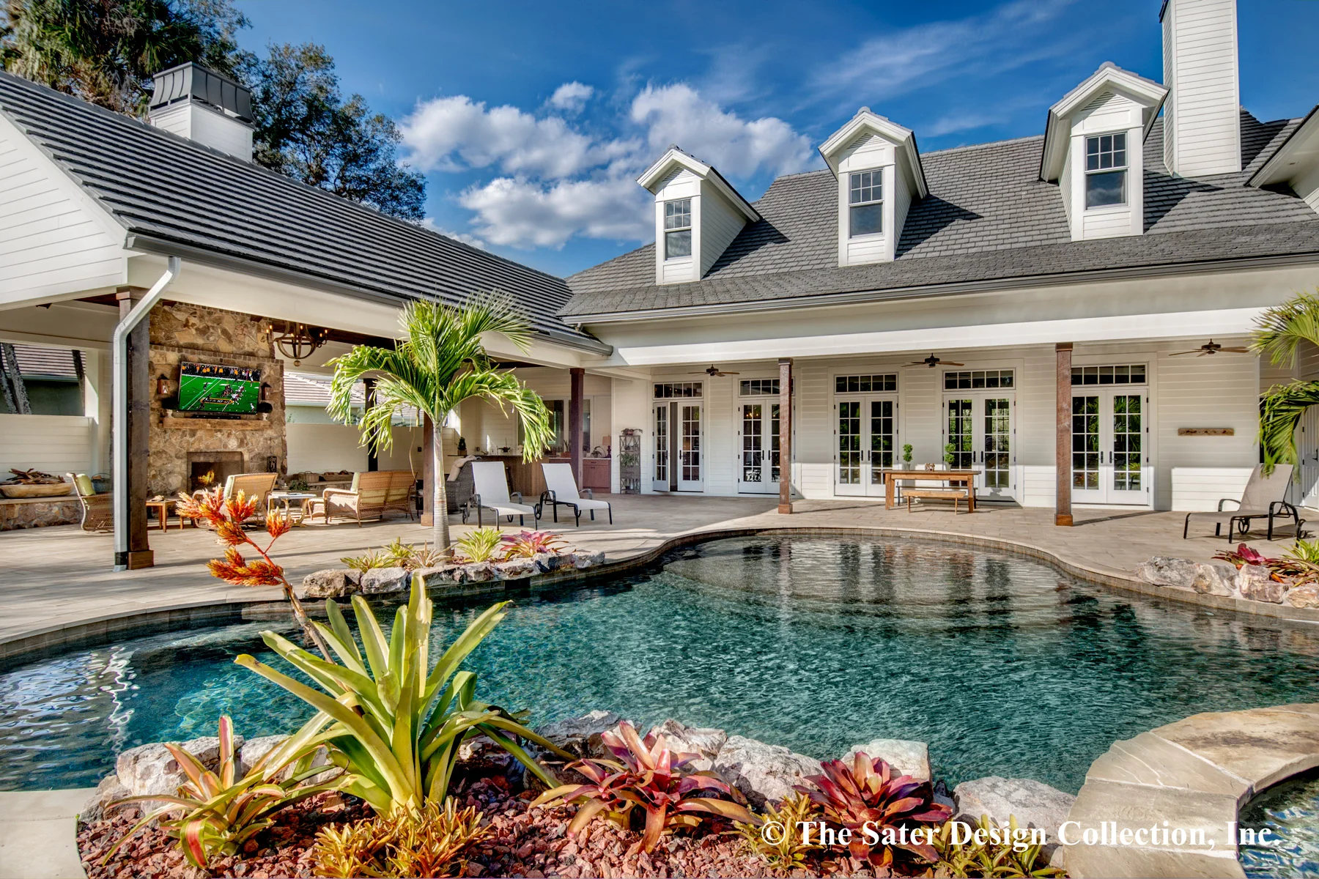
Outdoor living is at its best when you have a huge cabana with an outdoor fireplace. Why heat up the house cooking a meal for family or friends when you can use your outdoor kitchen. Keep cool by taking advantage of that Southern Tidewater influence. Even the master suite has its own private access to the back patio and the veranda that runs the length of the home.
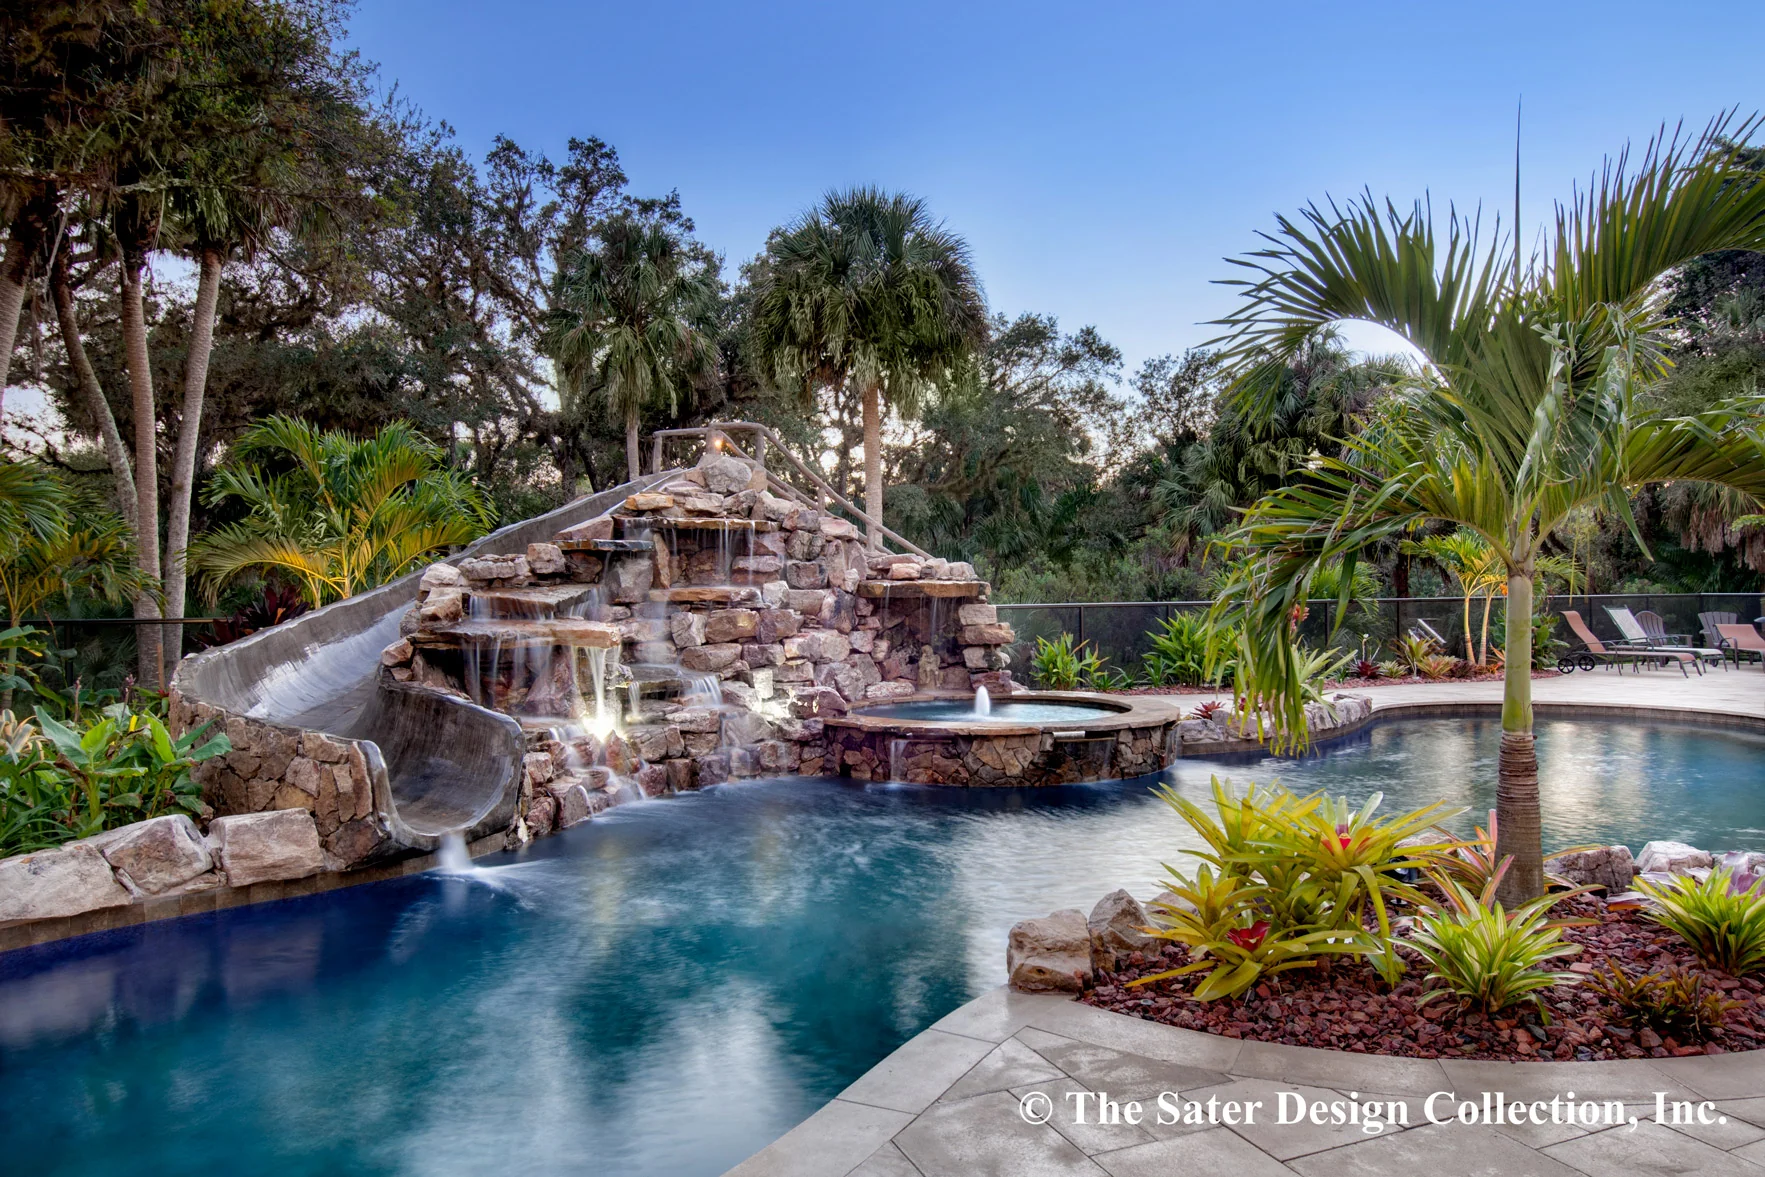
If you choose to add a pool to this home, and we think that you should, you will be thankful for the pool storage and powder bath located right off the veranda.
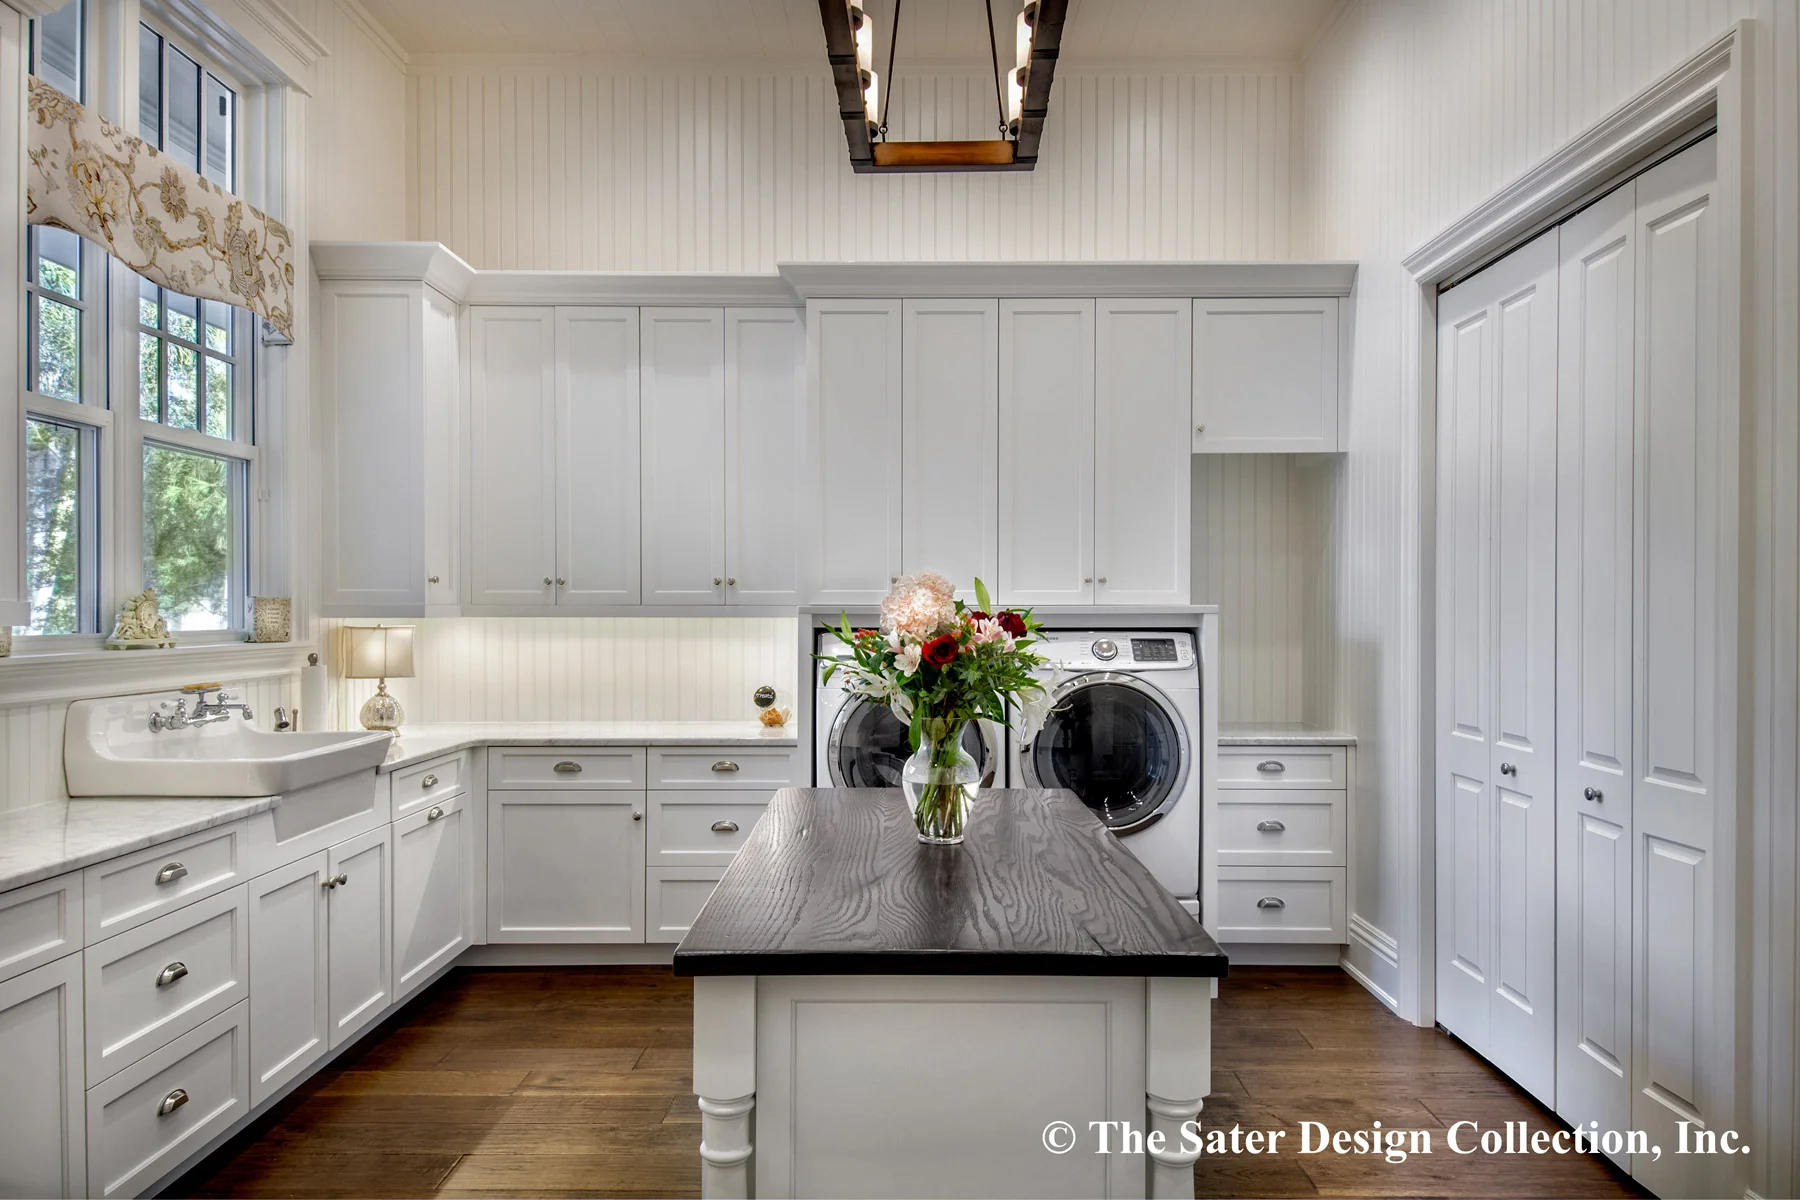
Relaxing and entertaining is great, but what about daily life? What about the utility of this home? Well, you will love the absolutely massive laundry room, which is right next to the mud room, which itself is off the 3-car garage. There are ample walk-in closets and a walk-in kitchen pantry, and even a wine cellar.
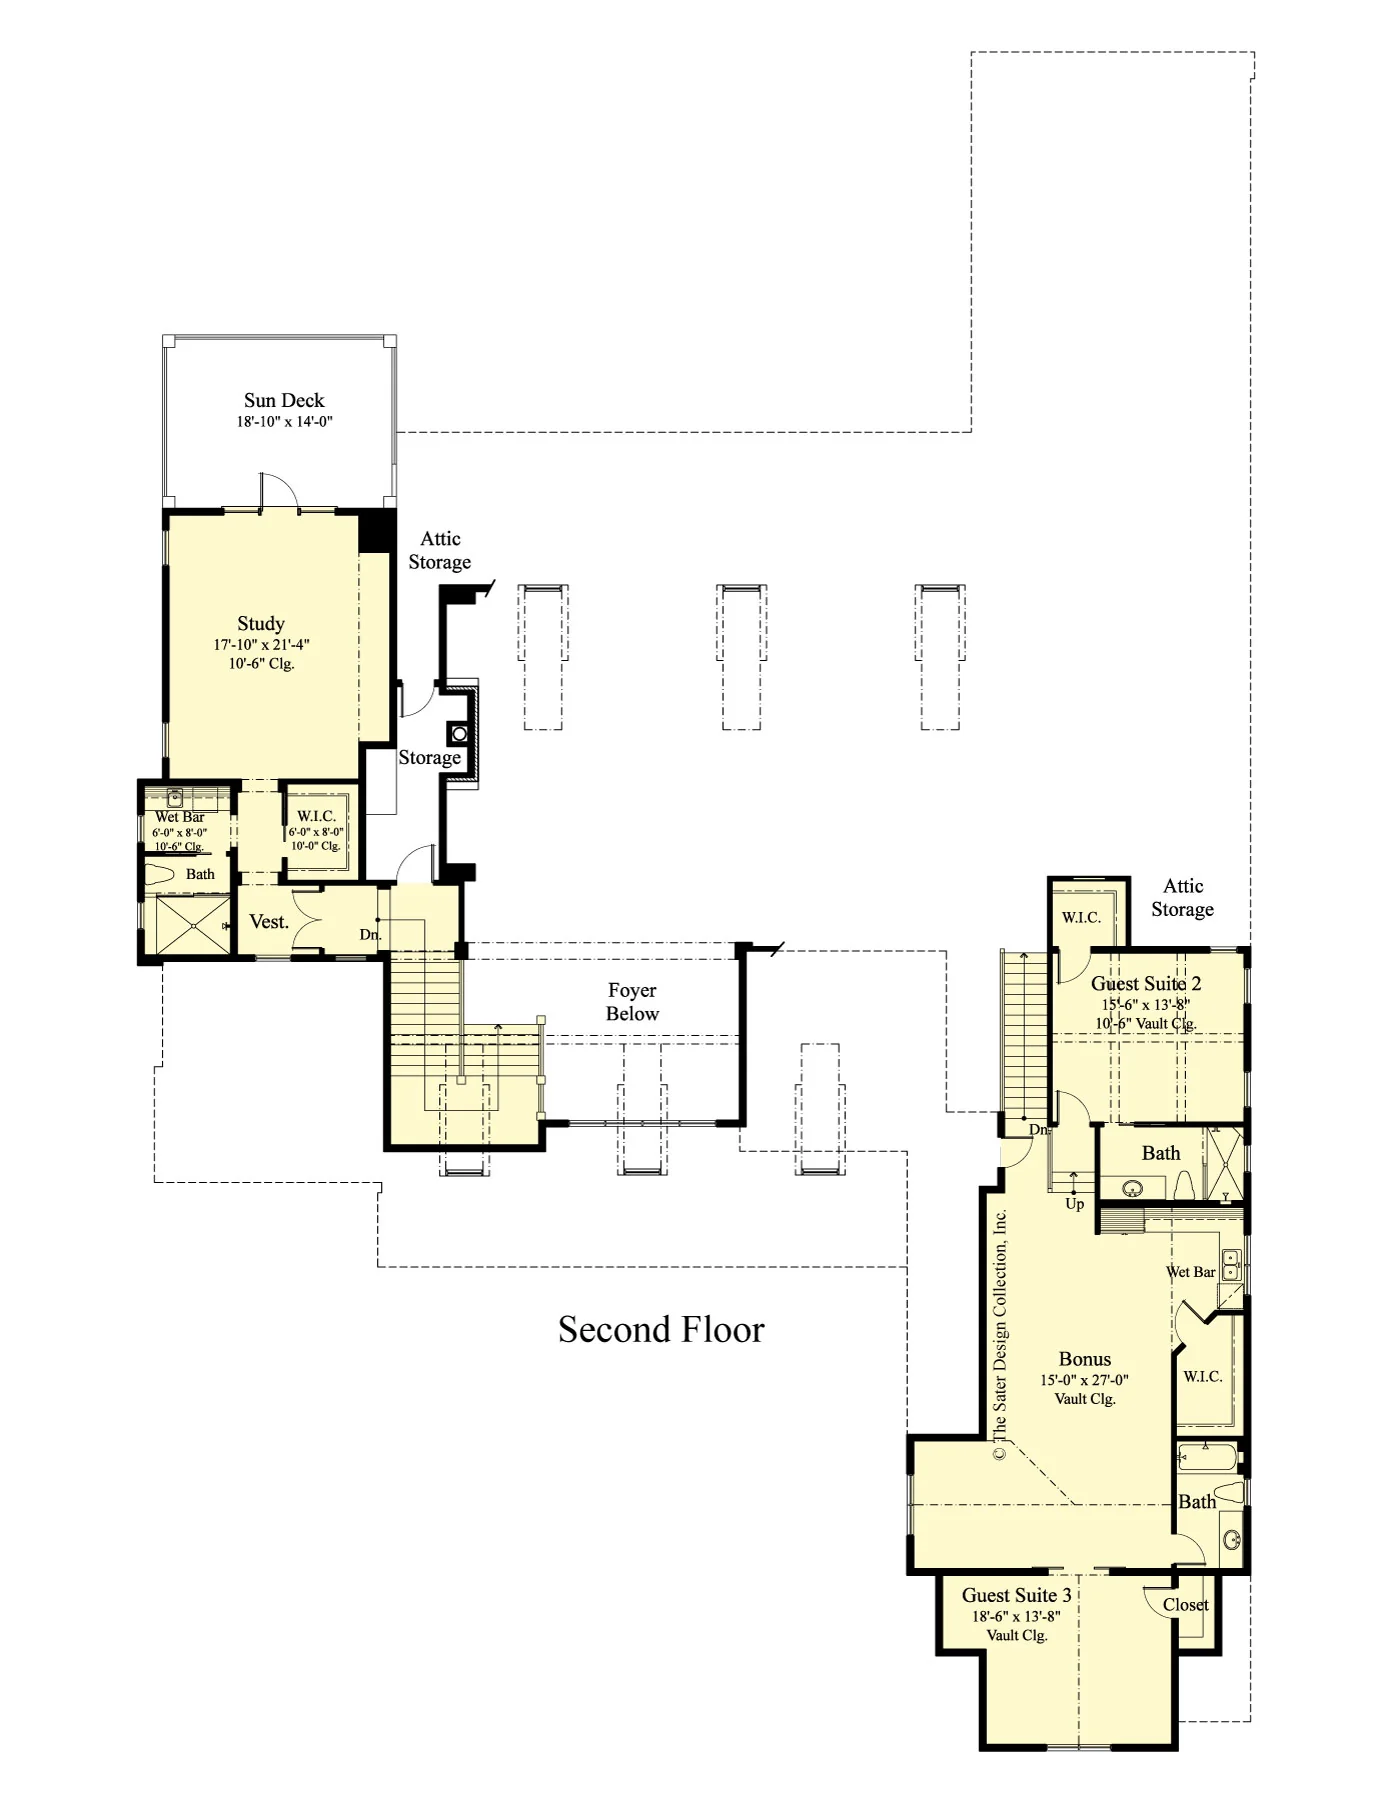
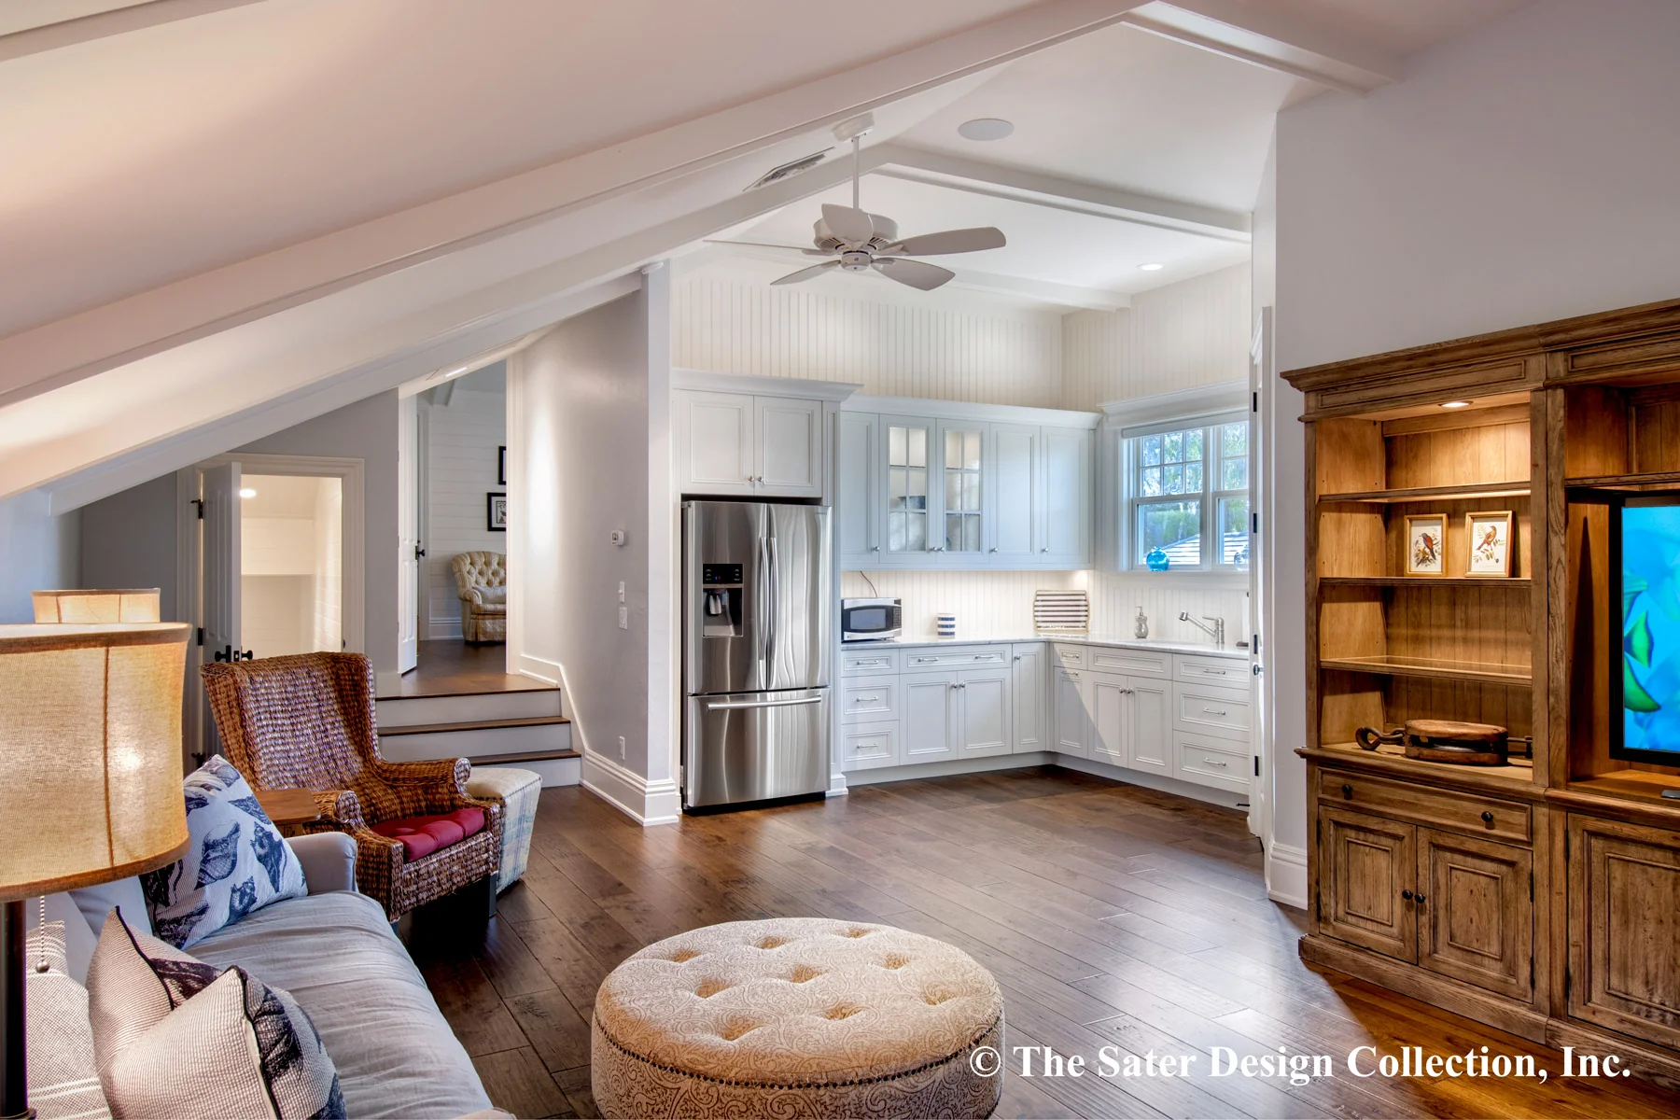
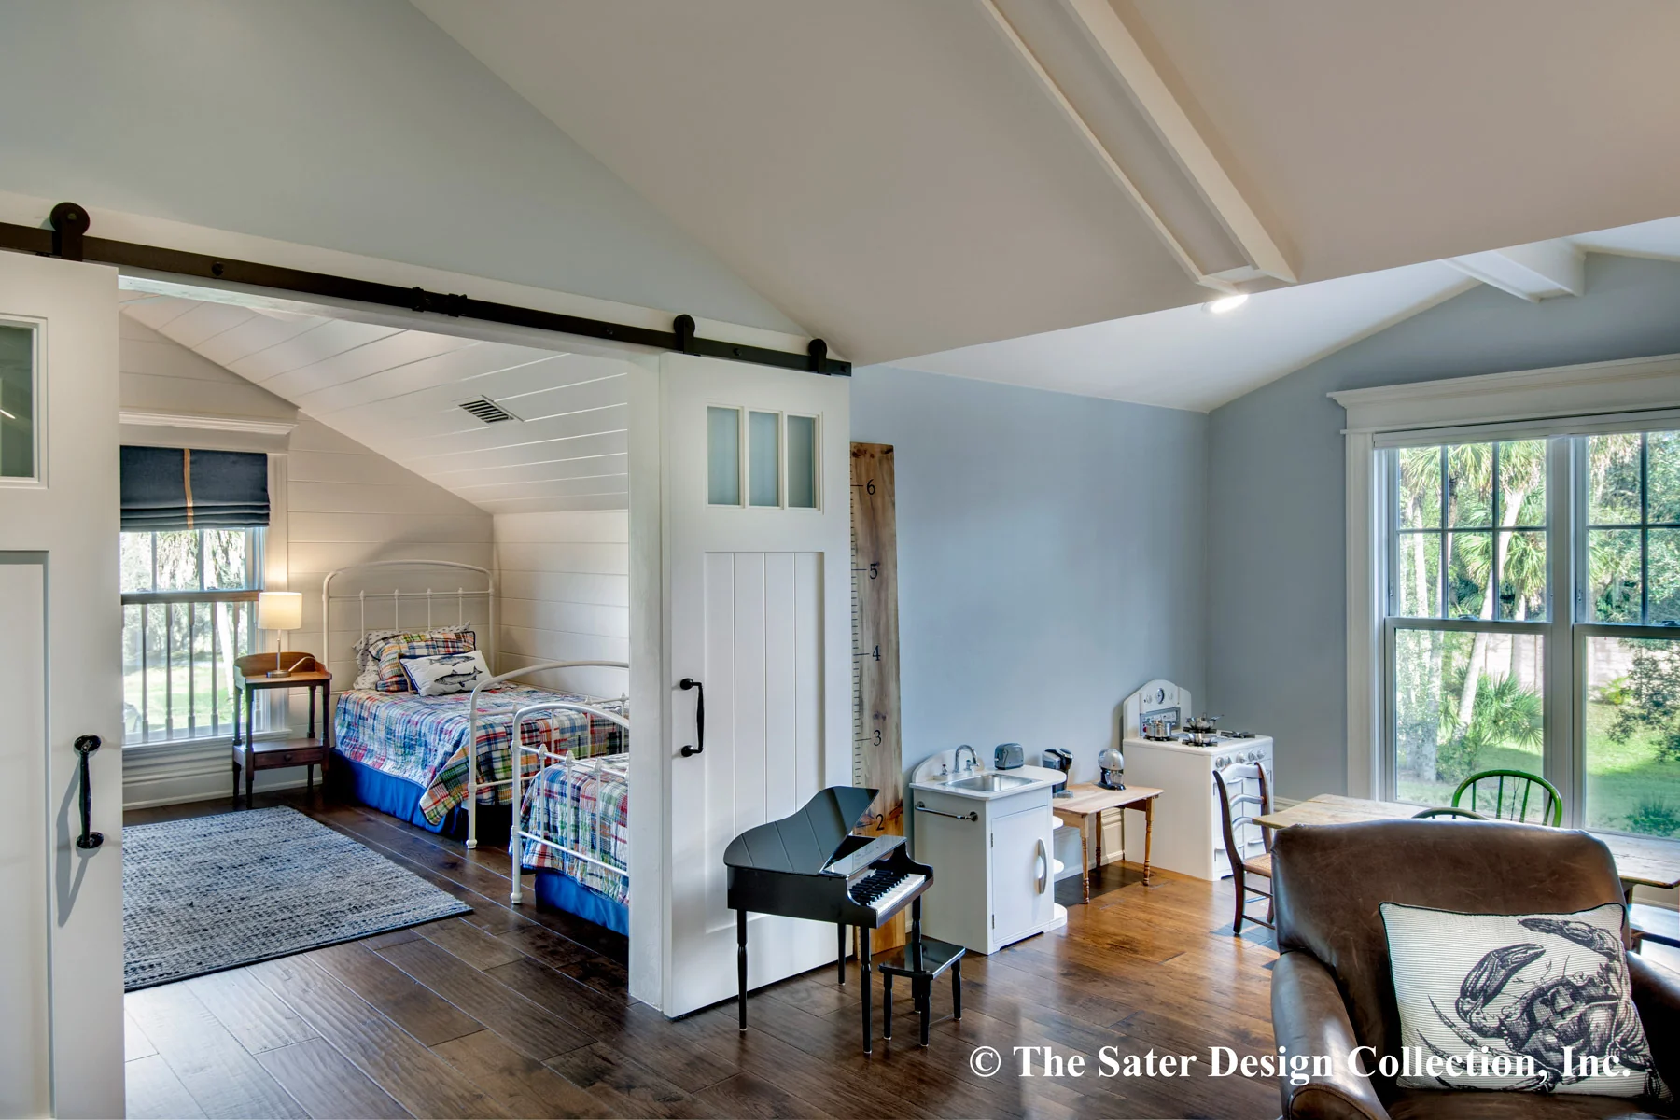
We haven’t even started talking about the second floor. The space over the 3-car garage has everything you will need for multi-generational living. You’ll love the bonus room space with vaulted ceilings and wet bar. There are two full baths as well as 2 generous bedrooms. Not to mention ample closets and storage space.
This home blends the visually powerful look along with the ingenious design of a Southern Tidewater home into one stunning package. It truly has everything you’d need, all it is missing is you.
This home is especially attractive for people that love to entertain and spend time with their family. The great room and dining space is open to the kitchen that runs the length of the home. This amazing space is lit with dormers above the vaulted ceiling with exposed beams. And it is anchored at one end with a massive brick fireplace.
Outdoor living is at its best when you have a huge cabana with an outdoor fireplace. Why heat up the house cooking a meal for family or friends when you can use your outdoor kitchen. Keep cool by taking advantage of that Southern Tidewater influence. Even the master suite has its own private access to the back patio and the veranda that runs the length of the home.
If you choose to add a pool to this home, and we think that you should, you will be thankful for the pool storage and powder bath located right off the veranda.
Relaxing and entertaining is great, but what about daily life? What about the utility of this home? Well, you will love the absolutely massive laundry room, which is right next to the mud room, which itself is off the 3-car garage. There are ample walk-in closets and a walk-in kitchen pantry, and even a wine cellar.
We haven’t even started talking about the second floor. The space over the 3-car garage has everything you will need for multi-generational living. You’ll love the bonus room space with vaulted ceilings and wet bar. There are two full baths as well as 2 generous bedrooms. Not to mention ample closets and storage space.
This home blends the visually powerful look along with the ingenious design of a Southern Tidewater home into one stunning package. It truly has everything you’d need, all it is missing is you.
Select Select to Purchase
From $4,987.00
Hampton Road House Plan—
$4,987.00
Product Information
Product Information
Shipping & Returns
Shipping & Returns
Description
This amazing design captures the Southern Tidewater look. This style of architecture, found mostly in the southern coastal areas, is designed to help deal with wet and hot climates. The broad columned Verandas on the front and back of the home are designed to cool incoming breezes.
This home is especially attractive for people that love to entertain and spend time with their family. The great room and dining space is open to the kitchen that runs the length of the home. This amazing space is lit with dormers above the vaulted ceiling with exposed beams. And it is anchored at one end with a massive brick fireplace.
Outdoor living is at its best when you have a huge cabana with an outdoor fireplace. Why heat up the house cooking a meal for family or friends when you can use your outdoor kitchen. Keep cool by taking advantage of that Southern Tidewater influence. Even the master suite has its own private access to the back patio and the veranda that runs the length of the home.
If you choose to add a pool to this home, and we think that you should, you will be thankful for the pool storage and powder bath located right off the veranda.
Relaxing and entertaining is great, but what about daily life? What about the utility of this home? Well, you will love the absolutely massive laundry room, which is right next to the mud room, which itself is off the 3-car garage. There are ample walk-in closets and a walk-in kitchen pantry, and even a wine cellar.
We haven’t even started talking about the second floor. The space over the 3-car garage has everything you will need for multi-generational living. You’ll love the bonus room space with vaulted ceilings and wet bar. There are two full baths as well as 2 generous bedrooms. Not to mention ample closets and storage space.
This home blends the visually powerful look along with the ingenious design of a Southern Tidewater home into one stunning package. It truly has everything you’d need, all it is missing is you.
This home is especially attractive for people that love to entertain and spend time with their family. The great room and dining space is open to the kitchen that runs the length of the home. This amazing space is lit with dormers above the vaulted ceiling with exposed beams. And it is anchored at one end with a massive brick fireplace.
Outdoor living is at its best when you have a huge cabana with an outdoor fireplace. Why heat up the house cooking a meal for family or friends when you can use your outdoor kitchen. Keep cool by taking advantage of that Southern Tidewater influence. Even the master suite has its own private access to the back patio and the veranda that runs the length of the home.
If you choose to add a pool to this home, and we think that you should, you will be thankful for the pool storage and powder bath located right off the veranda.
Relaxing and entertaining is great, but what about daily life? What about the utility of this home? Well, you will love the absolutely massive laundry room, which is right next to the mud room, which itself is off the 3-car garage. There are ample walk-in closets and a walk-in kitchen pantry, and even a wine cellar.
We haven’t even started talking about the second floor. The space over the 3-car garage has everything you will need for multi-generational living. You’ll love the bonus room space with vaulted ceilings and wet bar. There are two full baths as well as 2 generous bedrooms. Not to mention ample closets and storage space.
This home blends the visually powerful look along with the ingenious design of a Southern Tidewater home into one stunning package. It truly has everything you’d need, all it is missing is you.