Gardenia House Plan
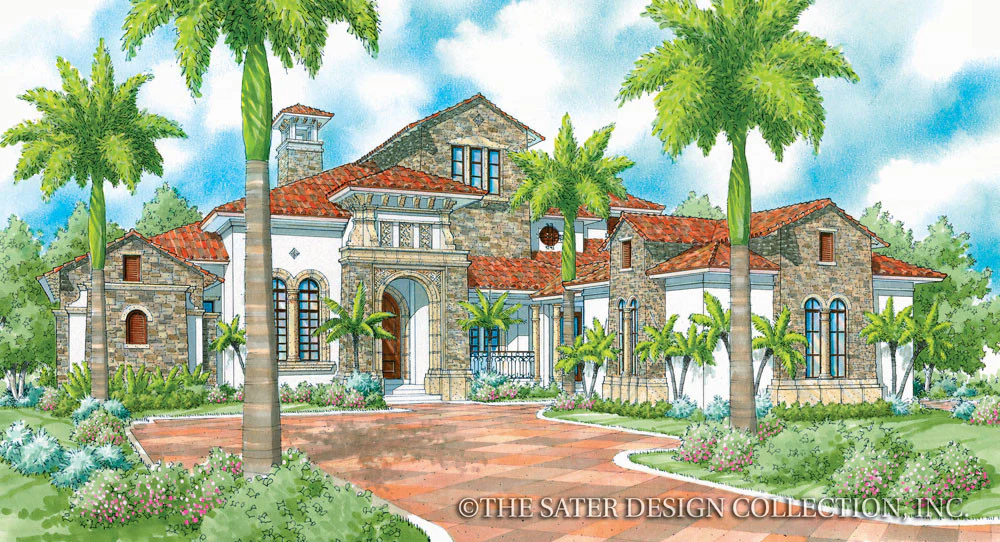
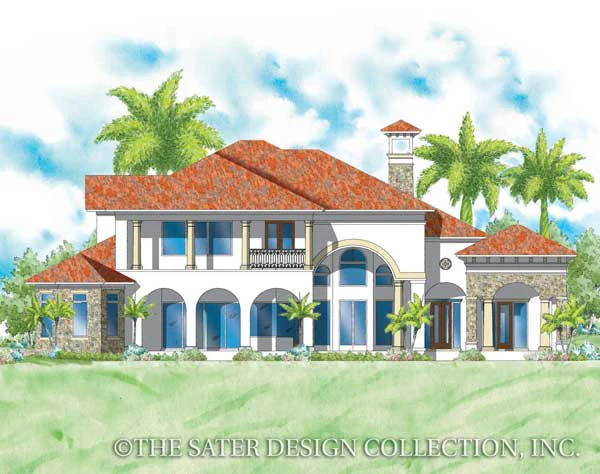
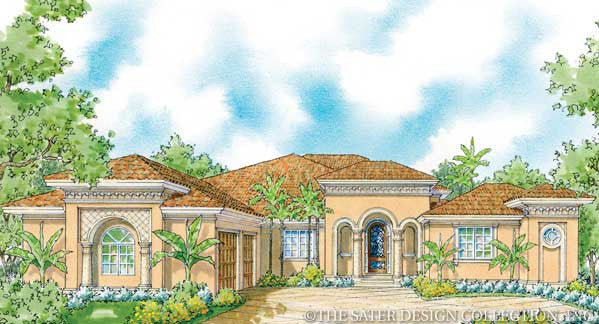
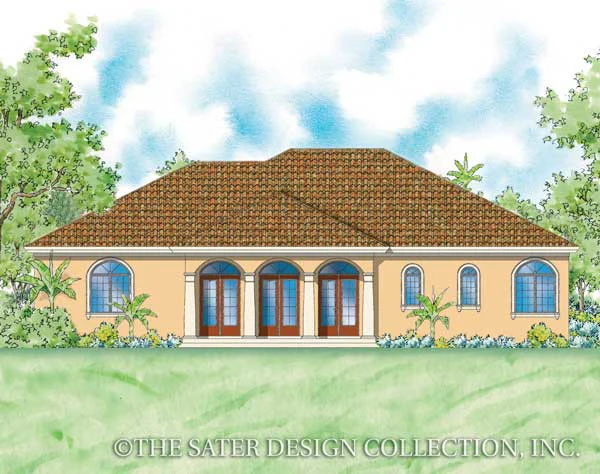
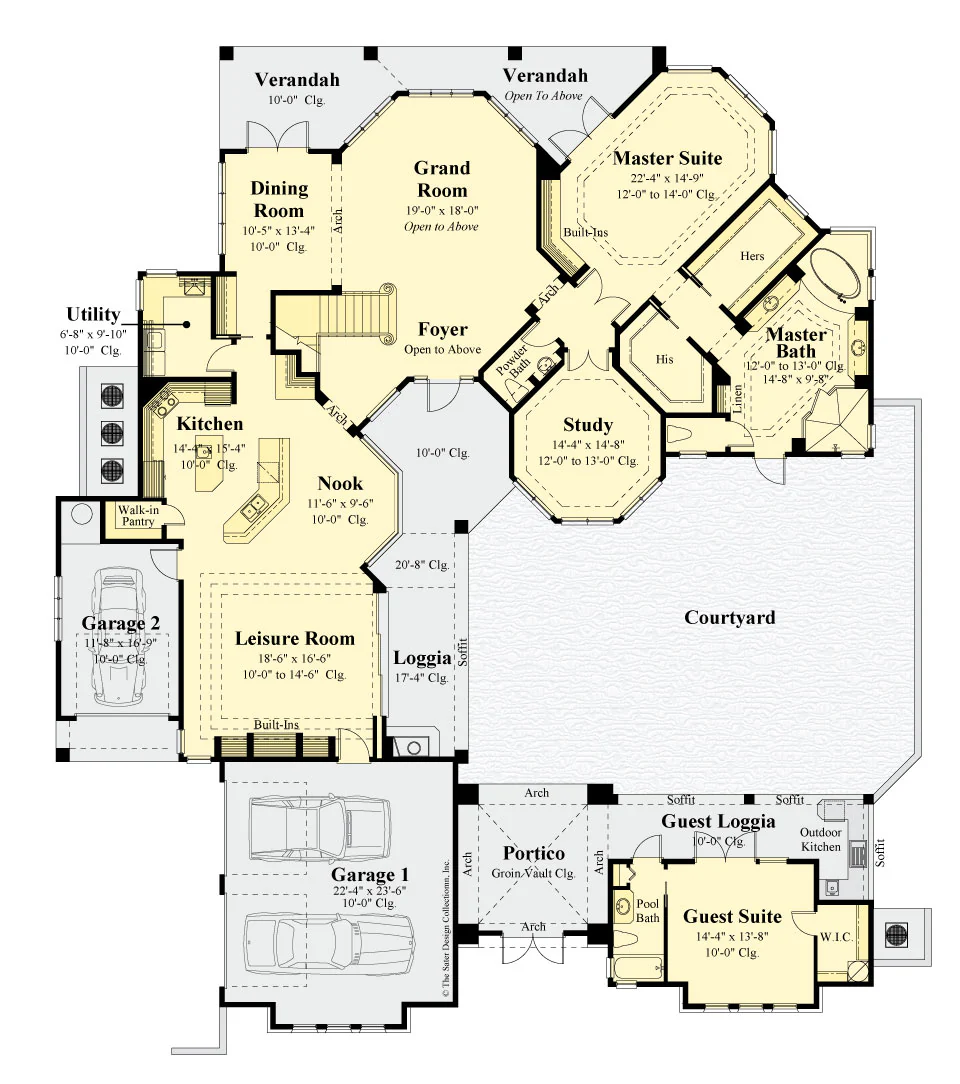
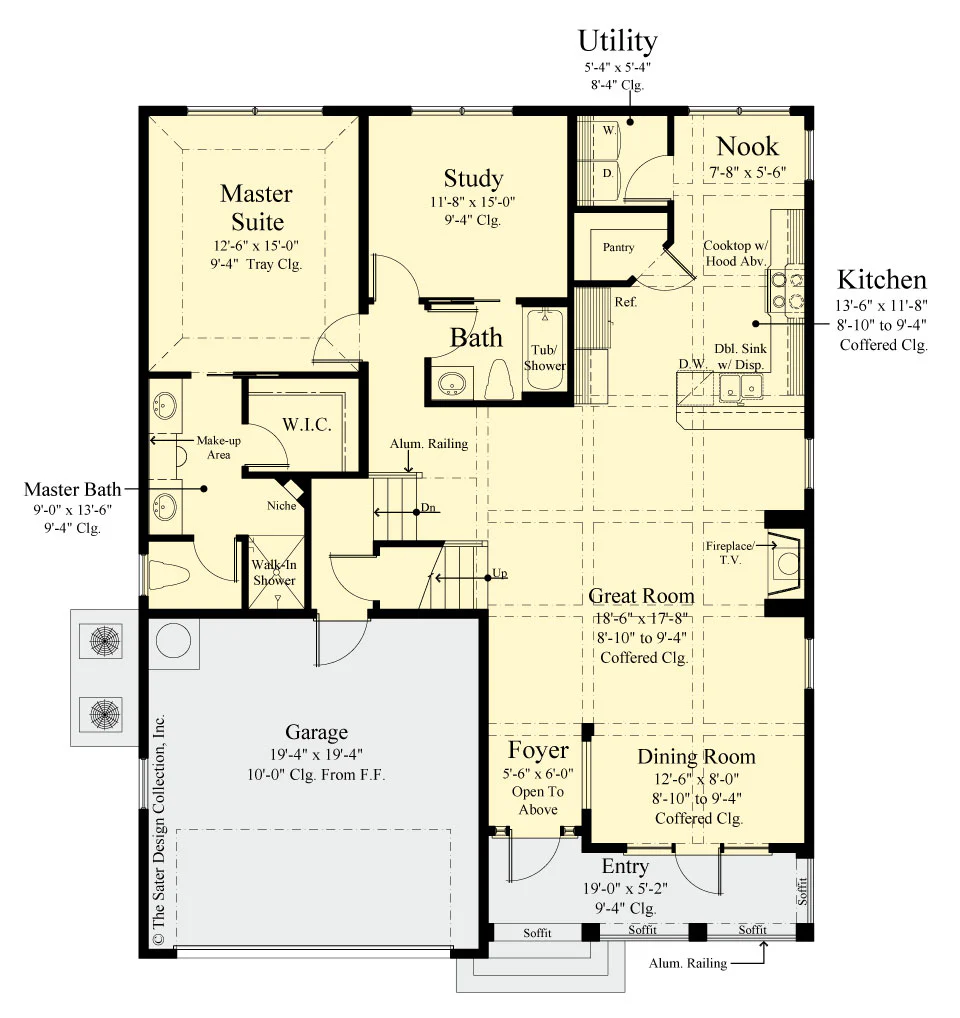
With four bedrooms and four baths, this house plan offers a lot of living space in a narrow form factor. At just over thirty-nine feet wide this floor plan features room for a growing family, as well as options for multi-generational living. Combined with classical design elements, this house plan has a lot to offer.
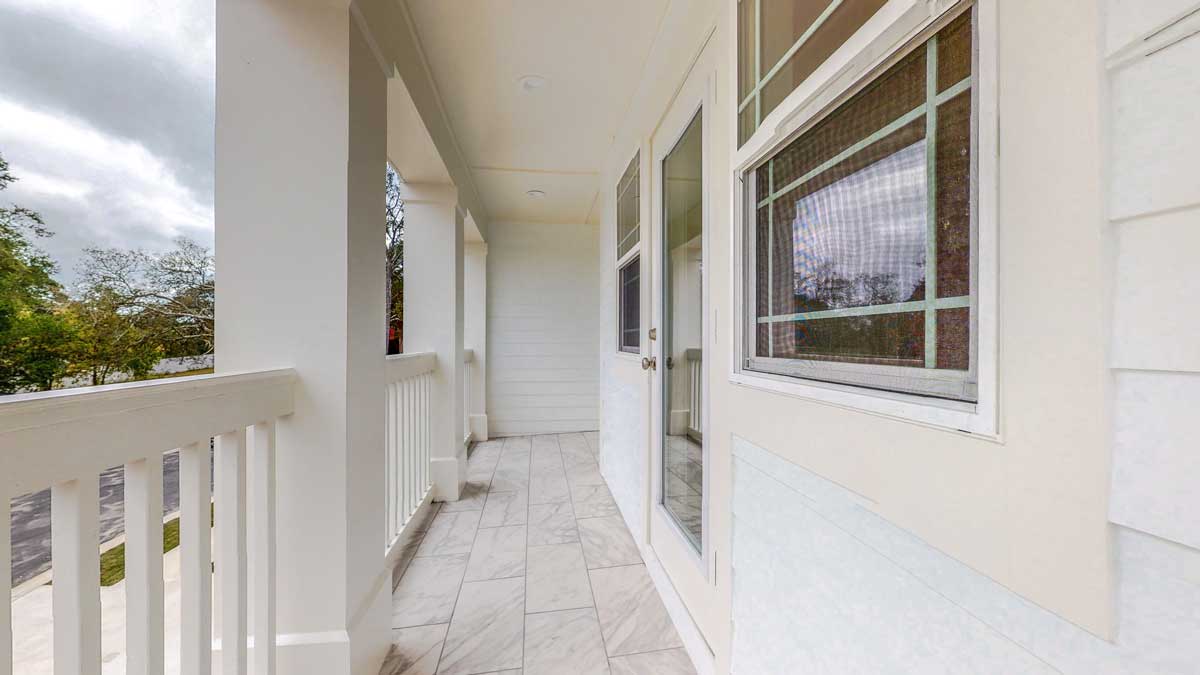
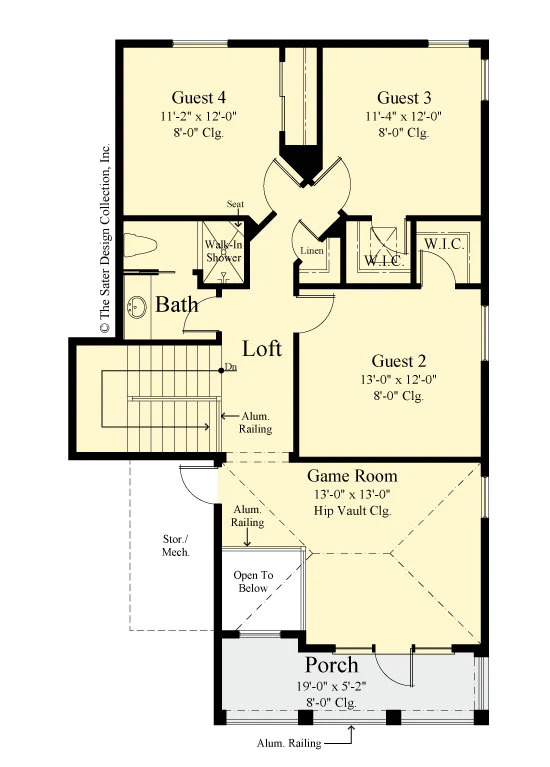
This 2 Story home design features a second floor with a game room, loft, three bedrooms and access to a wide front porch. With ample walk-in closets and a linen closet, this home is perfect for a large family. The extra storage space in the mechanical room is a welcome addition.
The first floor study, with its attached full bath, can easily become an in-law suite. It is also the perfect space for over-night guests.
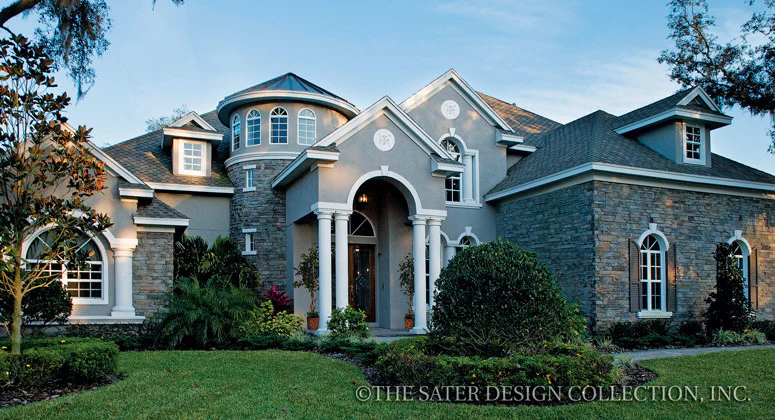
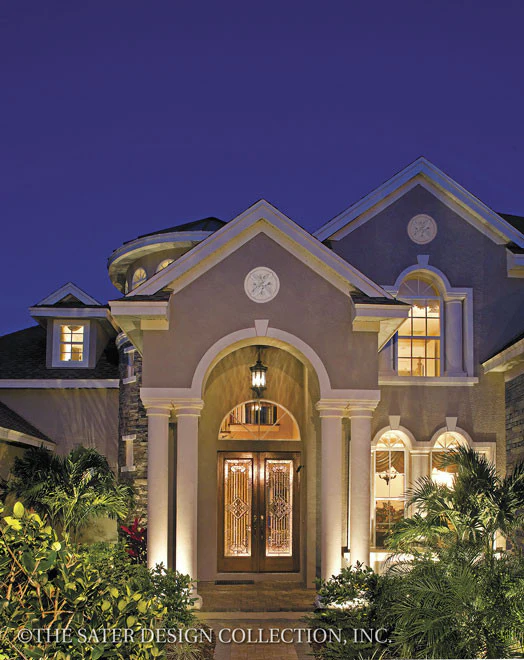
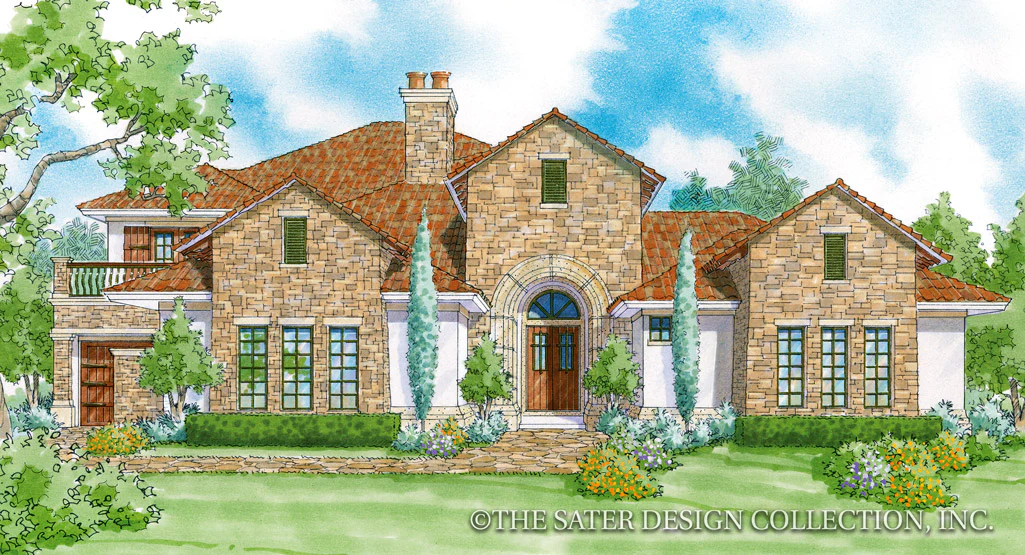
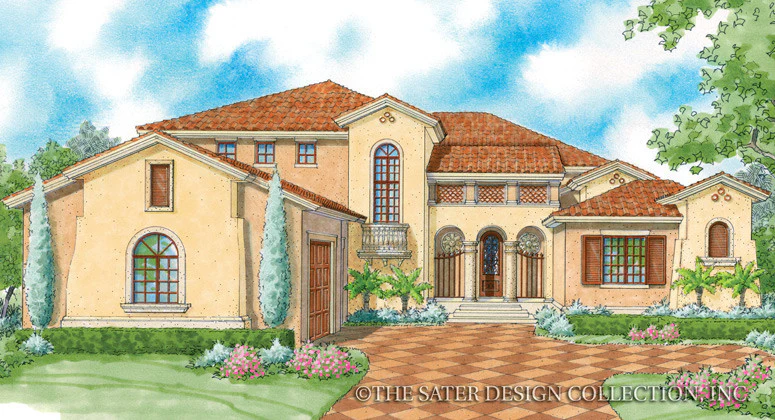
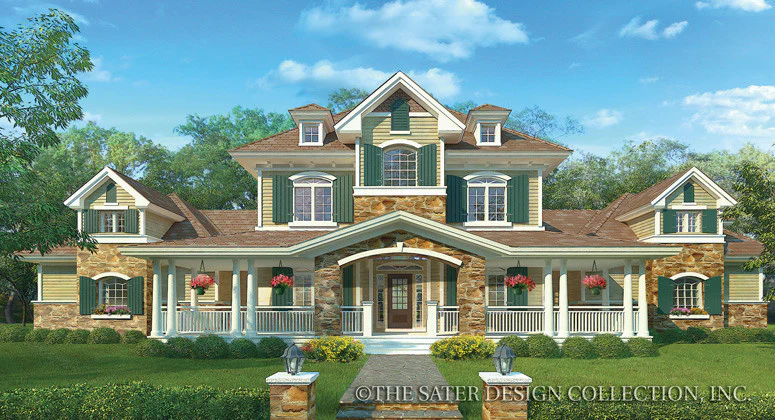
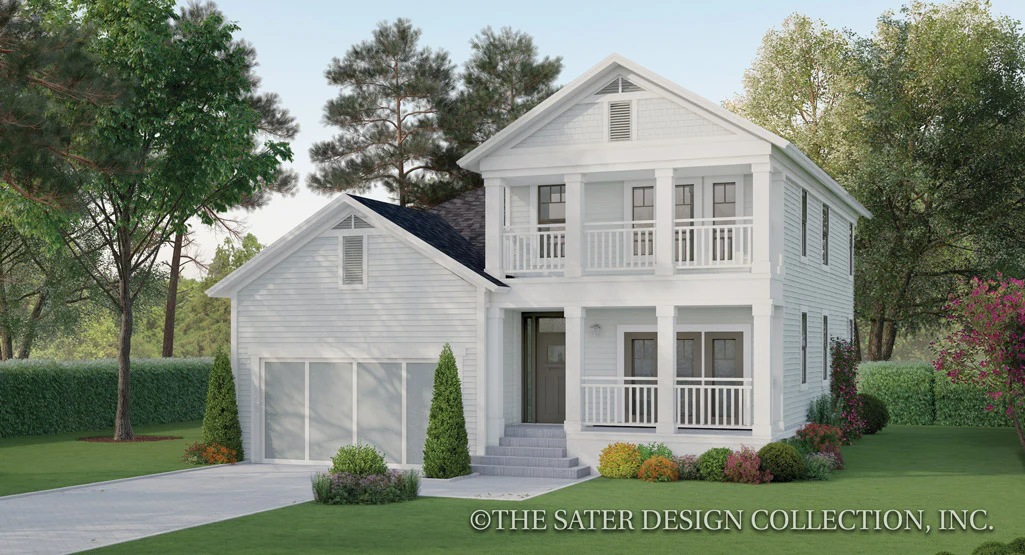
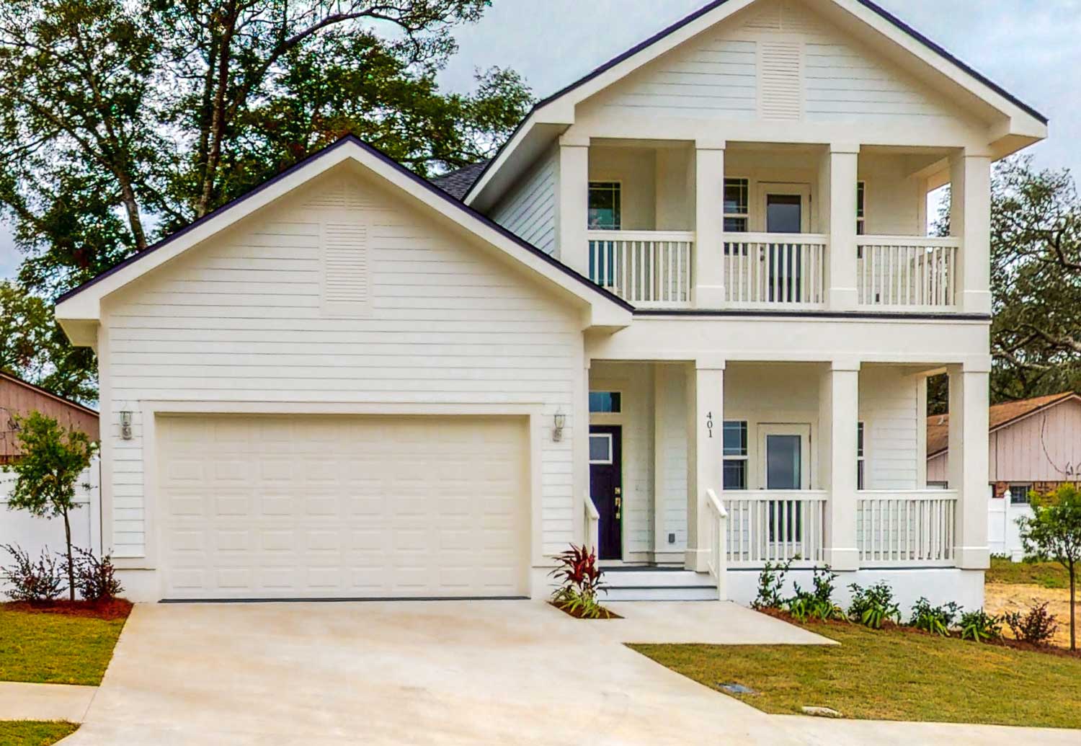
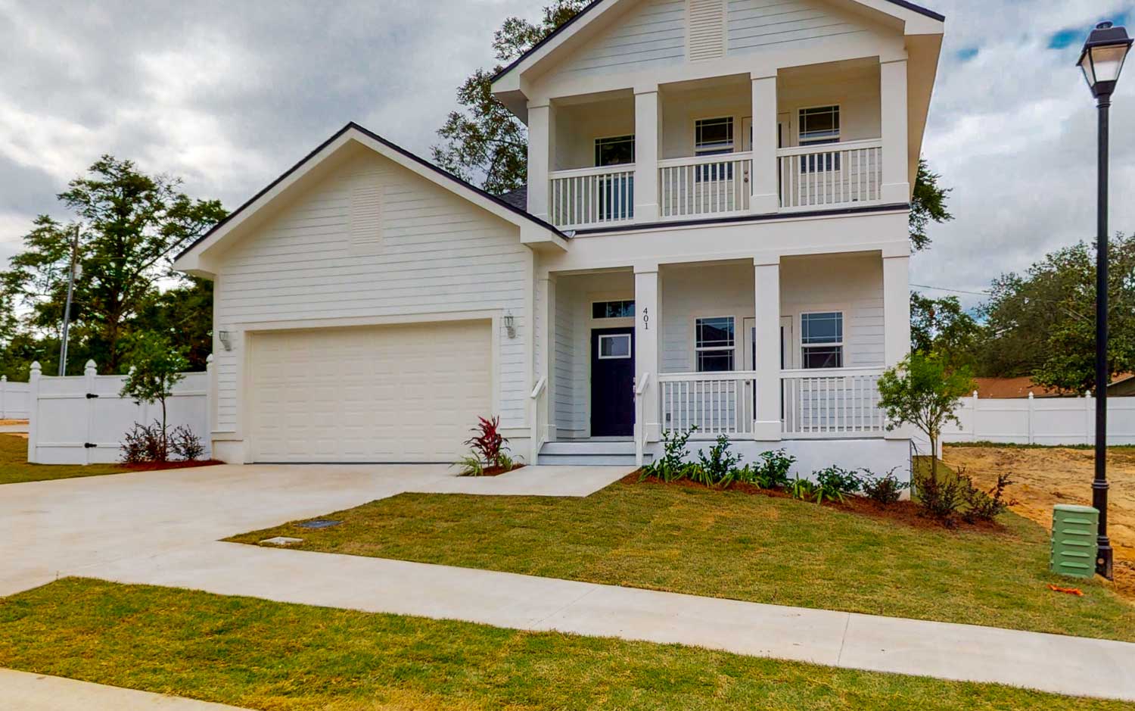
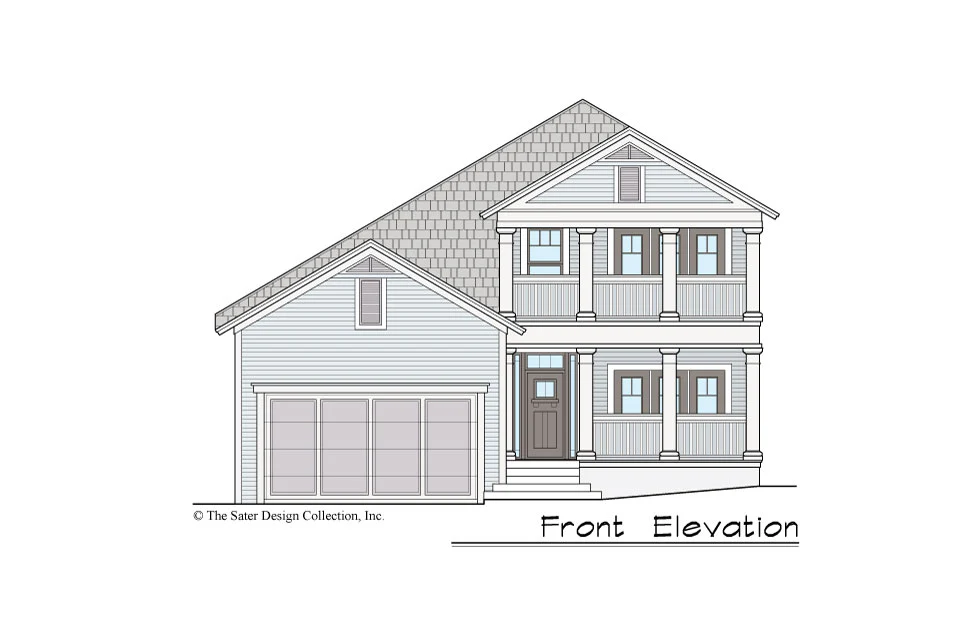
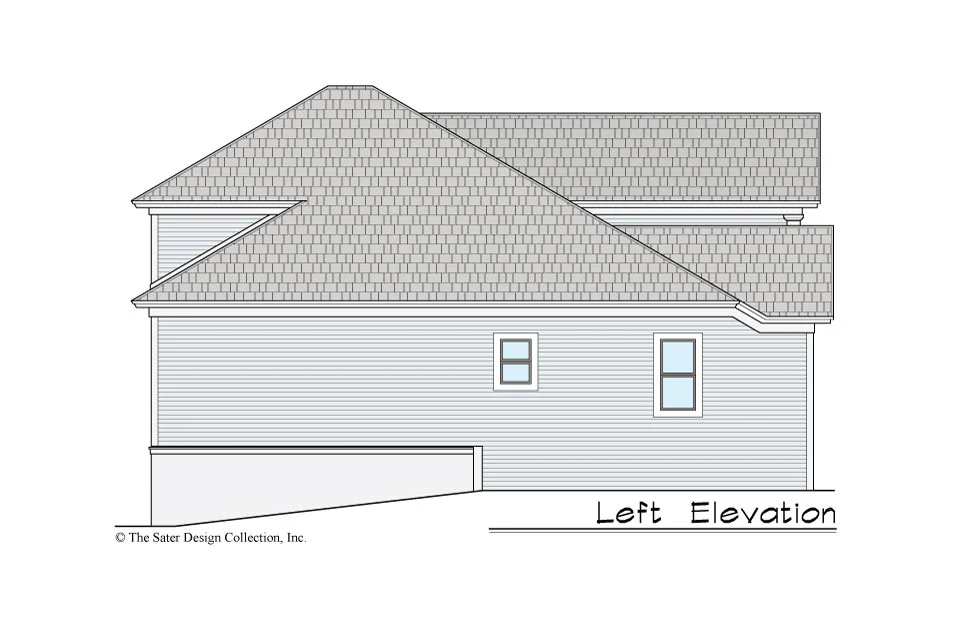
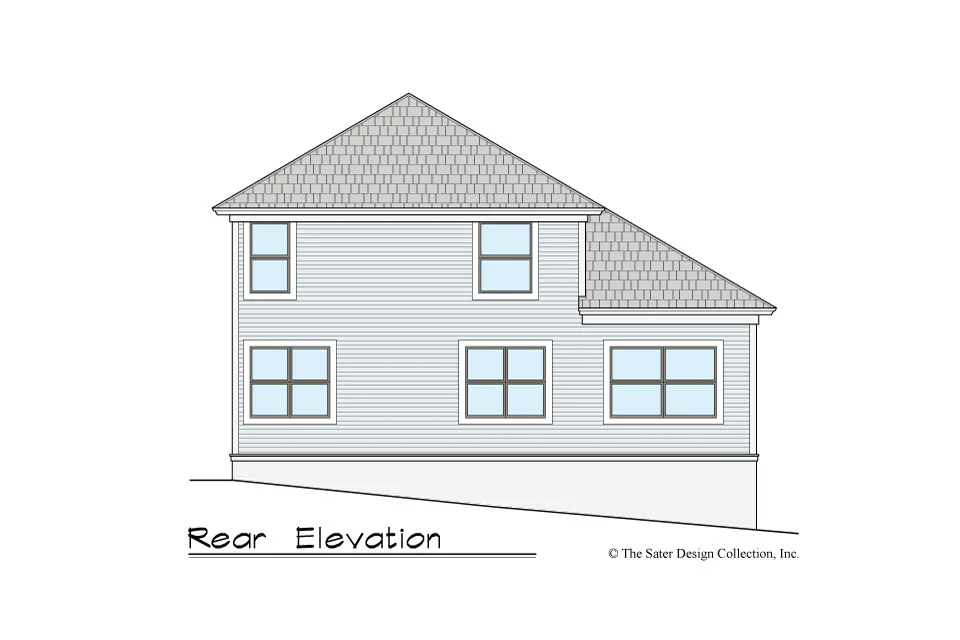
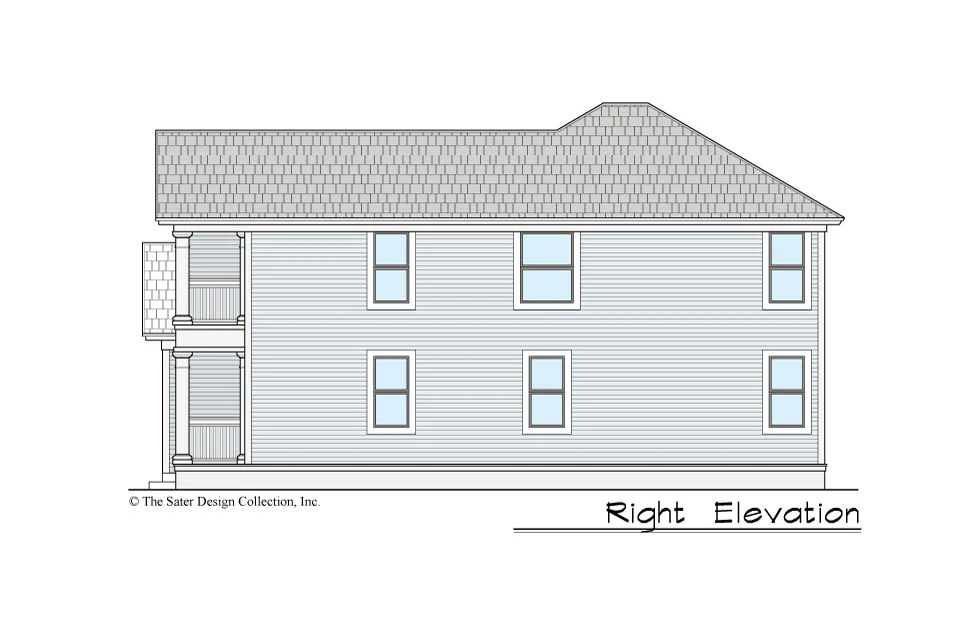
While the Gardenia home design has a stately exterior that echos the southern plantation style, it would be equally at home in the country or in a traditional neighborhood setting. The two story columned façade and gabled roof-lines give this home plan exceptional curb appeal no matter where it is.
Product Information
Product Information
Shipping & Returns
Shipping & Returns
Description
With four bedrooms and four baths, this house plan offers a lot of living space in a narrow form factor. At just over thirty-nine feet wide this floor plan features room for a growing family, as well as options for multi-generational living. Combined with classical design elements, this house plan has a lot to offer.
This 2 Story home design features a second floor with a game room, loft, three bedrooms and access to a wide front porch. With ample walk-in closets and a linen closet, this home is perfect for a large family. The extra storage space in the mechanical room is a welcome addition.
The first floor study, with its attached full bath, can easily become an in-law suite. It is also the perfect space for over-night guests.
While the Gardenia home design has a stately exterior that echos the southern plantation style, it would be equally at home in the country or in a traditional neighborhood setting. The two story columned façade and gabled roof-lines give this home plan exceptional curb appeal no matter where it is.