







Donwell House Plan
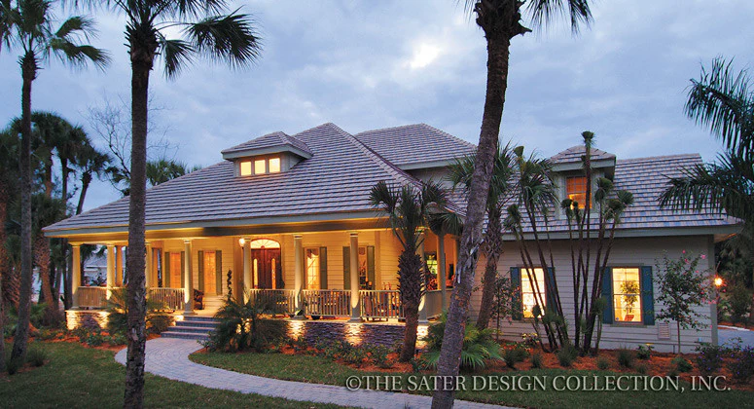
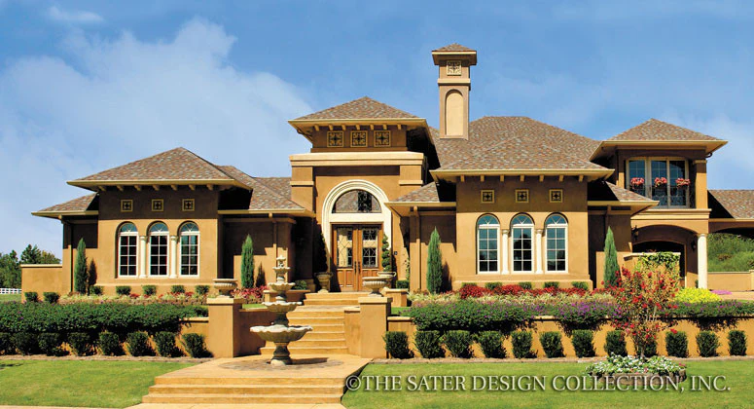
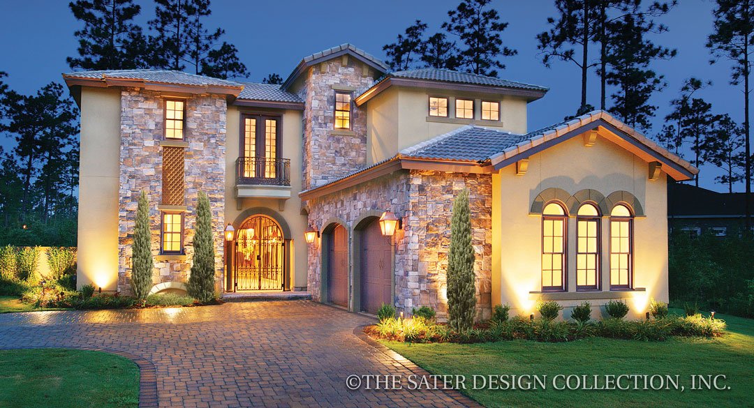
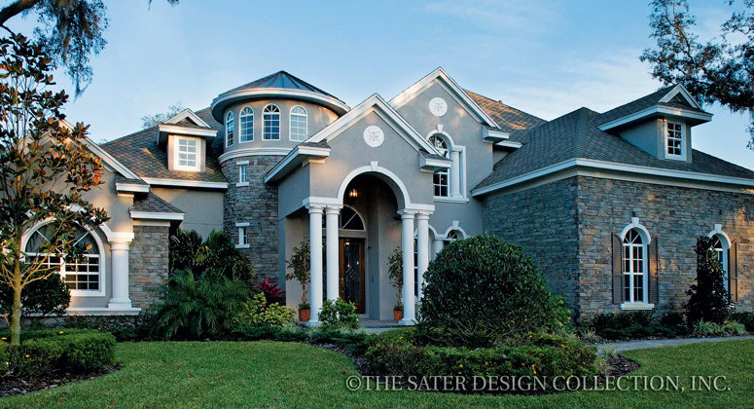
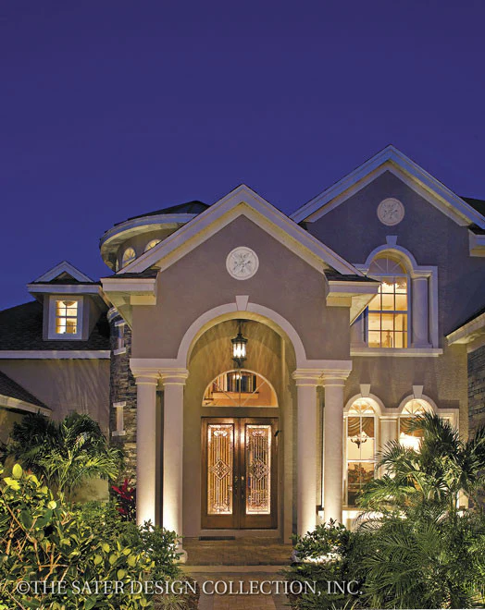
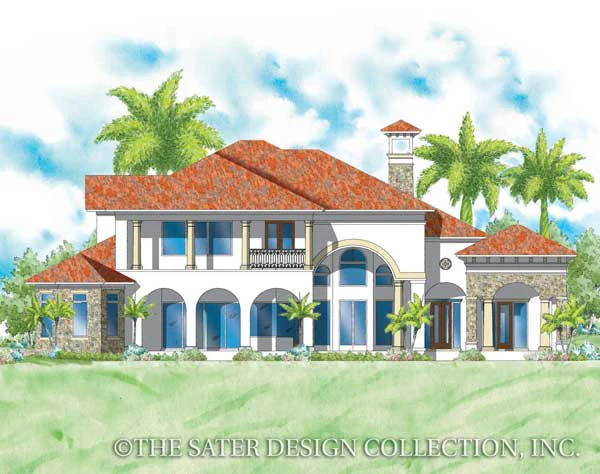
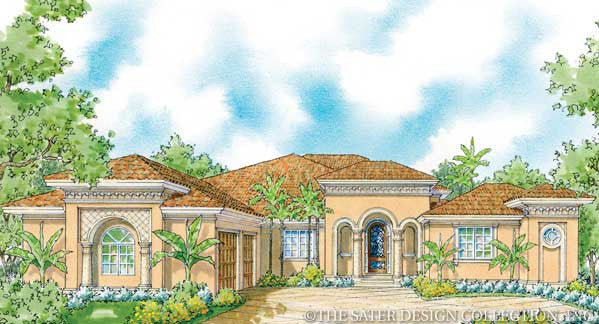
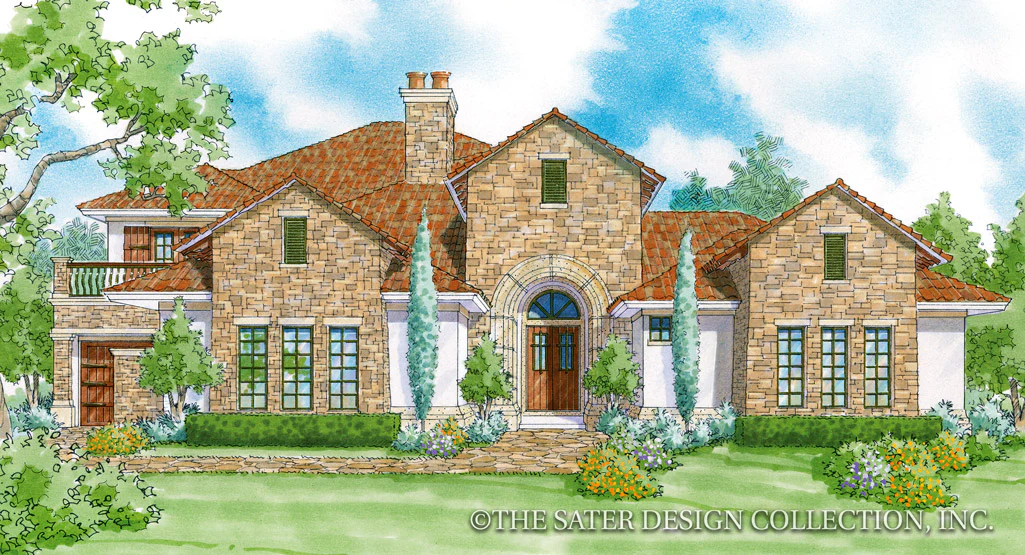
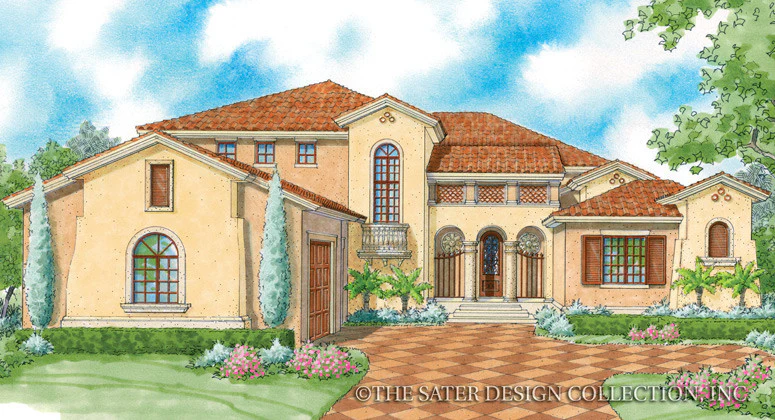
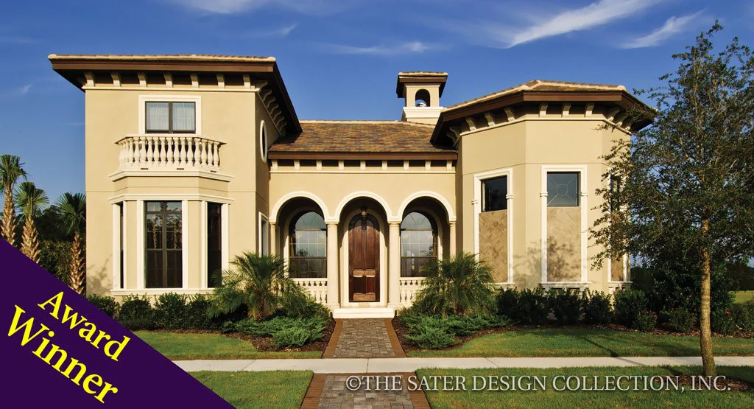
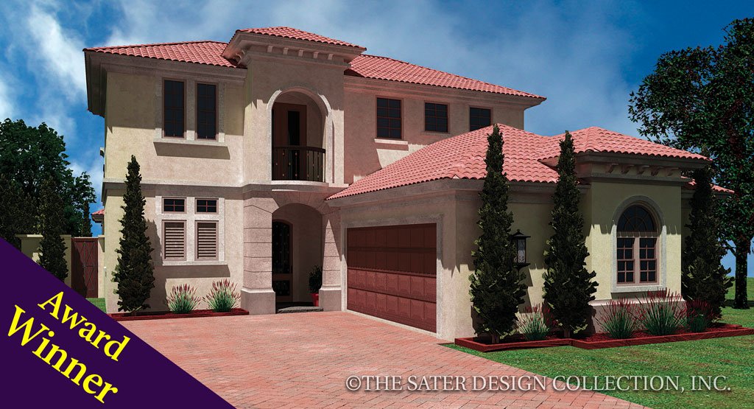
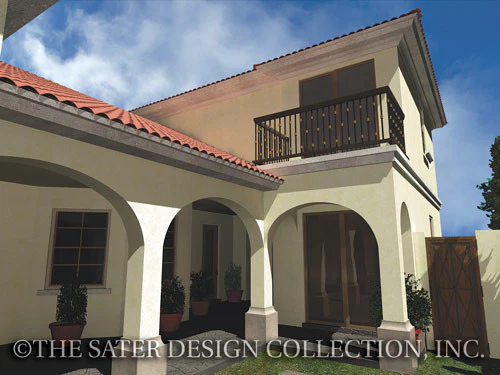
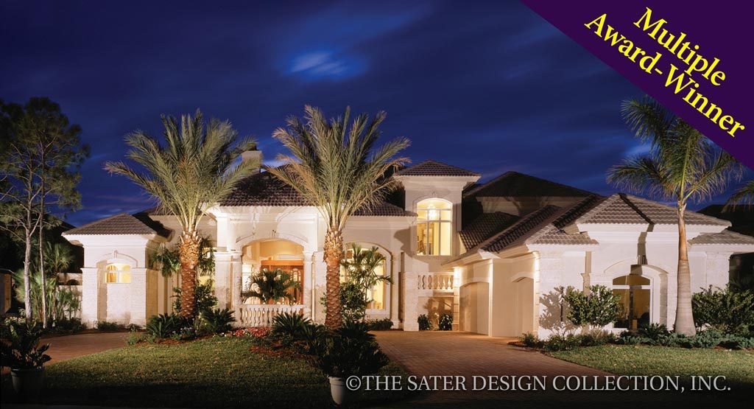
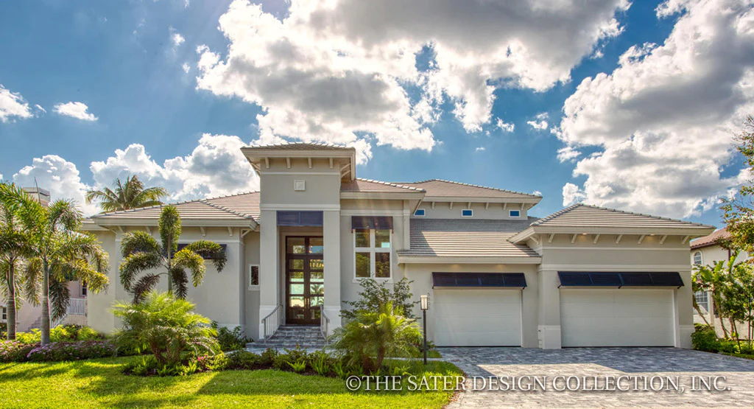
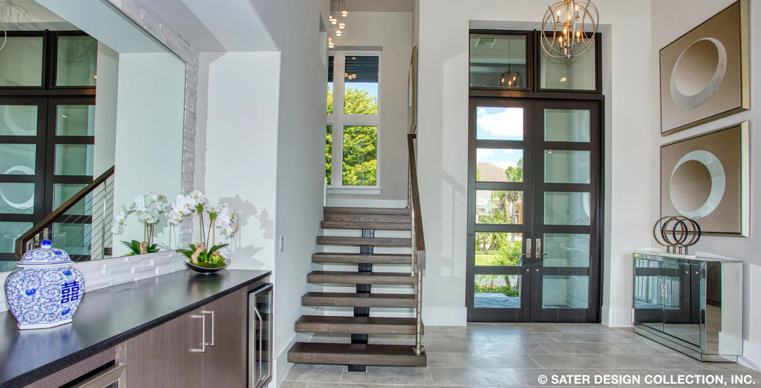
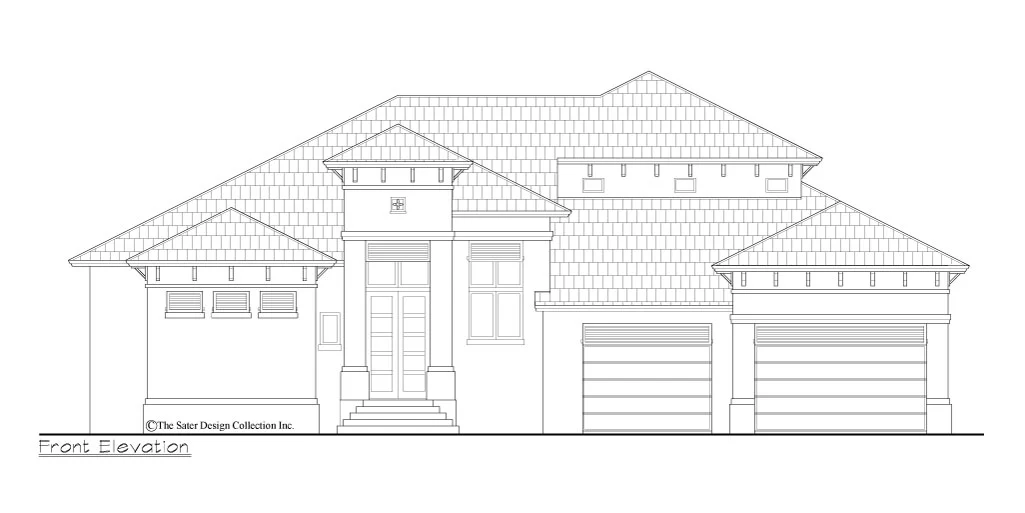
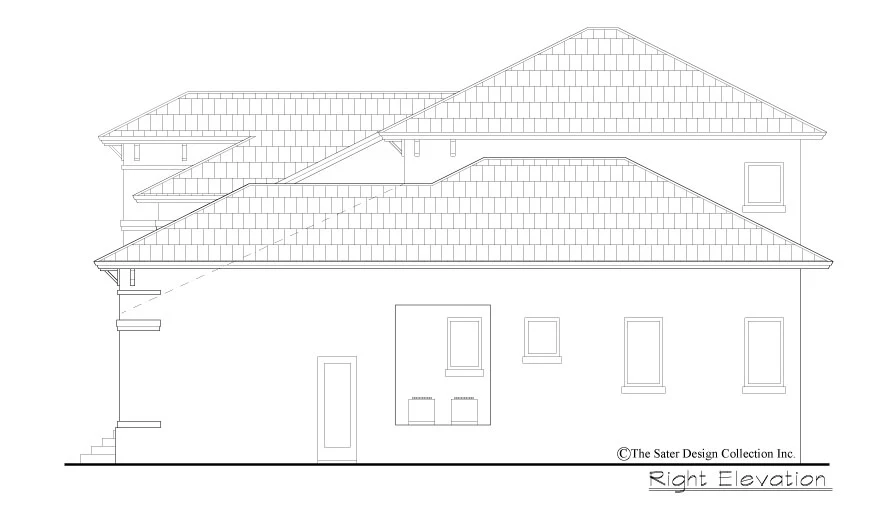
The Donwell house plan is a stunning blend of contemporary and West-Indies designs. Subtle details like shutters and corbels add interest to the front loading garage doors. The grand entrance, featuring a tall front door with transoms above, welcomes you in.
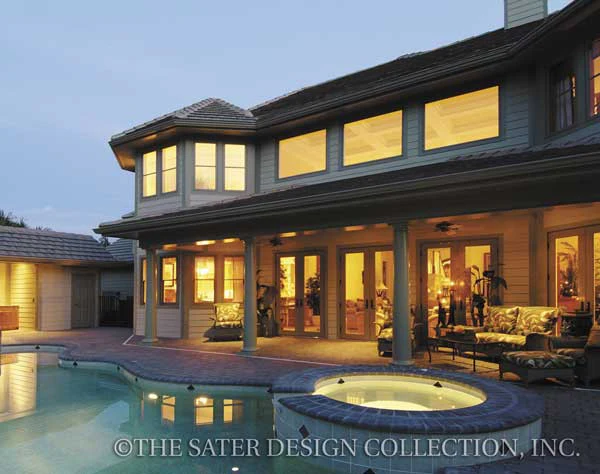
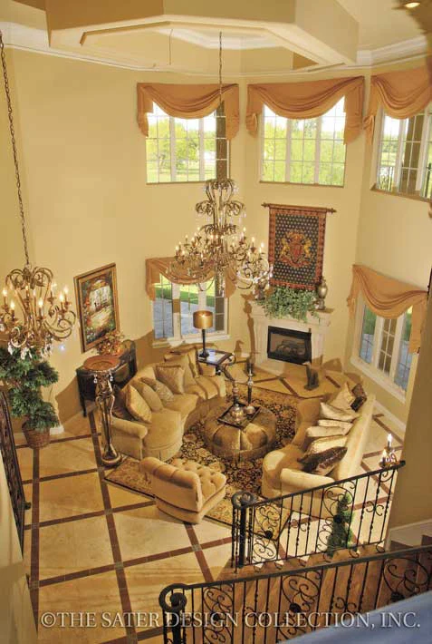
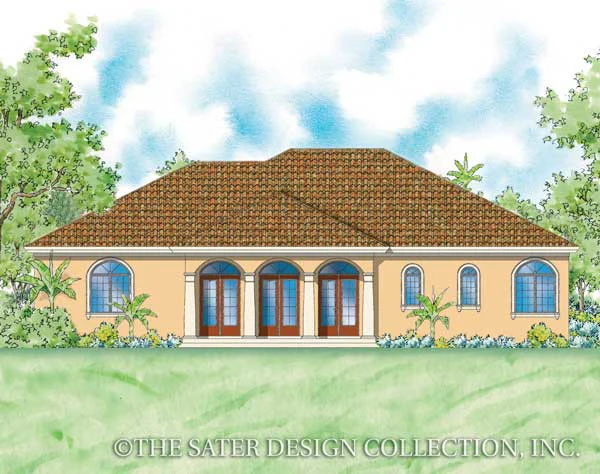
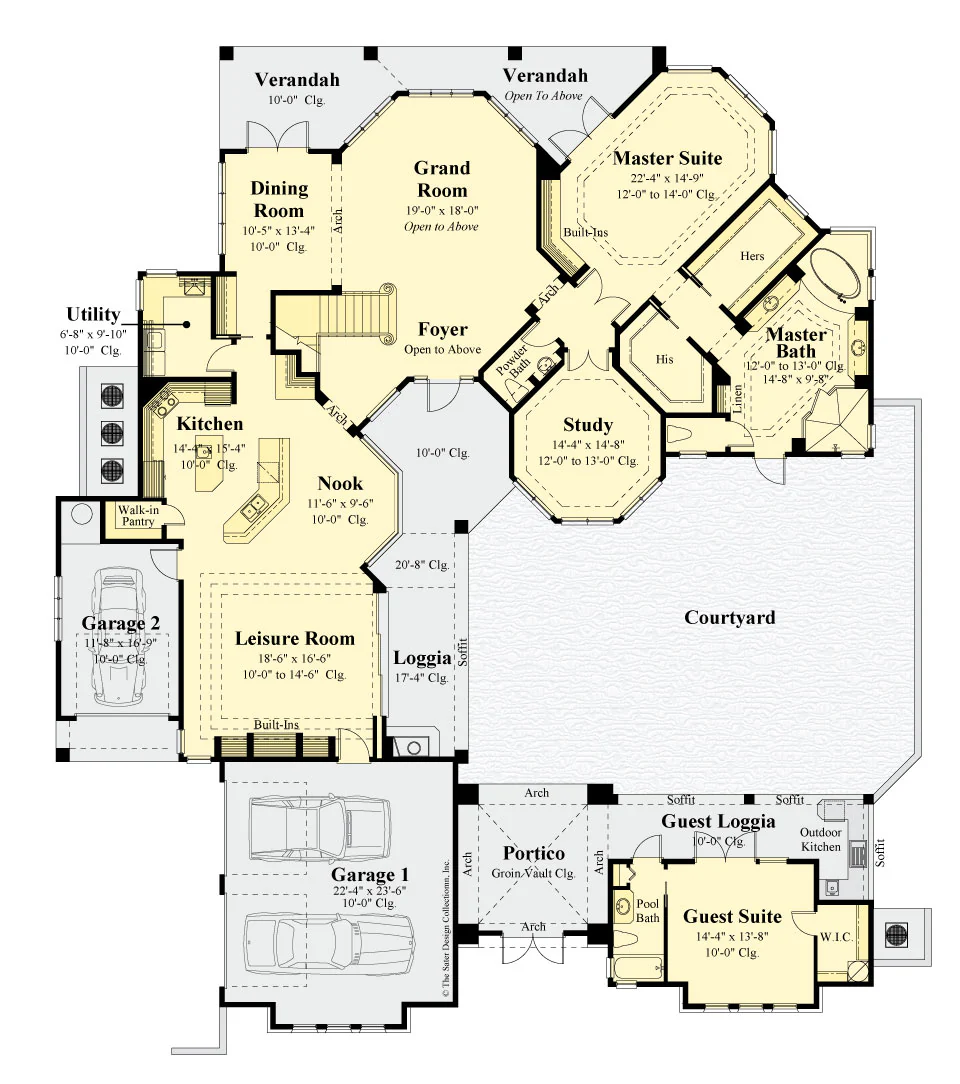
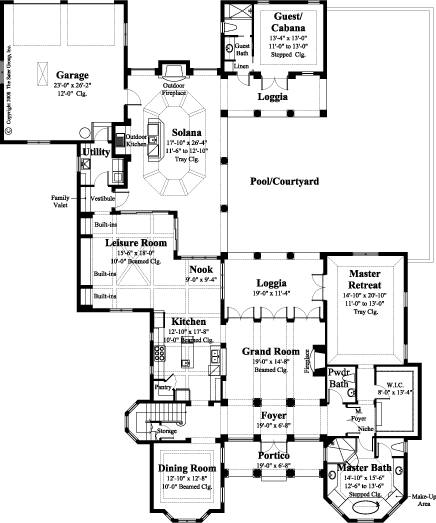
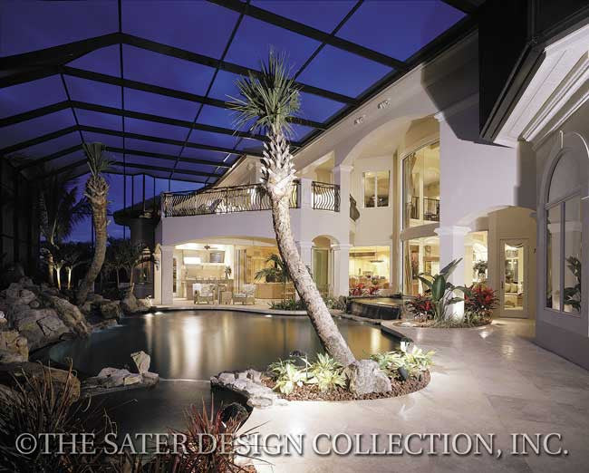
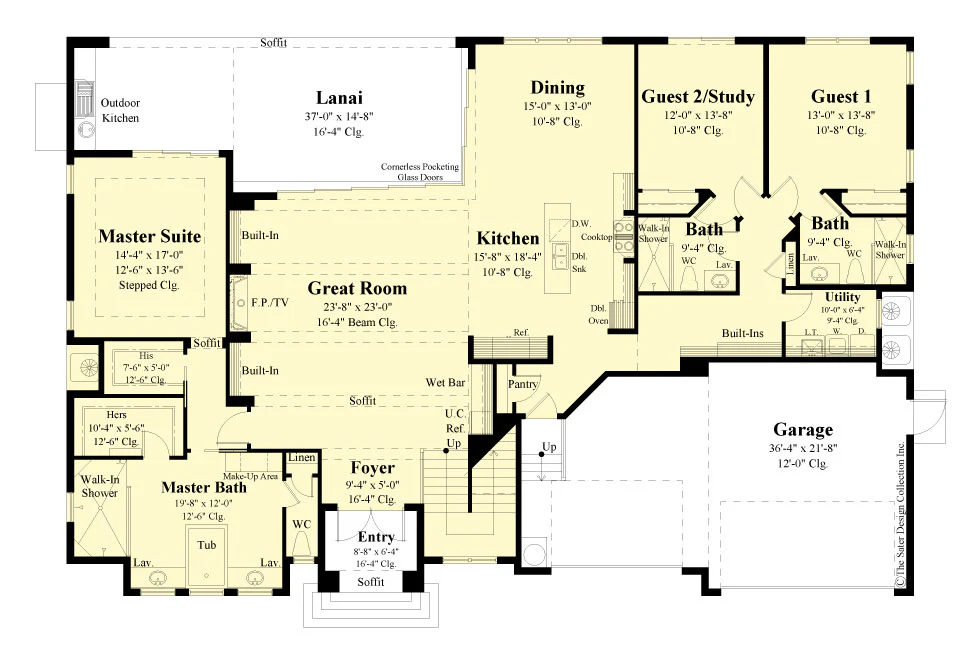
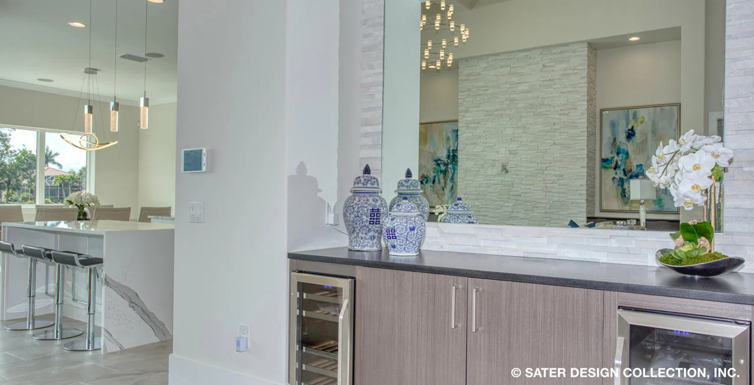
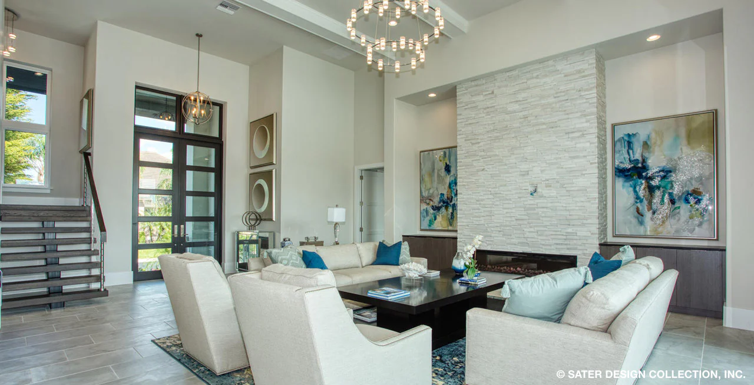
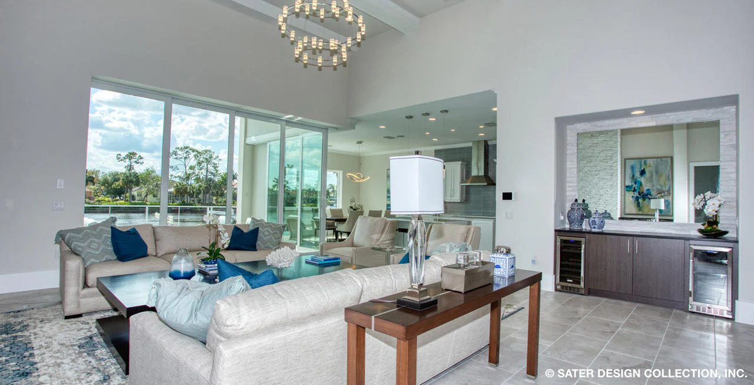
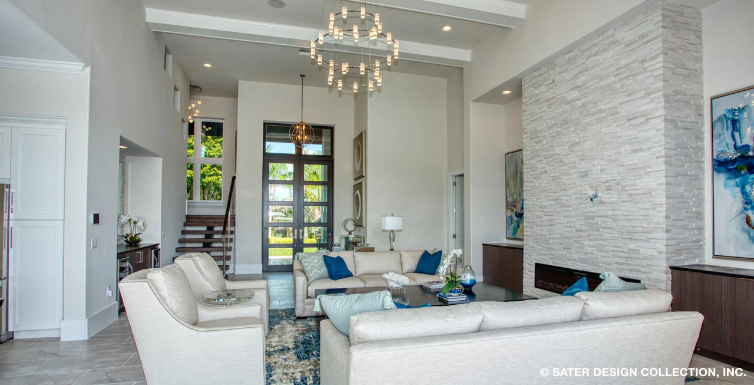
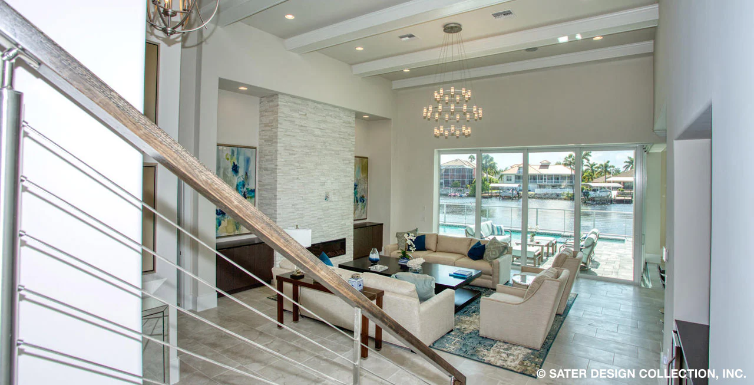
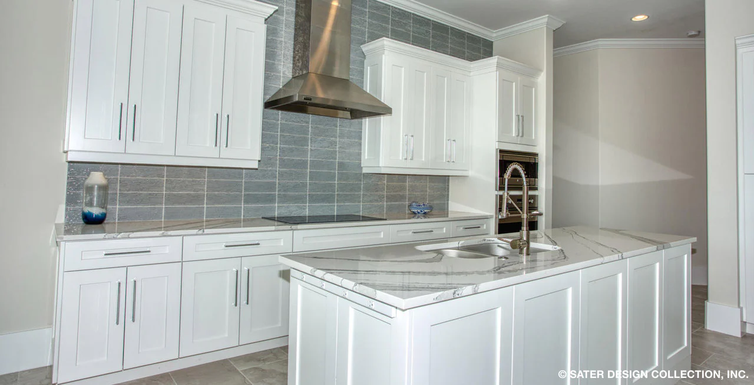
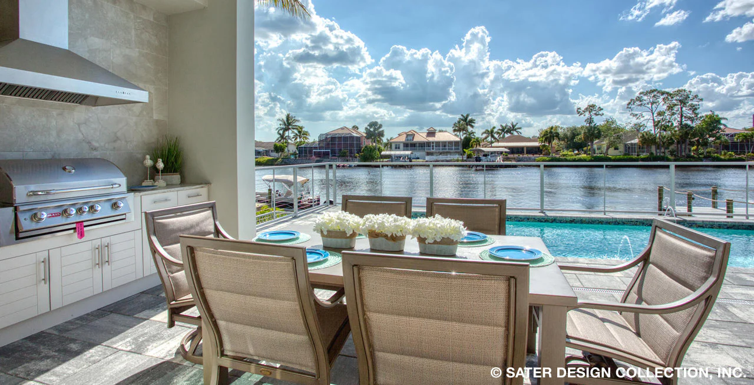
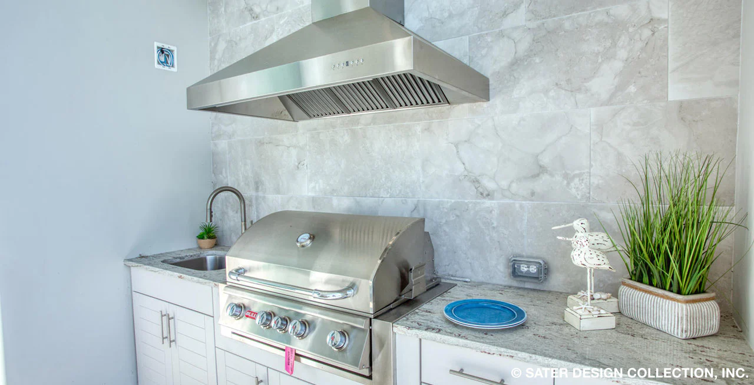
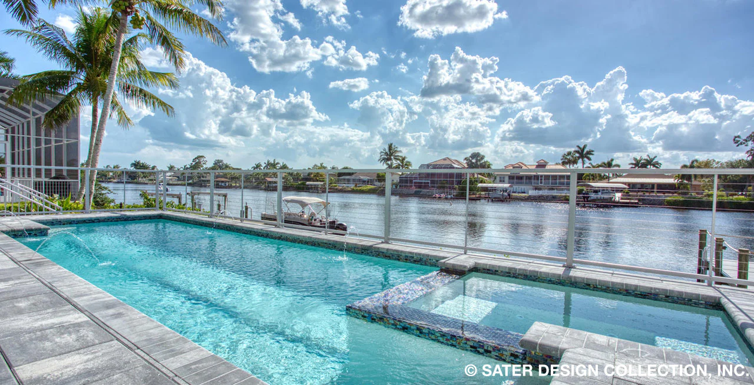
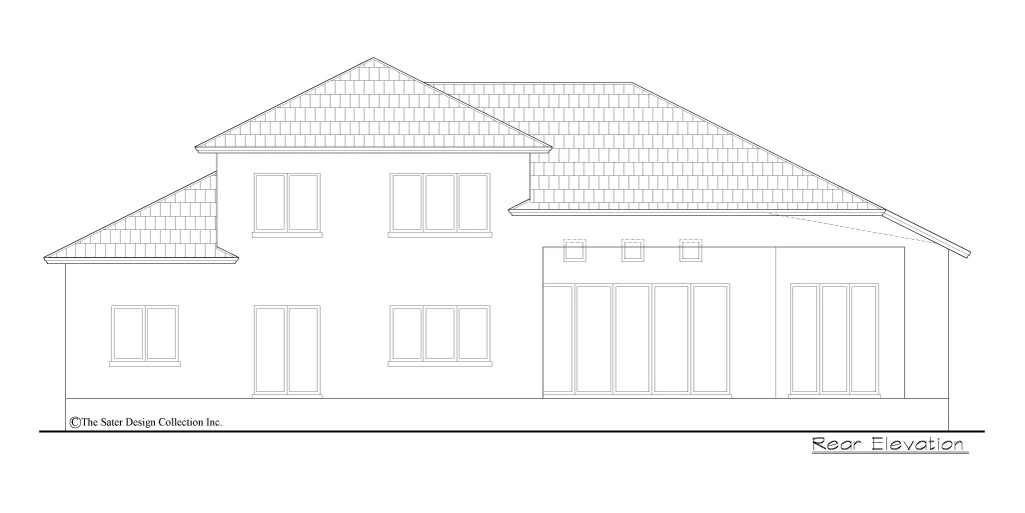
Inside, the Donwell floor plan features just under 3600 living square feet. The large great room showcases beamed ceilings with built-ins and a fireplace. A wet bar can be found next to the stairwell. The great room opens to the generous kitchen and dining area. All three rooms boast pocketing sliding glass doors, making the indoors blend seamlessly with the outdoor, covered lanai. An outdoor kitchen can be found on the home’s lanai.
The left side of the Donwell home plan is dedicated to the master suite. The master suite features his and her walk-in closets and a sliding glass door to the lanai. The master bath delivers his and her vanities, as well as a separate make-up area. The water closet offers additional storage and the walk-in shower is oversized.
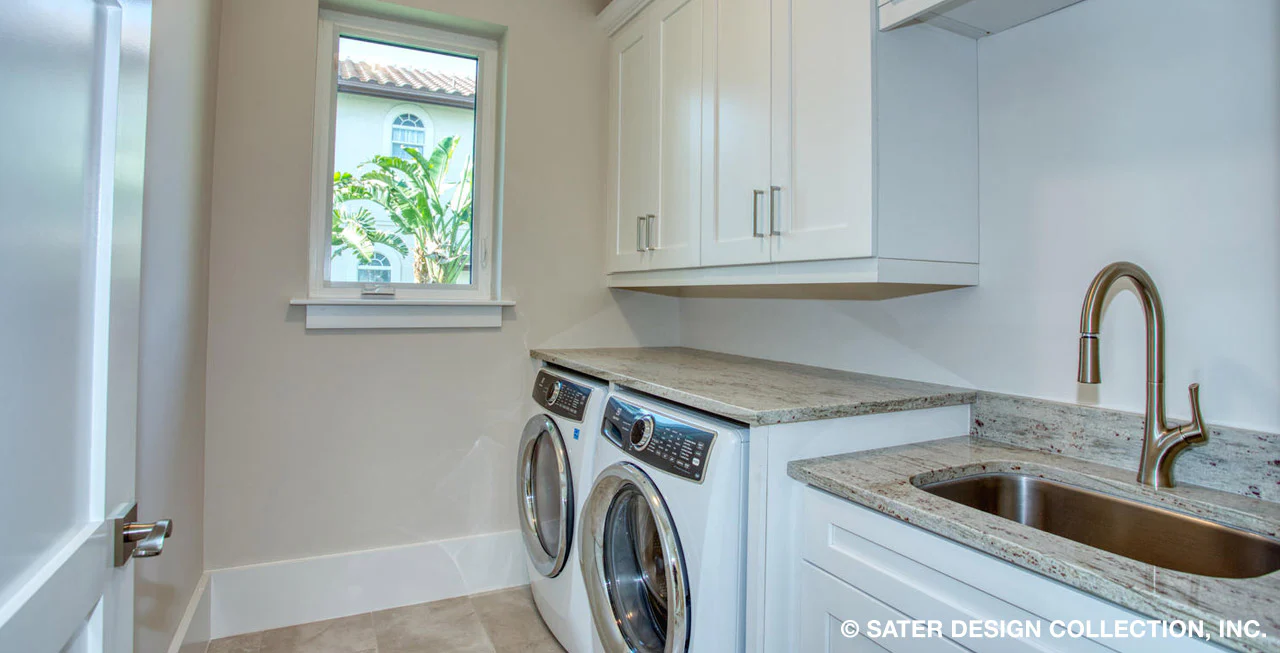
The right side of the home offers two guest suites. You could also use one for a study/home office. Both feature ensuite bathrooms. In the hall is a linen closet, built-in mud area and utility room.
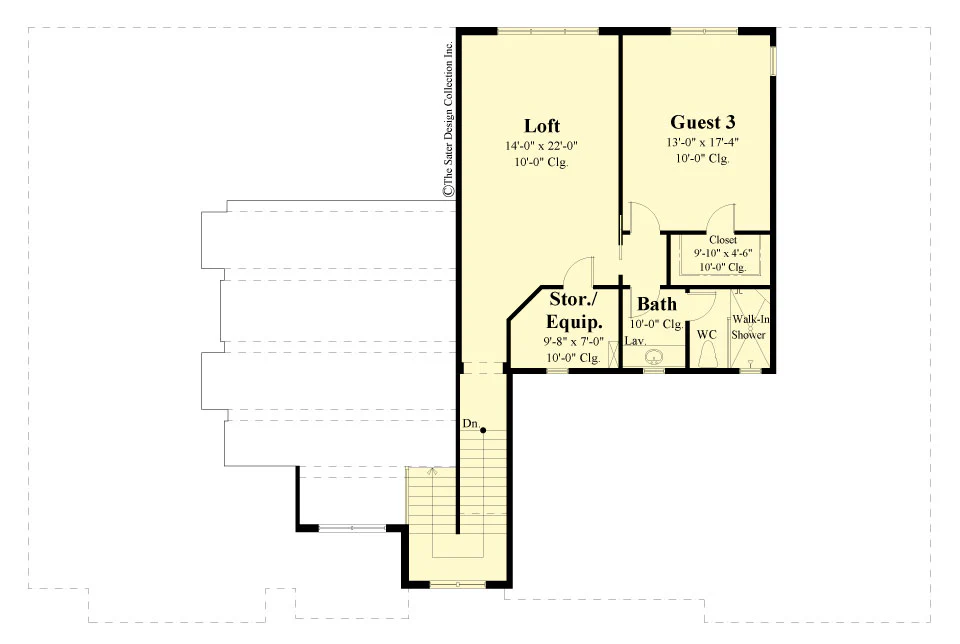
Upstairs is a large loft with a storage/equipment closet. The loft is ideal as a game room, library, or second living area. Also upstairs is an additional guest suite with a full bathroom and large walk-in closet.
Product Information
Product Information
Shipping & Returns
Shipping & Returns
Description
The Donwell house plan is a stunning blend of contemporary and West-Indies designs. Subtle details like shutters and corbels add interest to the front loading garage doors. The grand entrance, featuring a tall front door with transoms above, welcomes you in.
Inside, the Donwell floor plan features just under 3600 living square feet. The large great room showcases beamed ceilings with built-ins and a fireplace. A wet bar can be found next to the stairwell. The great room opens to the generous kitchen and dining area. All three rooms boast pocketing sliding glass doors, making the indoors blend seamlessly with the outdoor, covered lanai. An outdoor kitchen can be found on the home’s lanai.
The left side of the Donwell home plan is dedicated to the master suite. The master suite features his and her walk-in closets and a sliding glass door to the lanai. The master bath delivers his and her vanities, as well as a separate make-up area. The water closet offers additional storage and the walk-in shower is oversized.
The right side of the home offers two guest suites. You could also use one for a study/home office. Both feature ensuite bathrooms. In the hall is a linen closet, built-in mud area and utility room.
Upstairs is a large loft with a storage/equipment closet. The loft is ideal as a game room, library, or second living area. Also upstairs is an additional guest suite with a full bathroom and large walk-in closet.