
Deauville House Plan
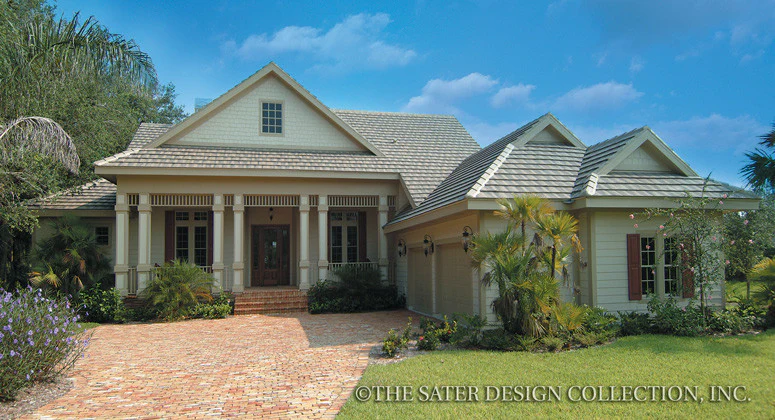
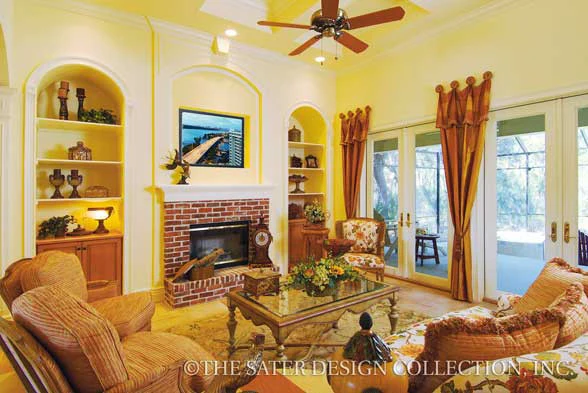
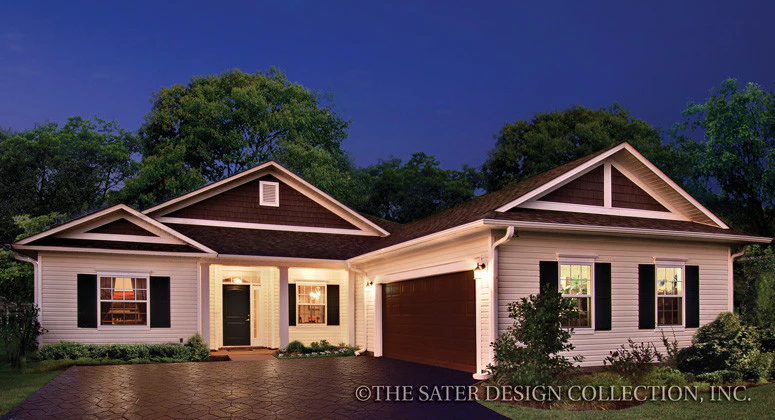
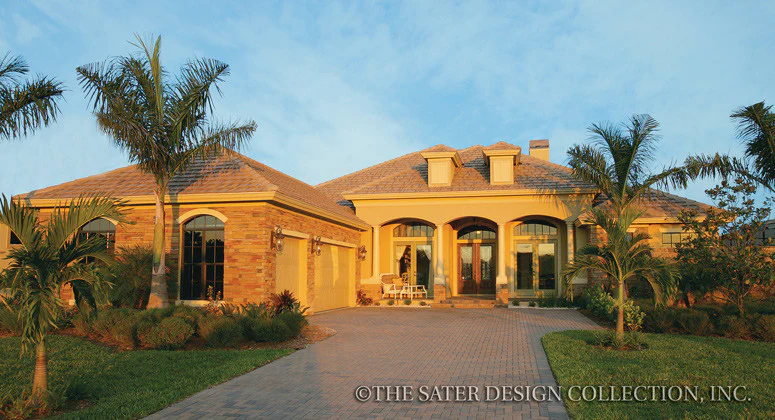
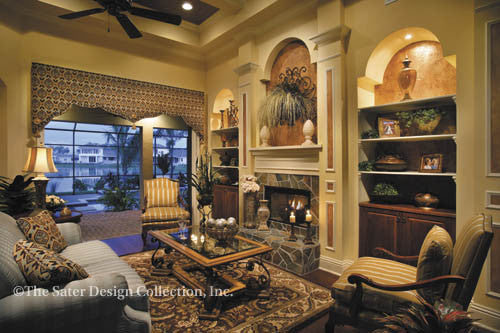
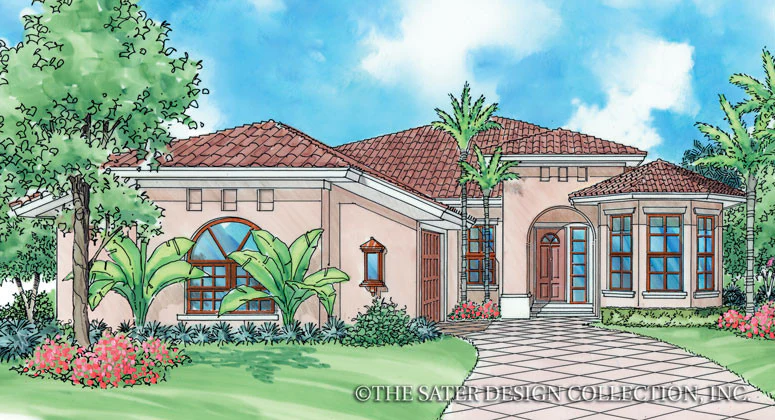
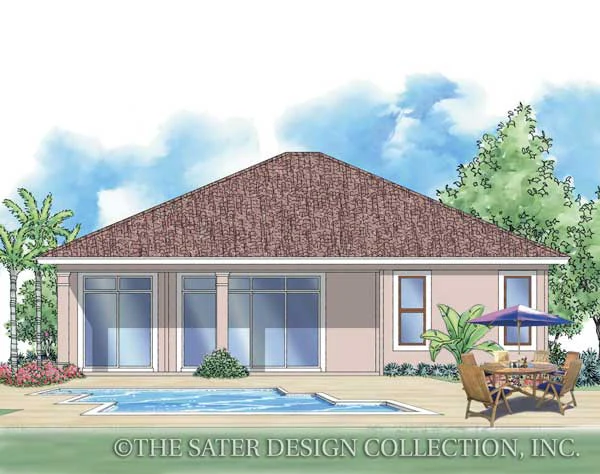
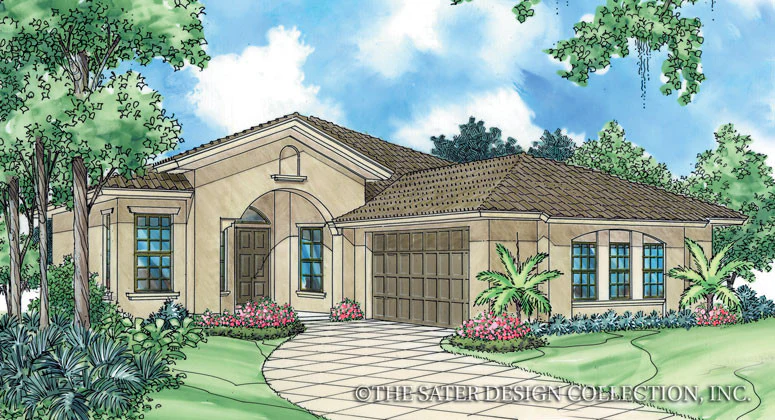
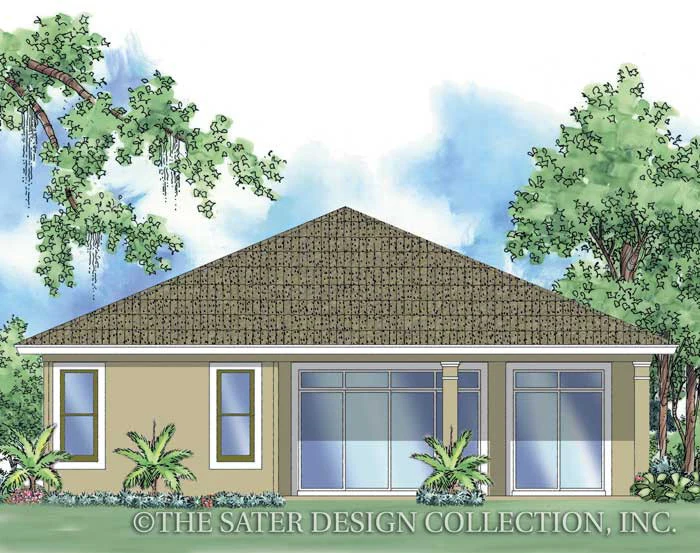
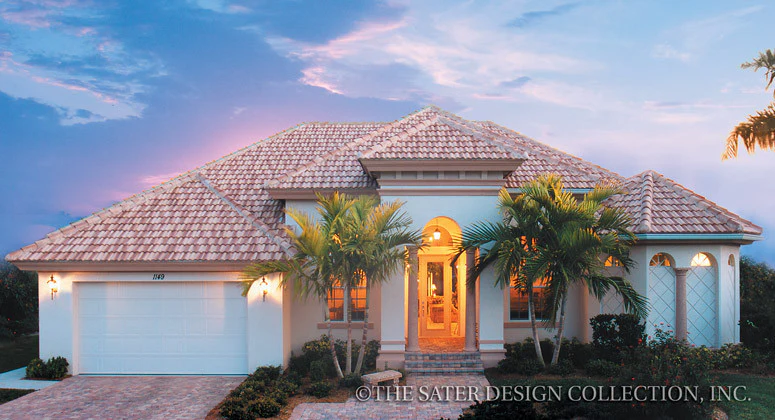
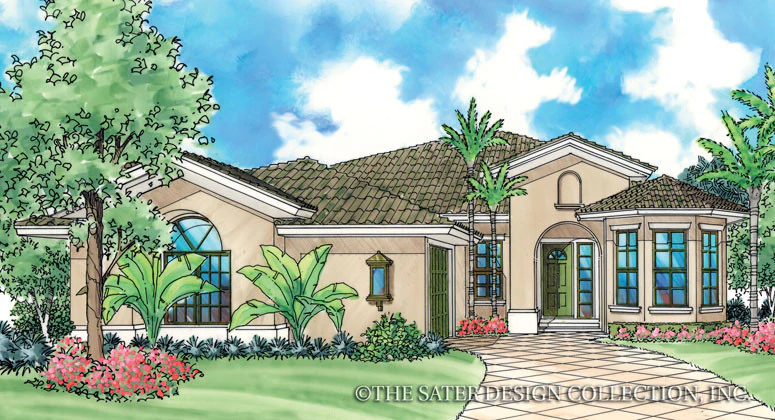
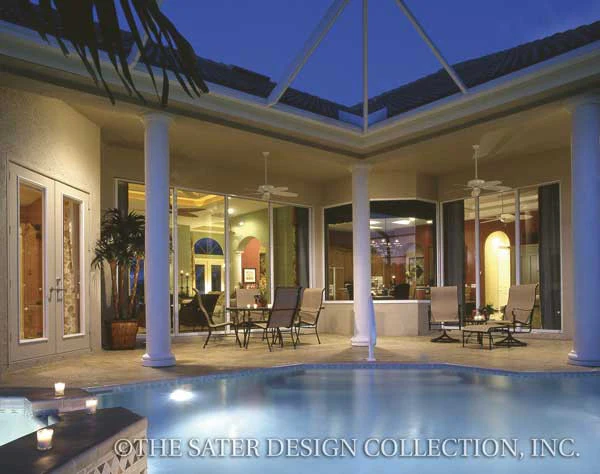
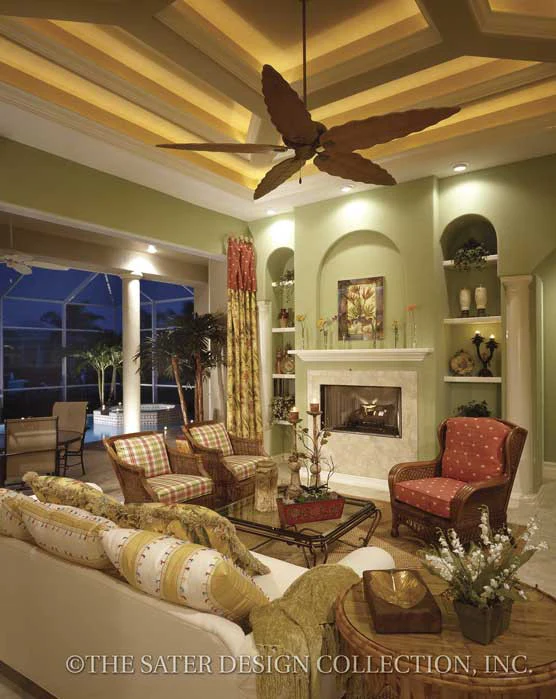
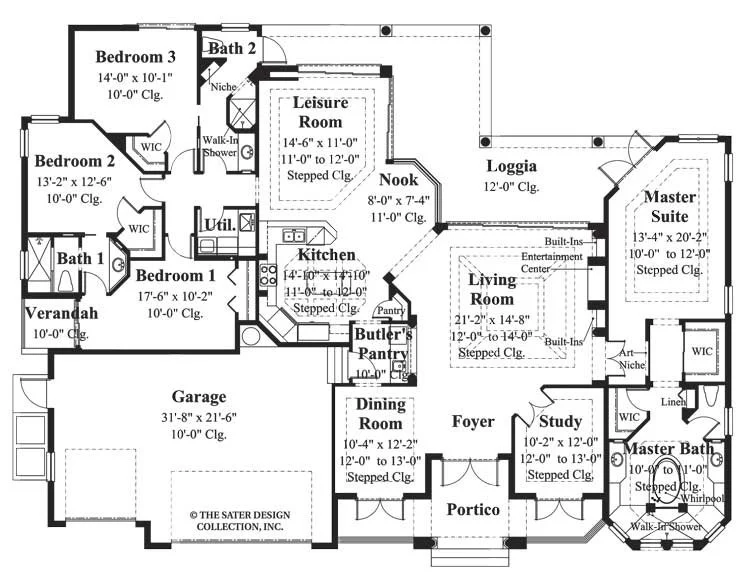
Our Deauville is a luxury, Mediterranean home plan. Repeating arches line the portico entry of this Italian-style home. Deauville features 2908 square feet of living area, four bedrooms and three bathrooms. Just past the foyer of Deauville, the living room features a built-in entertainment center. Retreating glass walls lead to the loggia.
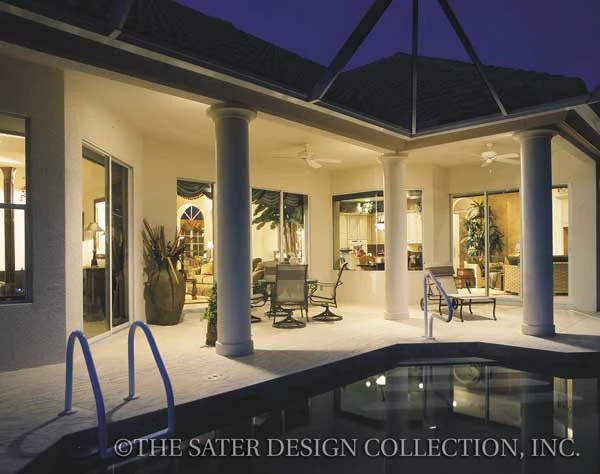
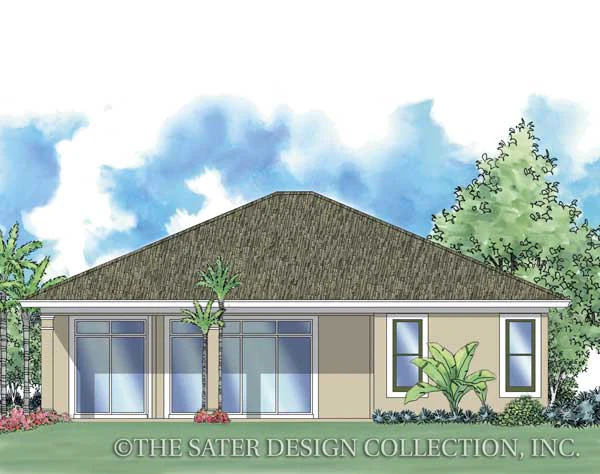
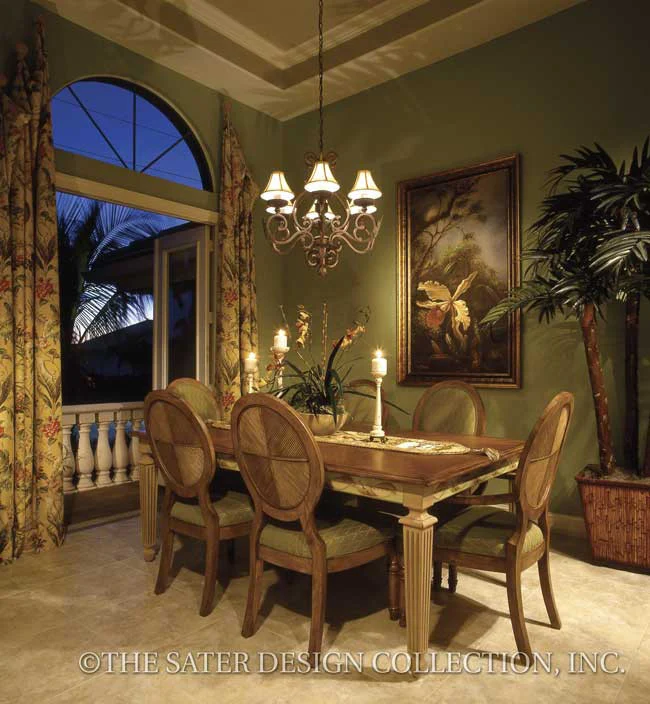
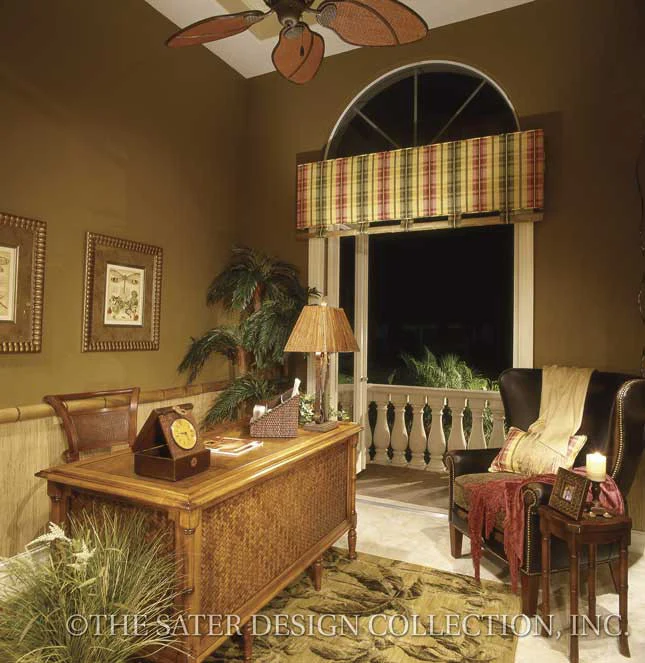
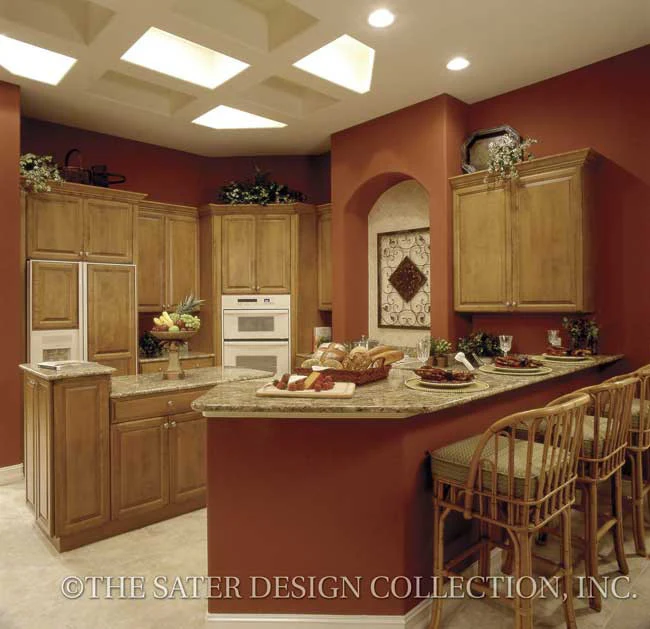
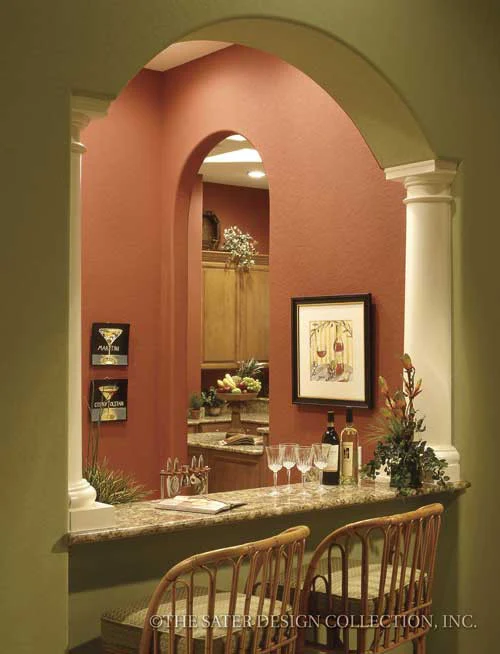
To the right of the foyer is a private study, showcased with a beautiful stepped ceiling. The open dining room is to the left of the foyer. Both the study and dining room open onto the front portico through a set of French doors. The dining room is connected to the kitchen by a convenient butler's pantry, perfect for meal prep and presentation. The gourmet kitchen has plenty of storage and counter space. It features a center island and a walk-in pantry. Open to the leisure room and breakfast nook, it creates a wide open space. Sliding glass doors open the leisure room to the loggia, making the indoor-outdoor entertaining easy.
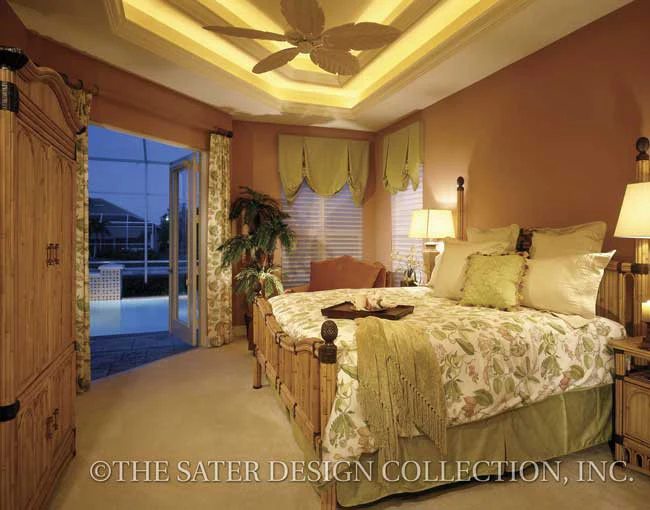
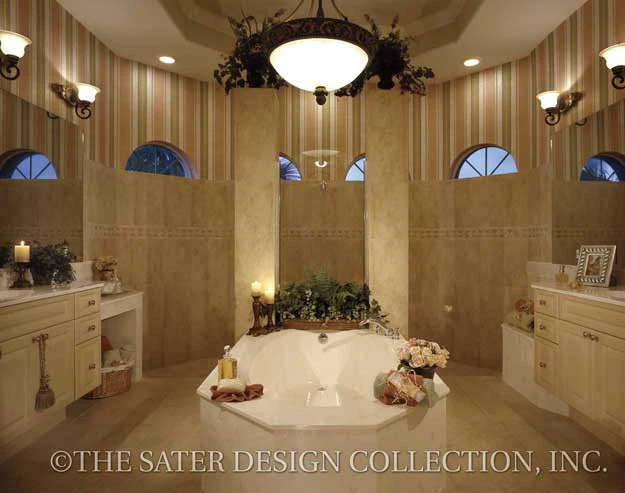
The right side of the Deauville is dedicated to the master retreat. The master's foyer presents a designated art niche. Stepped ceilings lead to his and her walk-in closets and the master bathroom. The luxurious master bathroom features separate his and her vanities, a center whirlpool tub and a grand walk-in shower.
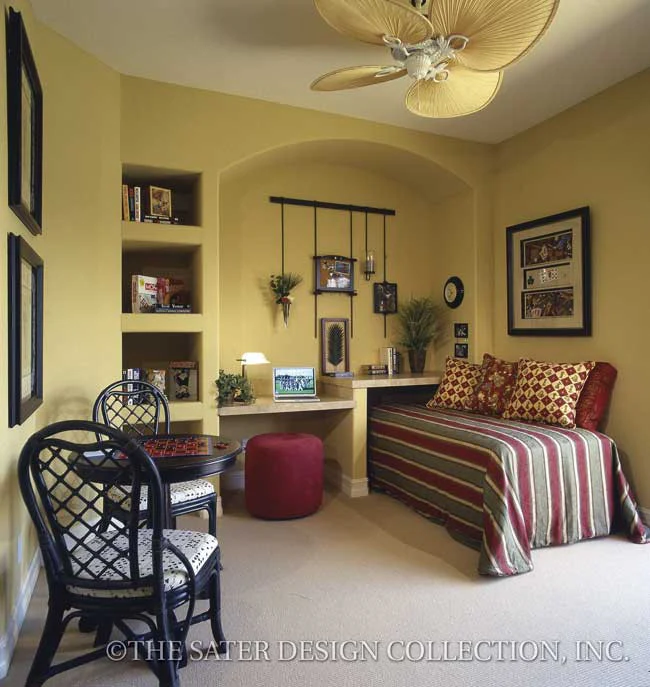
On the left side of the Deauville are three guest rooms, two bathrooms and a utility room. The hall bathroom has access to the loggia, making it perfect to use as a pool bath. Bedroom one has direct access to a small, private verandah. Bedroom one and two share a "Jack and Jill" bathroom. The Deauville home plan is available with a slab/stemwall foundation.
Are you interested in having a custom home plan designed just for you? Then please visit Sater Group, Inc. and learn how we can design something just for you.
Product Information
Product Information
Shipping & Returns
Shipping & Returns
Description
Our Deauville is a luxury, Mediterranean home plan. Repeating arches line the portico entry of this Italian-style home. Deauville features 2908 square feet of living area, four bedrooms and three bathrooms. Just past the foyer of Deauville, the living room features a built-in entertainment center. Retreating glass walls lead to the loggia.
To the right of the foyer is a private study, showcased with a beautiful stepped ceiling. The open dining room is to the left of the foyer. Both the study and dining room open onto the front portico through a set of French doors. The dining room is connected to the kitchen by a convenient butler's pantry, perfect for meal prep and presentation. The gourmet kitchen has plenty of storage and counter space. It features a center island and a walk-in pantry. Open to the leisure room and breakfast nook, it creates a wide open space. Sliding glass doors open the leisure room to the loggia, making the indoor-outdoor entertaining easy.
The right side of the Deauville is dedicated to the master retreat. The master's foyer presents a designated art niche. Stepped ceilings lead to his and her walk-in closets and the master bathroom. The luxurious master bathroom features separate his and her vanities, a center whirlpool tub and a grand walk-in shower.
On the left side of the Deauville are three guest rooms, two bathrooms and a utility room. The hall bathroom has access to the loggia, making it perfect to use as a pool bath. Bedroom one has direct access to a small, private verandah. Bedroom one and two share a "Jack and Jill" bathroom. The Deauville home plan is available with a slab/stemwall foundation.
Are you interested in having a custom home plan designed just for you? Then please visit Sater Group, Inc. and learn how we can design something just for you.