













Carrington House Plan
Silver Aurora, Best Single Family Detached Home Over 4,000 sf.
ARDA for Custom Homes
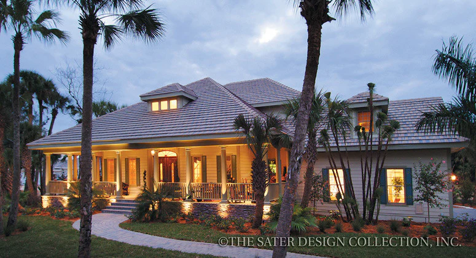
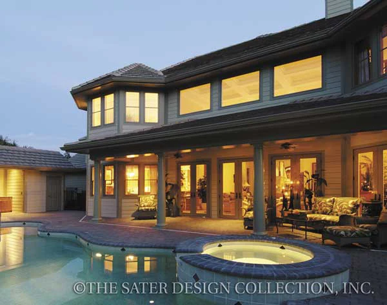
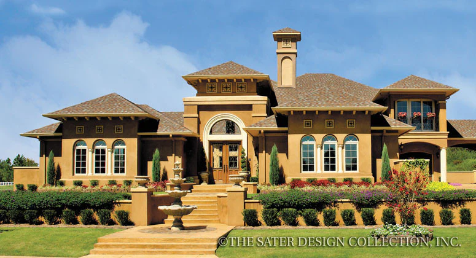
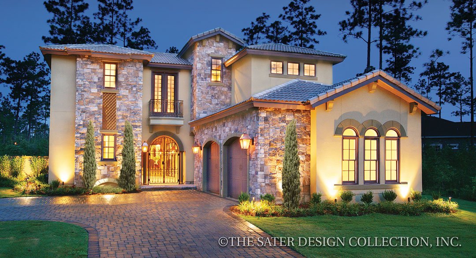
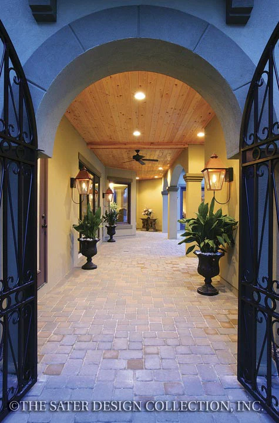
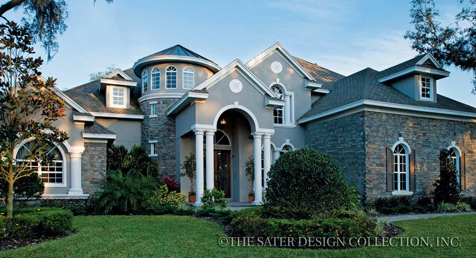
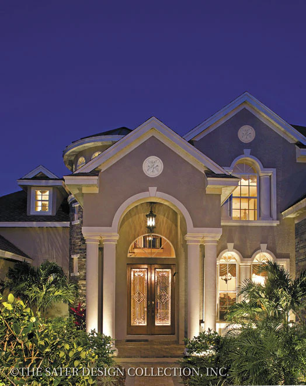
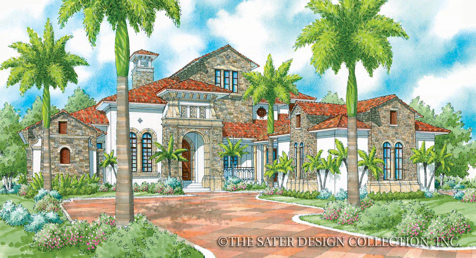
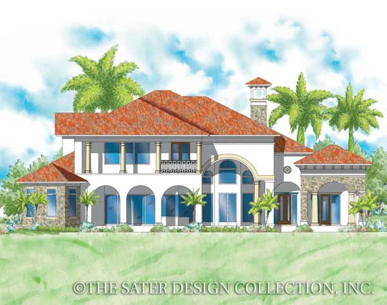
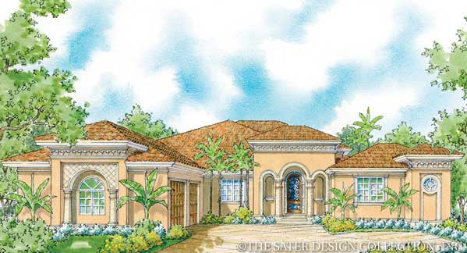
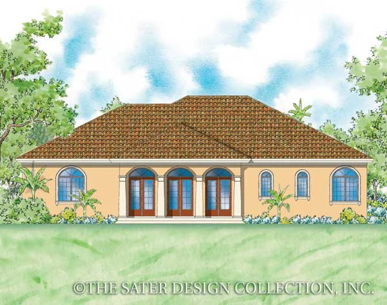
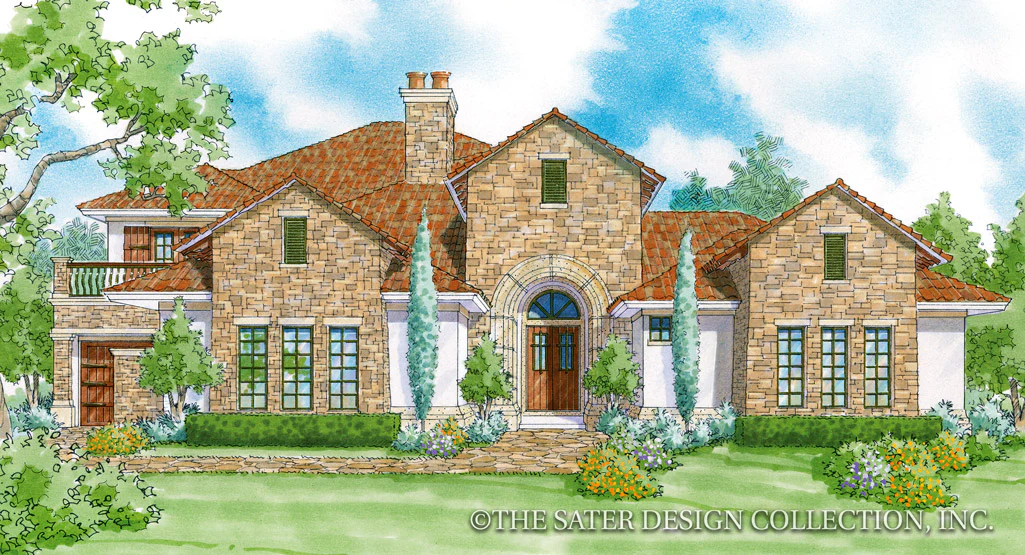
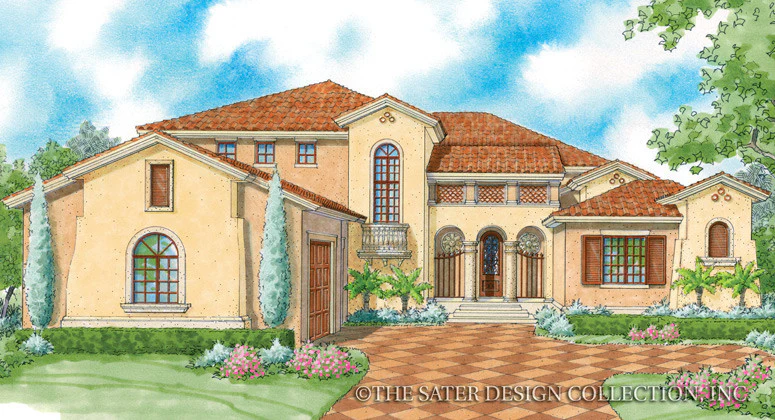
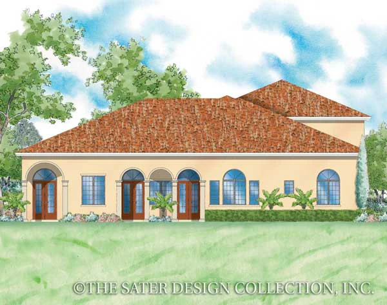
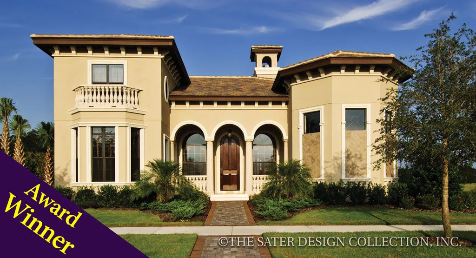
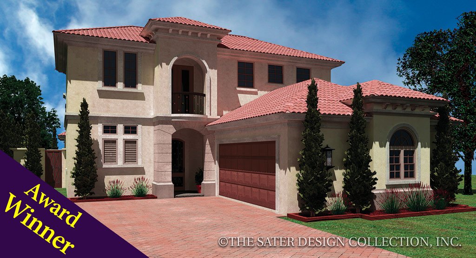
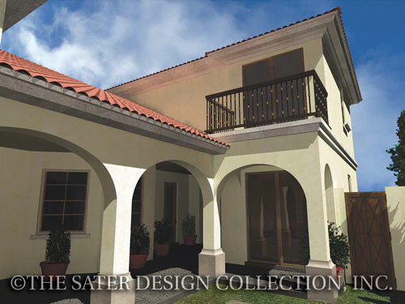
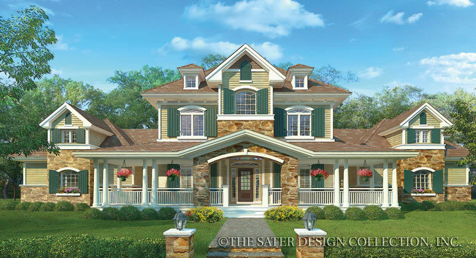
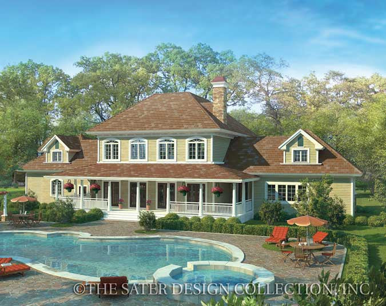
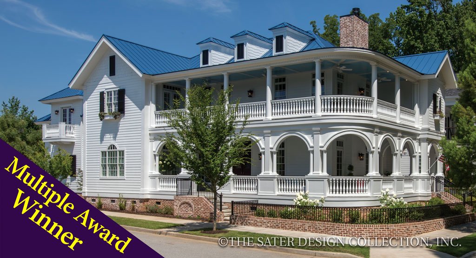
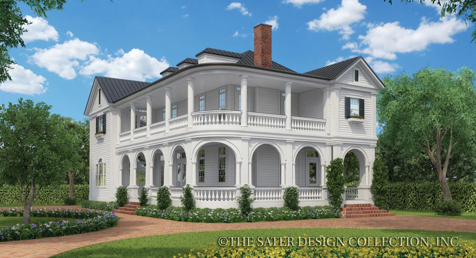
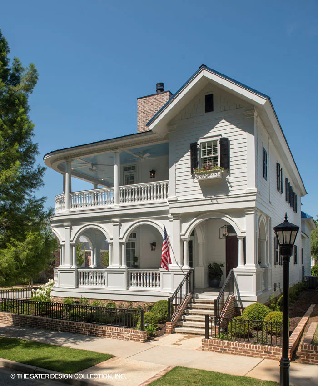
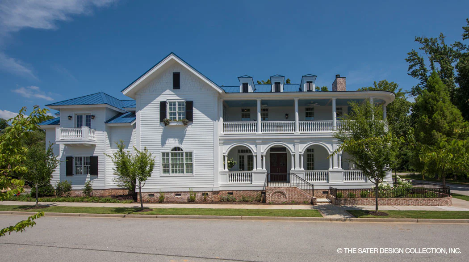
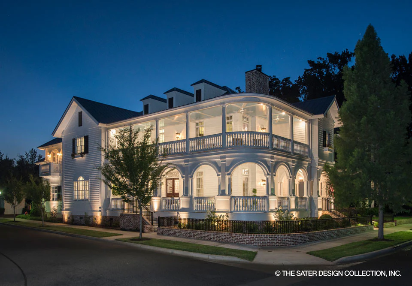
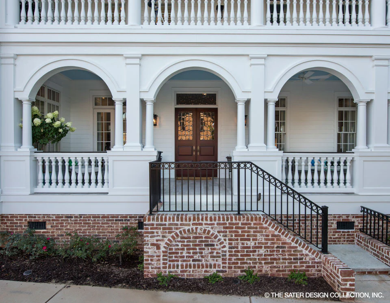
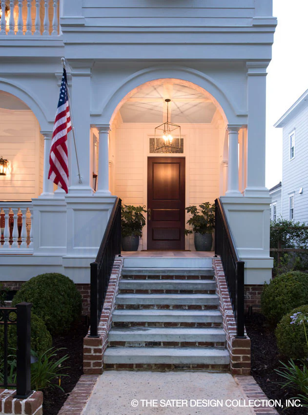
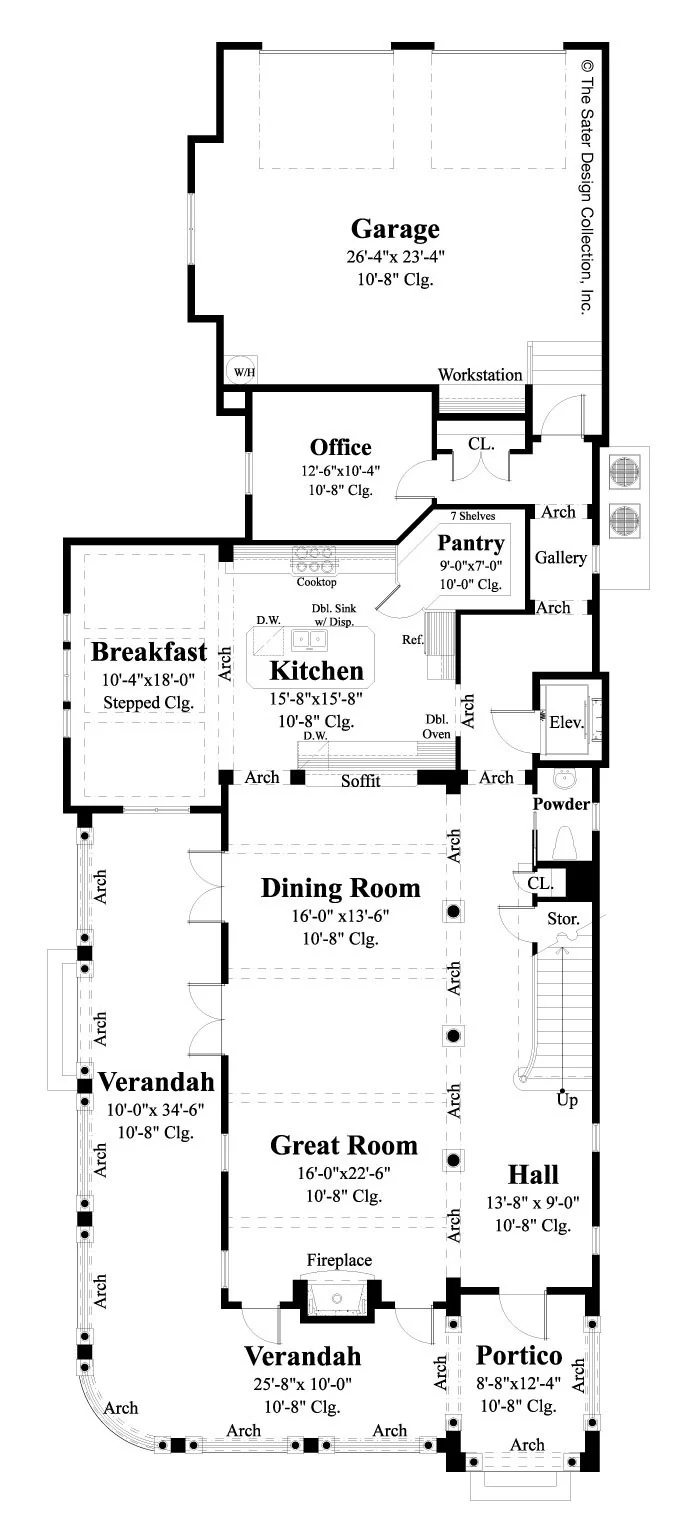
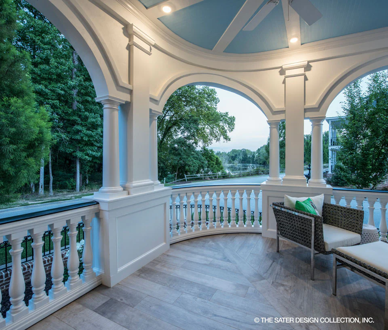
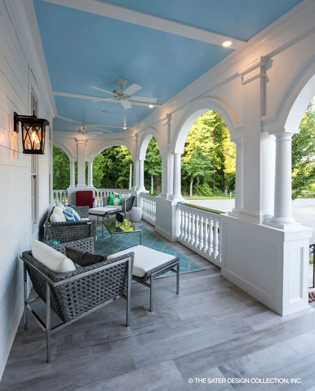
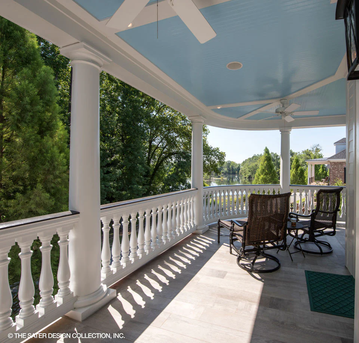
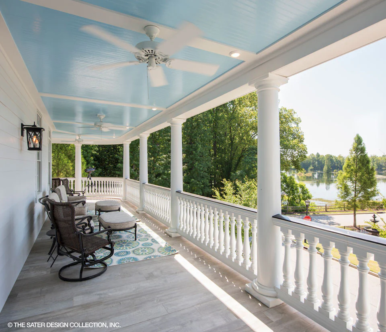
The Carrington home plan is full of Charleston charm. This plan is perfect for a traditional neighborhood design with its narrow shape and garage access located in the rear. Outside, a circular verandah flanks the left side of the home. Columns and arches provide detail and give it a traditional flair.
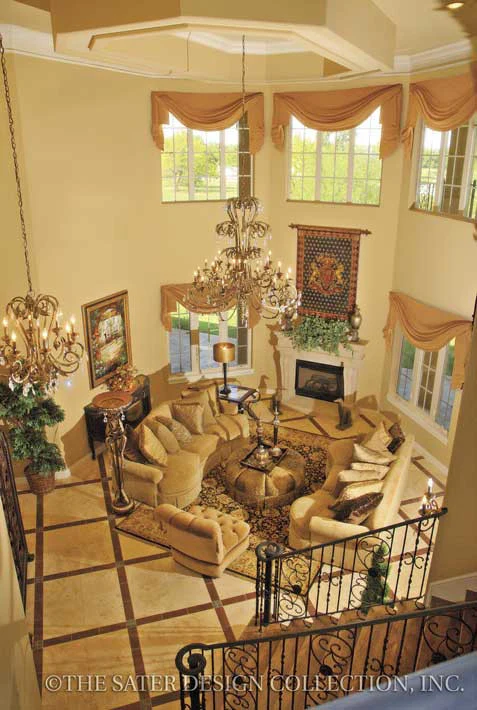
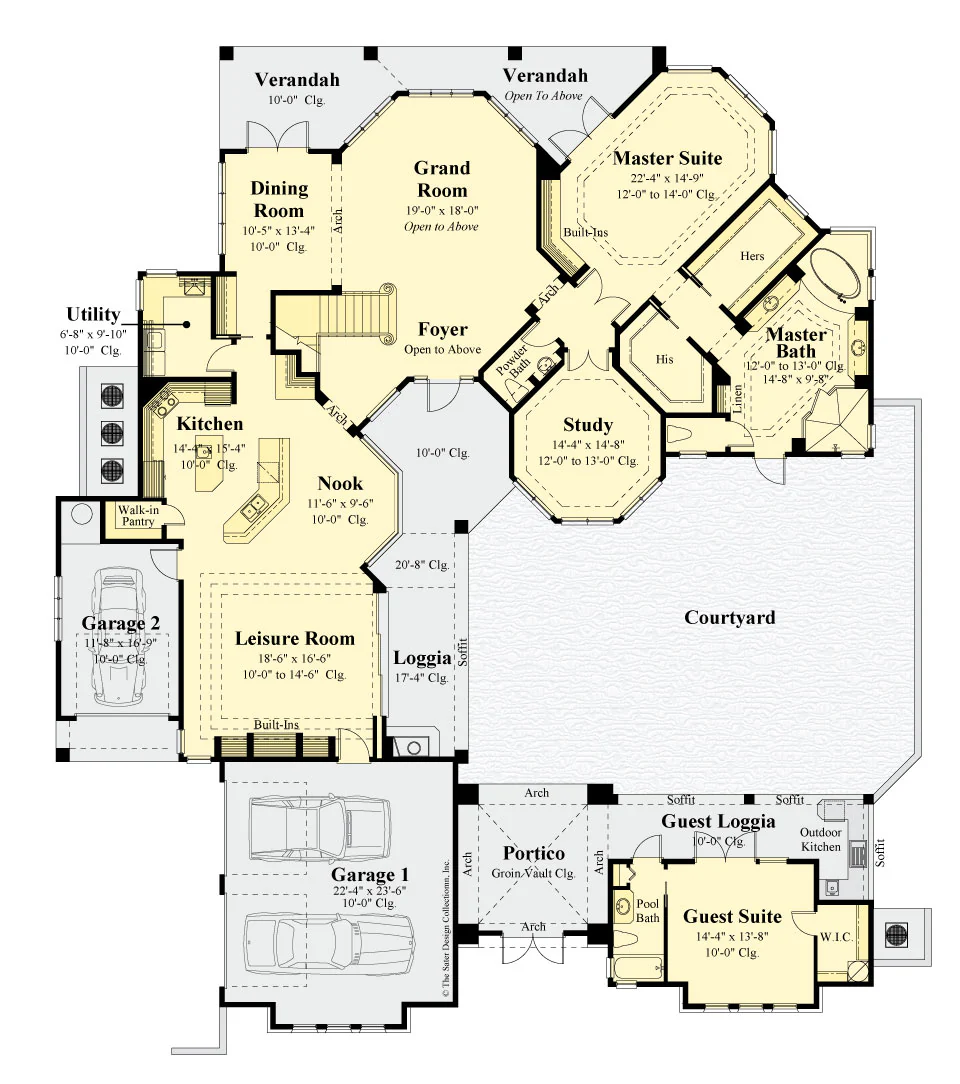
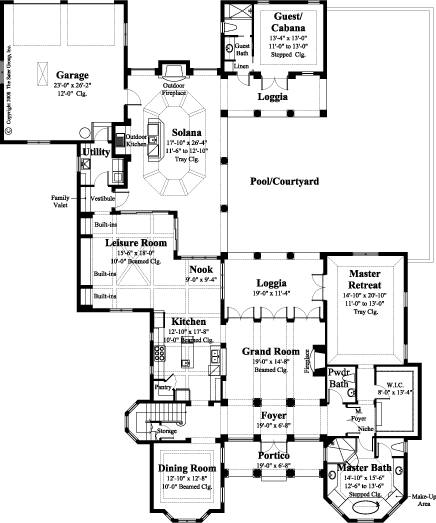
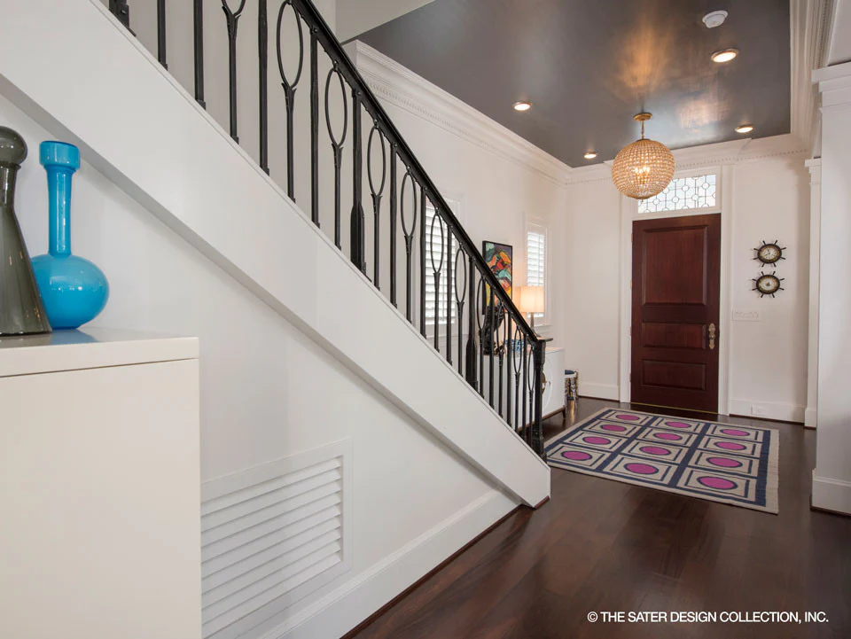
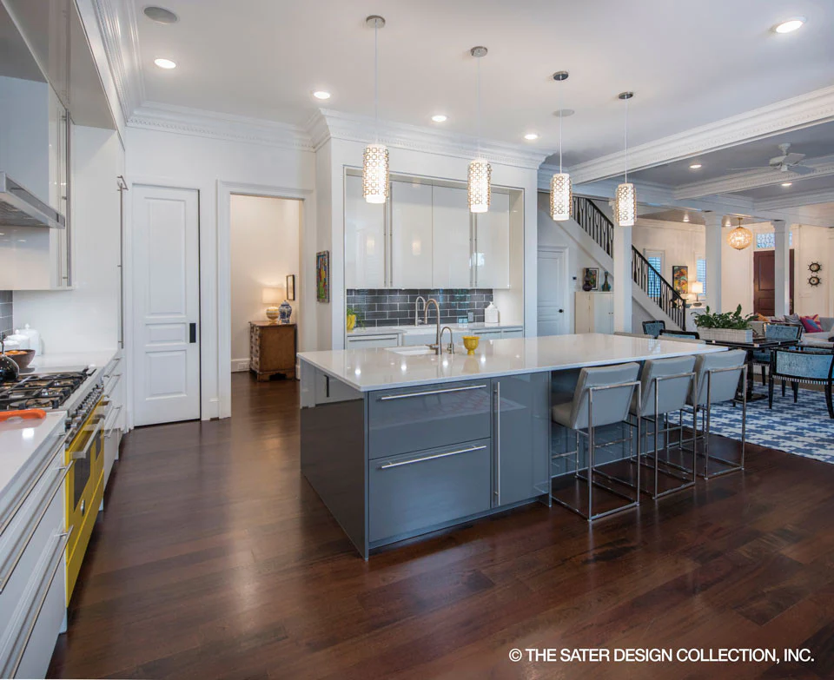
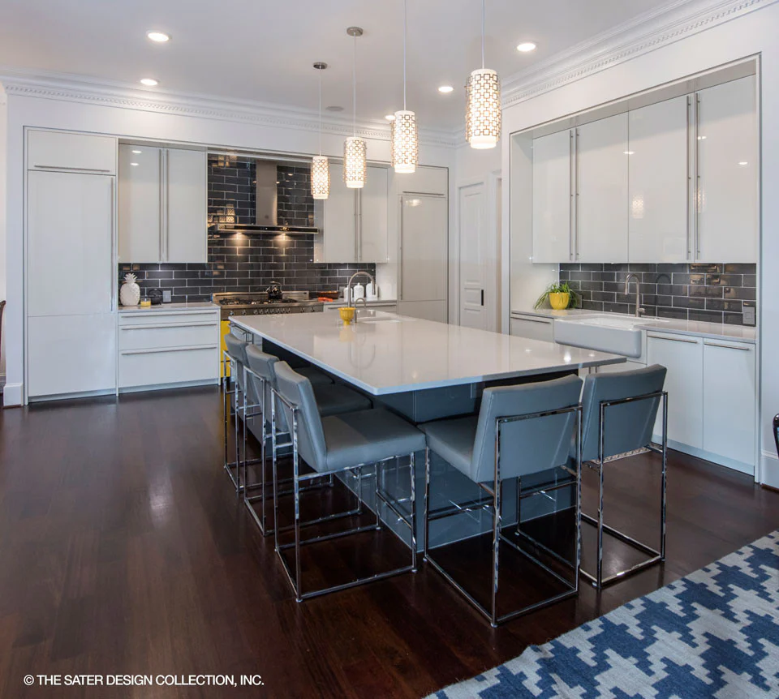
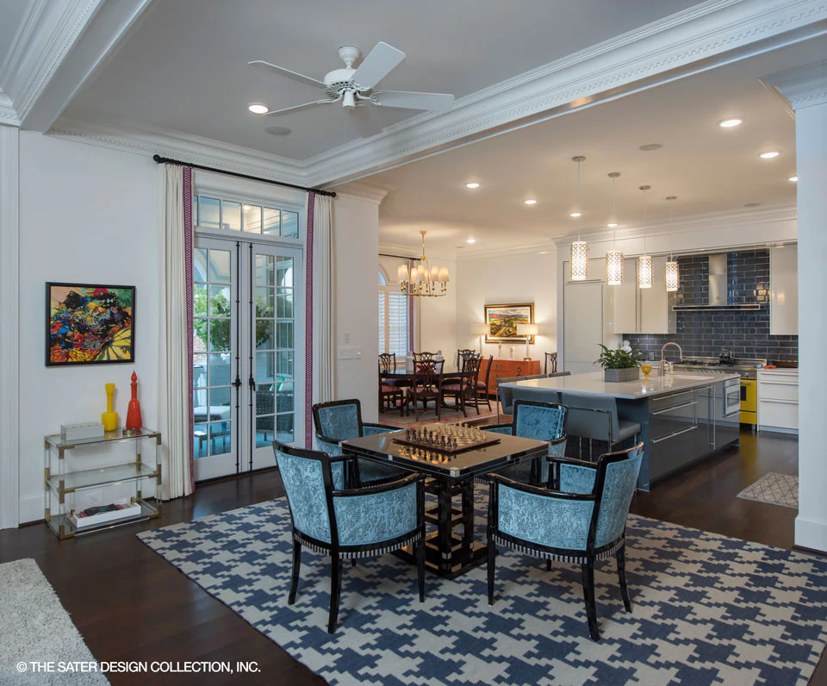
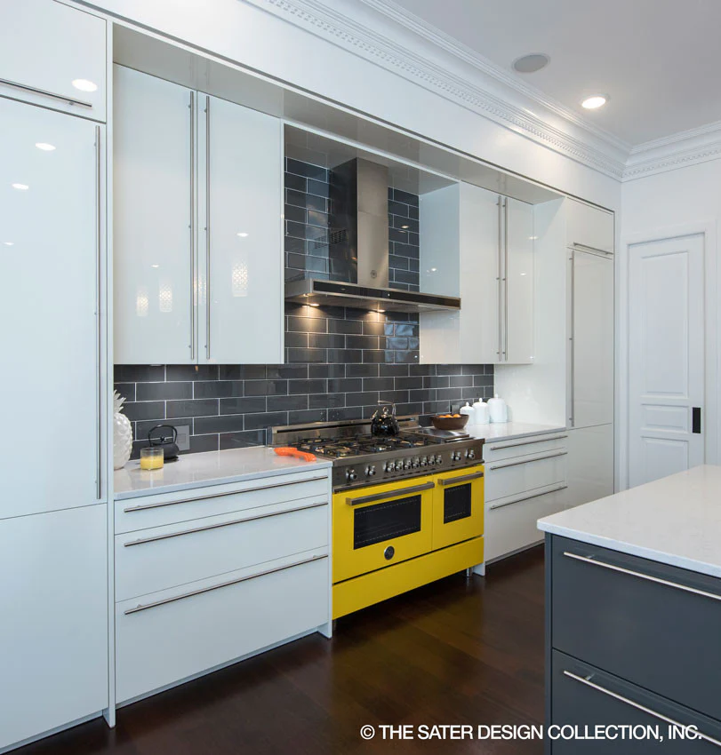
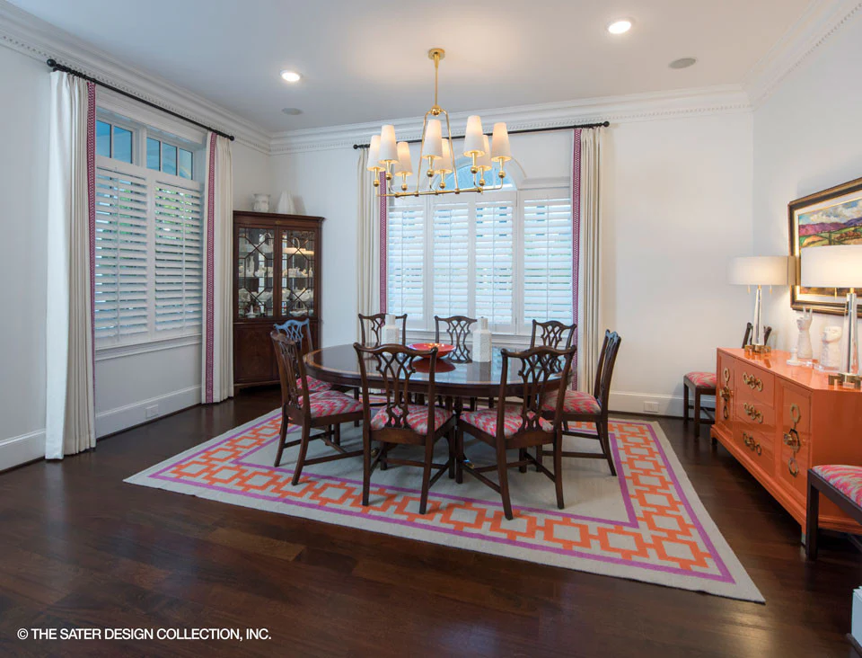
Inside, the narrow layout of the Carrington is still spacious. This home has 4134 living square feet, three bedrooms and four and a half bathrooms. Downstairs, the hall opens to a grand staircase and the open great room and dining room. The great room features a central fireplace. Off to the right of the home is a convenient powder bath and residential elevator. Behind the dining room is a large kitchen and breakfast area. The kitchen is complete with a center island and generous walk-in pantry. Behind the kitchen is a private home office.
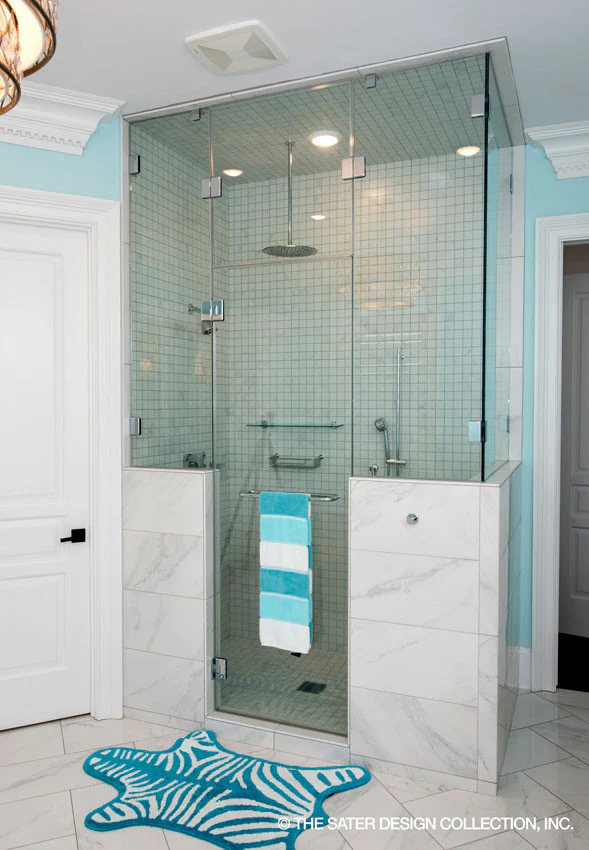
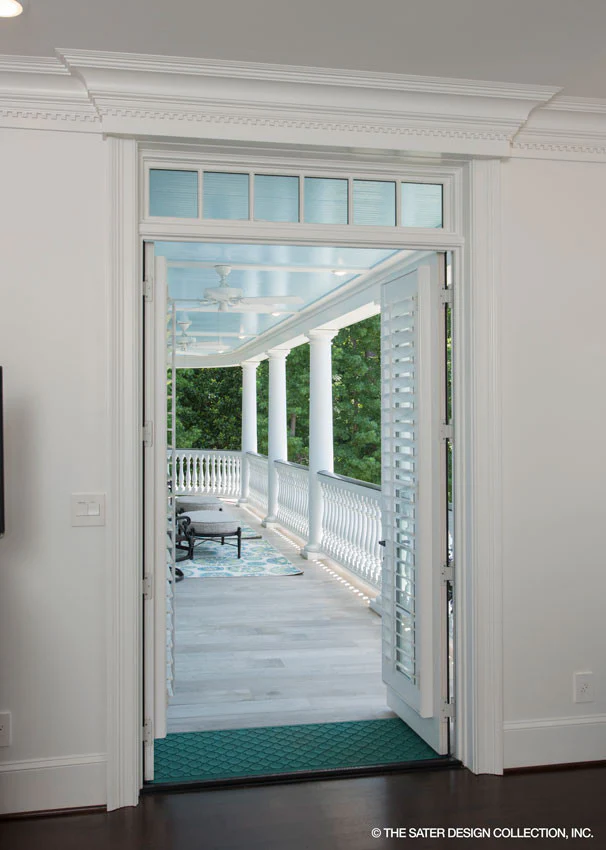
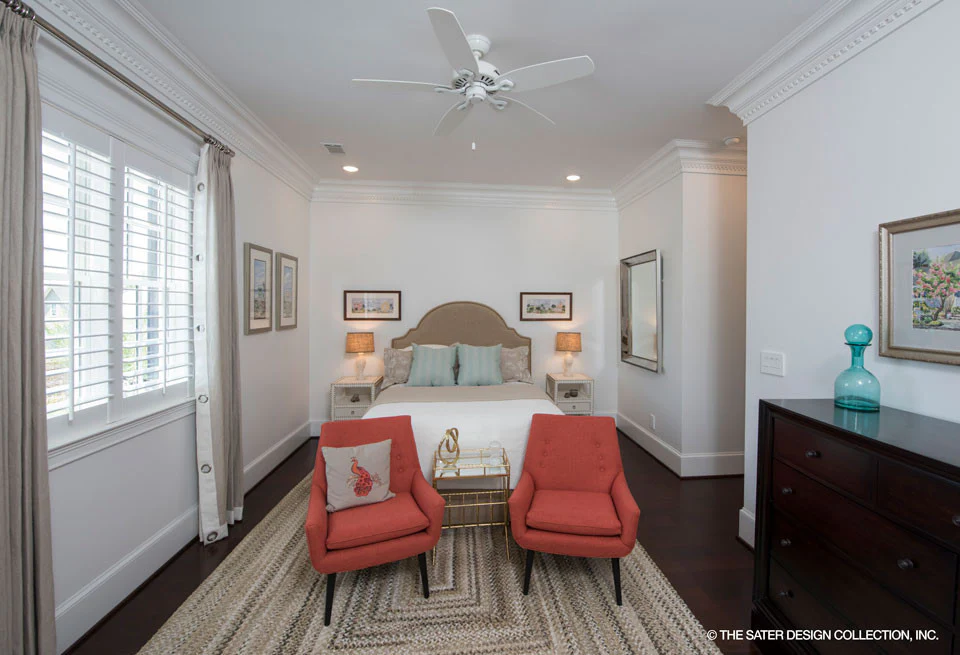
The upstairs houses three bedrooms with private bathrooms, a utility room and a large bonus space above the garage. The great room’s fireplace is carried into the master suite. The master suite offers separate his and her closets, plenty of counter space in the bathroom and a separate walk-in shower and soaking tub. Both the master bedroom and guest suite 2 offer doors to the upper level balcony. Both guest suites offer a walk-in closet and en suite bathroom. The bonus room has an attached full bathroom as well. Additional closets and a quaint window seat can be found in the upstairs hall.
The Carrington plan is reminiscent of times gone by. It’s ideal for family gatherings and sipping a mint julep on the front porch.
Are you interested in having a custom home plan designed just for you? Then please visit the Sater Group, Inc. and learn how we can design something just for you.
Product Information
Product Information
Shipping & Returns
Shipping & Returns
Description
Silver Aurora, Best Single Family Detached Home Over 4,000 sf.
ARDA for Custom Homes
The Carrington home plan is full of Charleston charm. This plan is perfect for a traditional neighborhood design with its narrow shape and garage access located in the rear. Outside, a circular verandah flanks the left side of the home. Columns and arches provide detail and give it a traditional flair.
Inside, the narrow layout of the Carrington is still spacious. This home has 4134 living square feet, three bedrooms and four and a half bathrooms. Downstairs, the hall opens to a grand staircase and the open great room and dining room. The great room features a central fireplace. Off to the right of the home is a convenient powder bath and residential elevator. Behind the dining room is a large kitchen and breakfast area. The kitchen is complete with a center island and generous walk-in pantry. Behind the kitchen is a private home office.
The upstairs houses three bedrooms with private bathrooms, a utility room and a large bonus space above the garage. The great room’s fireplace is carried into the master suite. The master suite offers separate his and her closets, plenty of counter space in the bathroom and a separate walk-in shower and soaking tub. Both the master bedroom and guest suite 2 offer doors to the upper level balcony. Both guest suites offer a walk-in closet and en suite bathroom. The bonus room has an attached full bathroom as well. Additional closets and a quaint window seat can be found in the upstairs hall.
The Carrington plan is reminiscent of times gone by. It’s ideal for family gatherings and sipping a mint julep on the front porch.
Are you interested in having a custom home plan designed just for you? Then please visit the Sater Group, Inc. and learn how we can design something just for you.