Amelia
Amelia House Plan
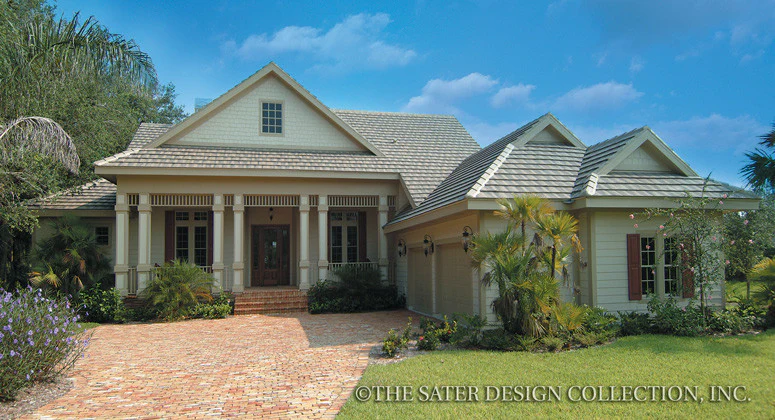
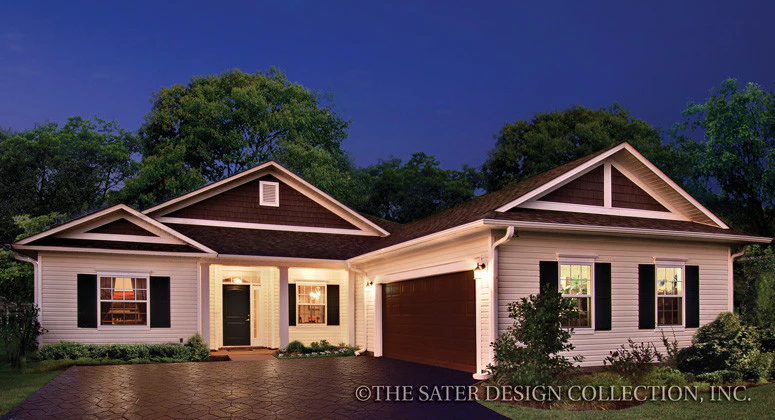
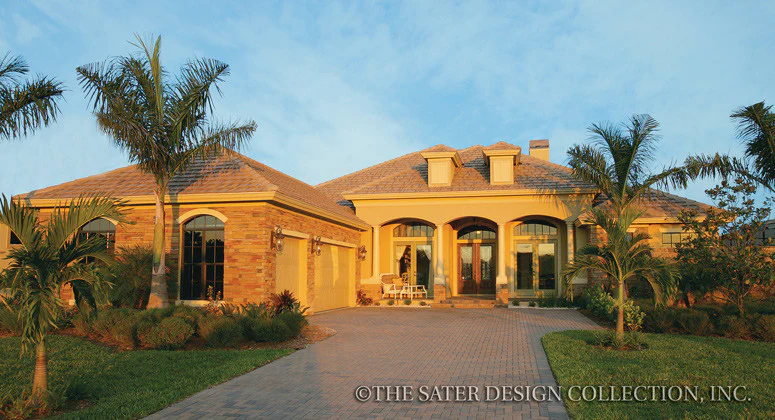
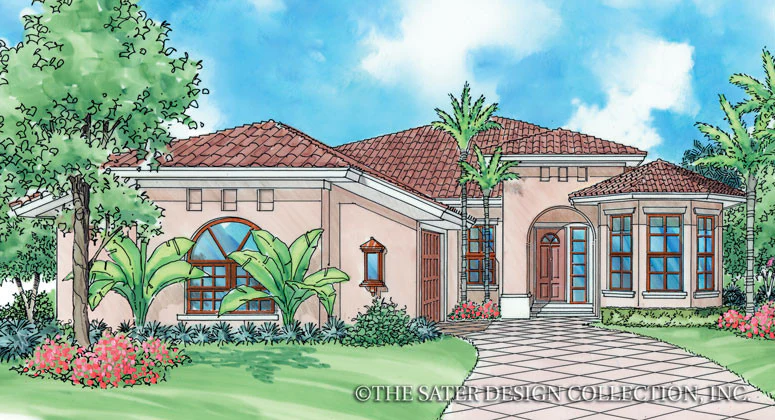
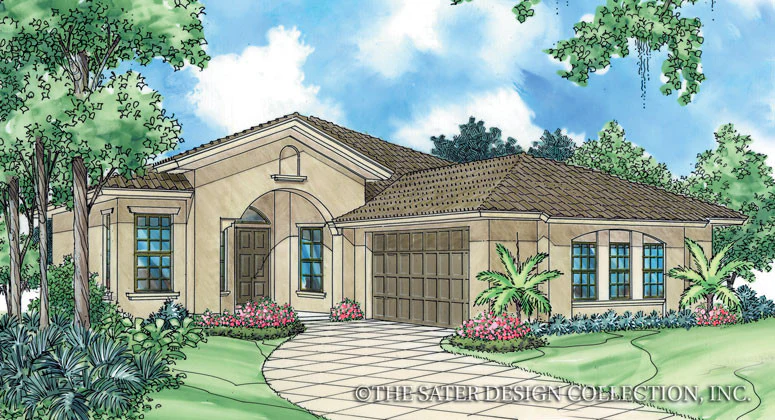
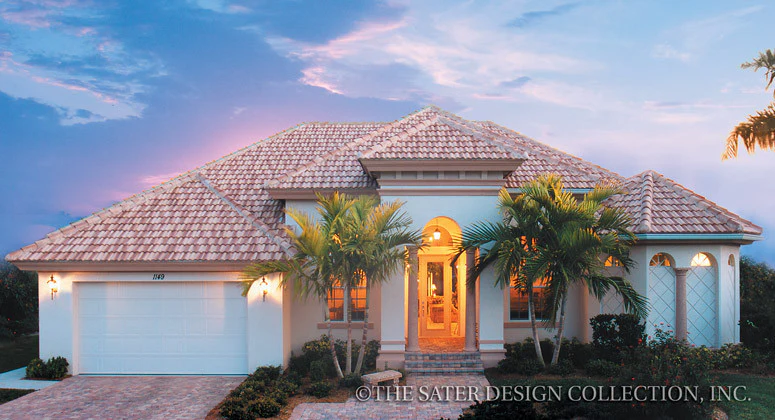
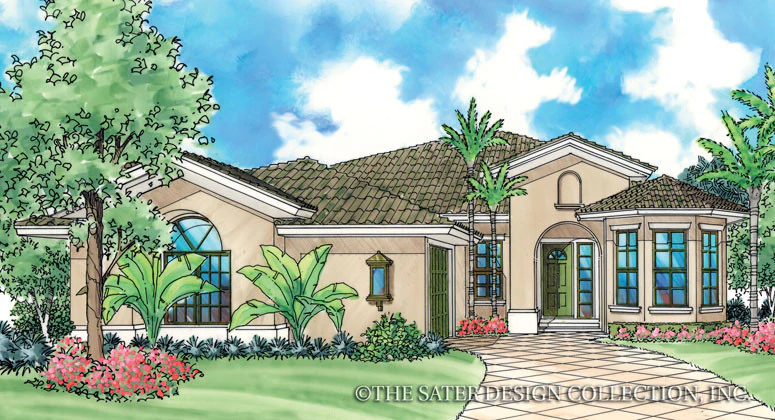
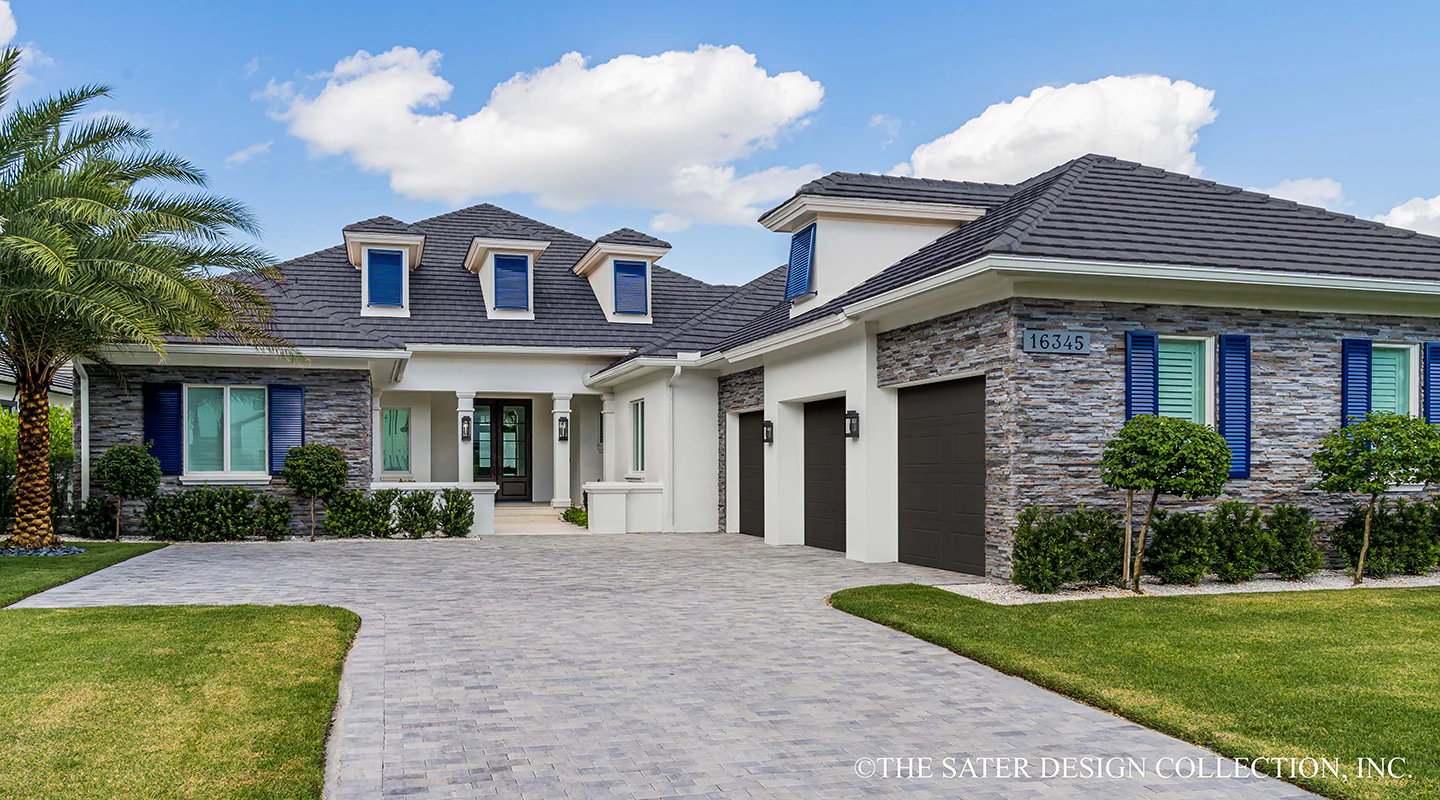
The Amelia house plan is a thoroughly modern French Country-styled home plan.
With its steeply pitched, slate tiled, hipped rooflines with accenting dormers and stone highlights, it exudes a sophisticated European charm. Its Entry Portico is entered via a walled courtyard.
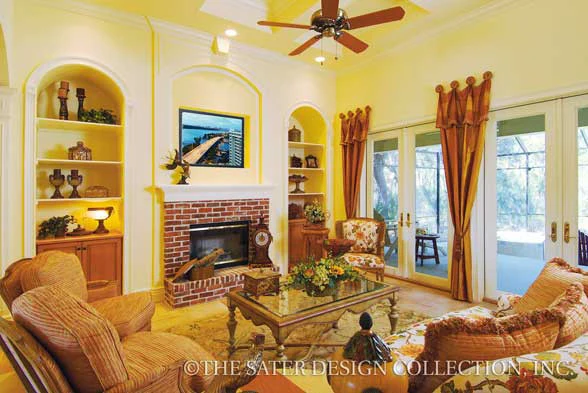
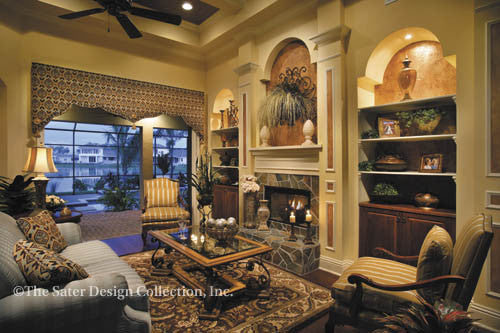
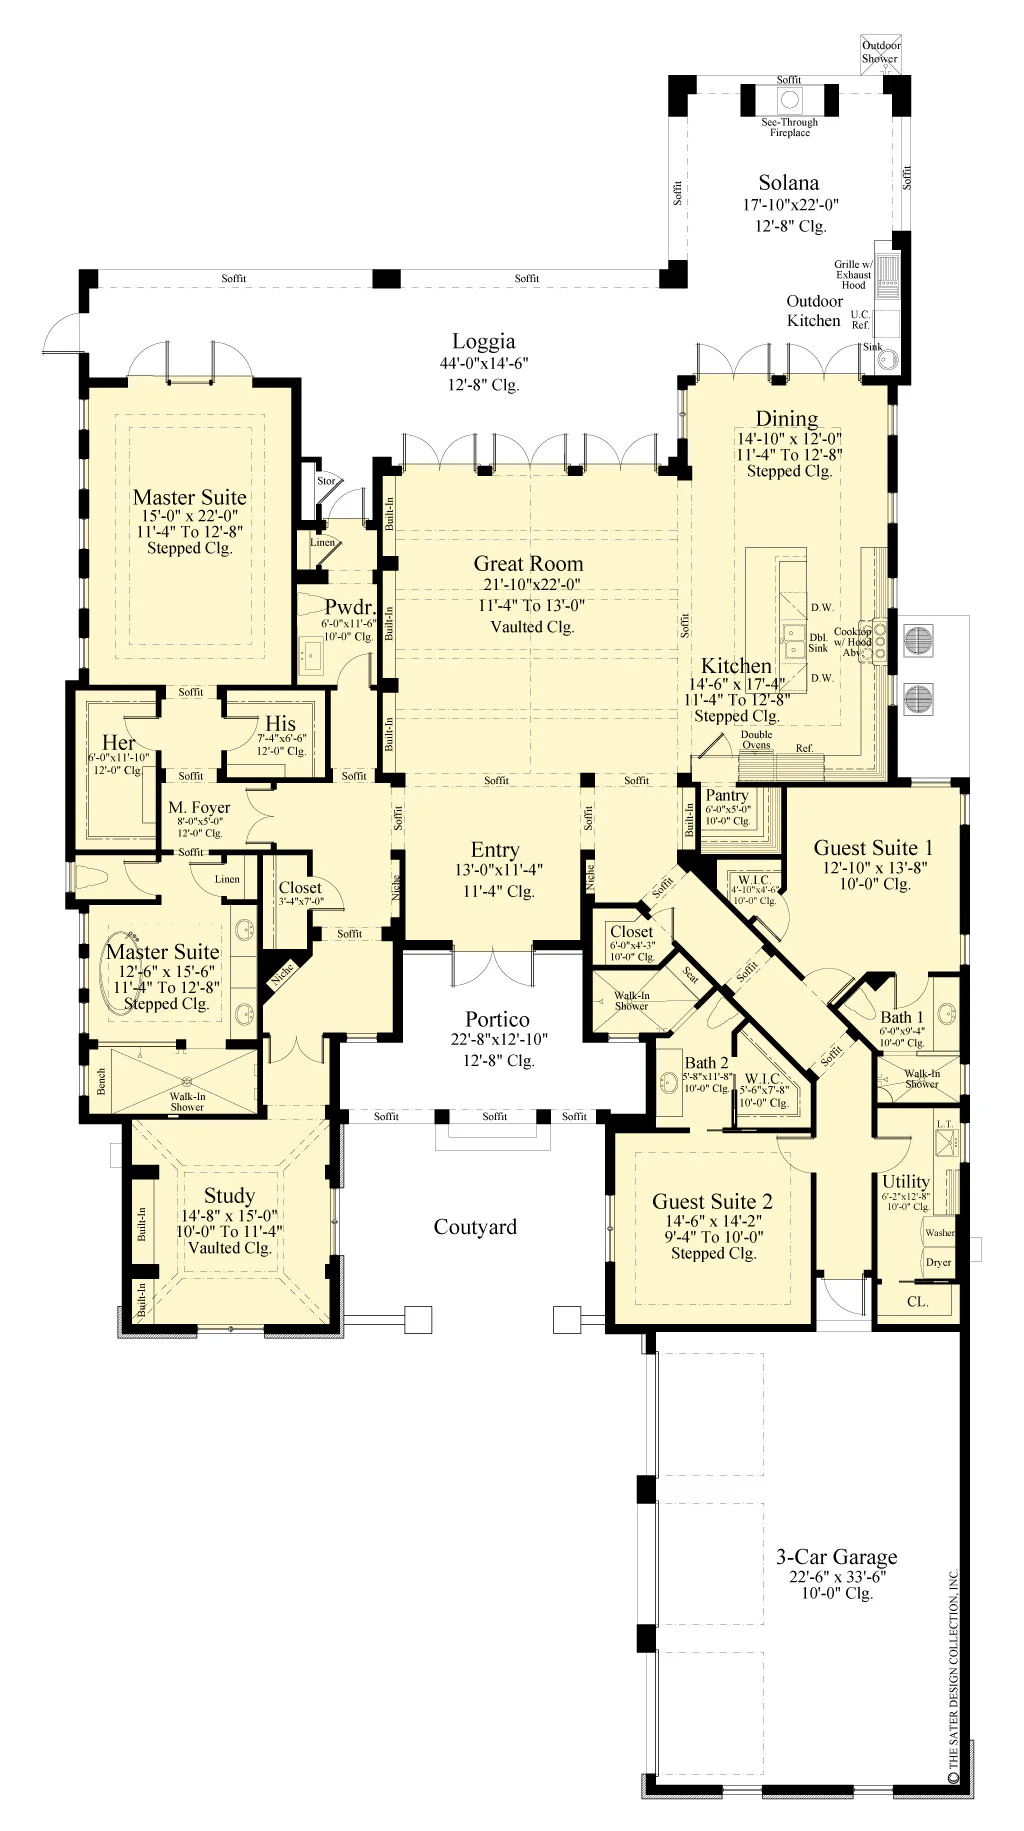
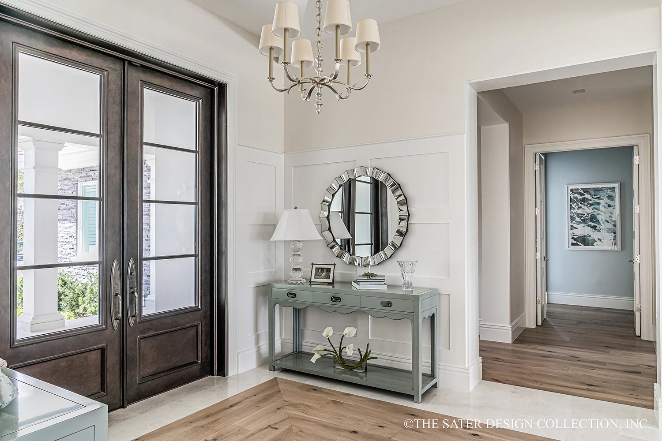
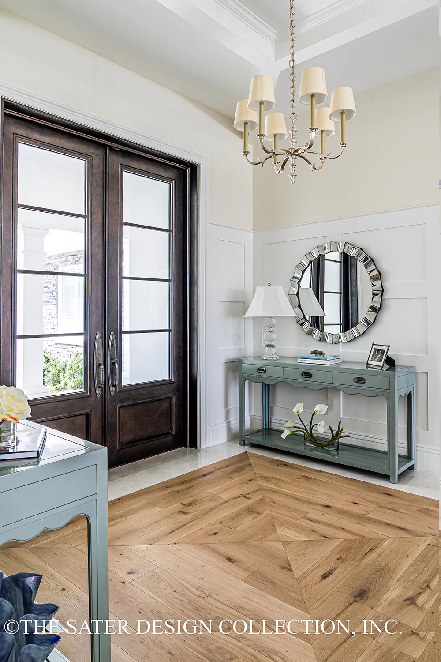
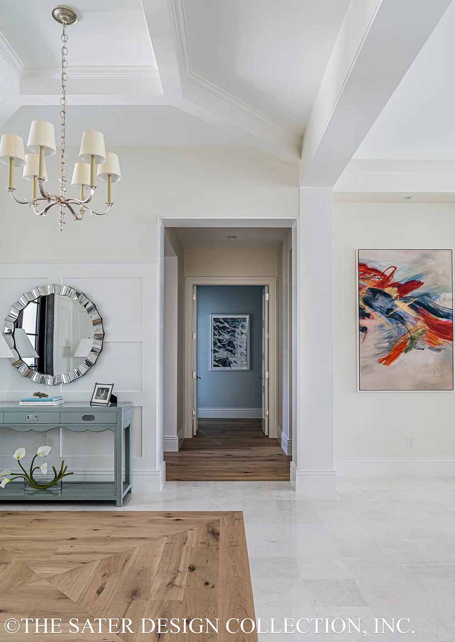
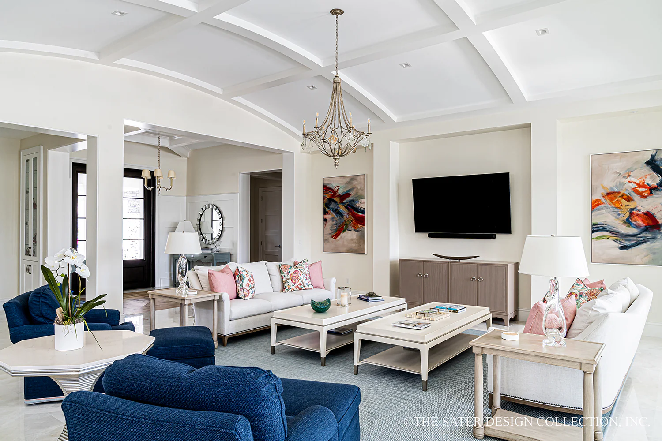
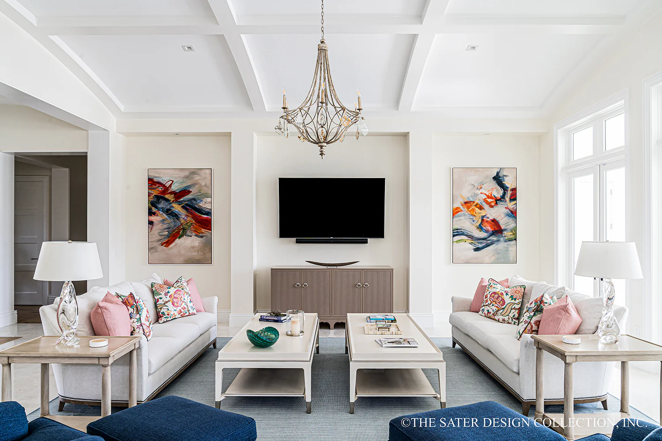
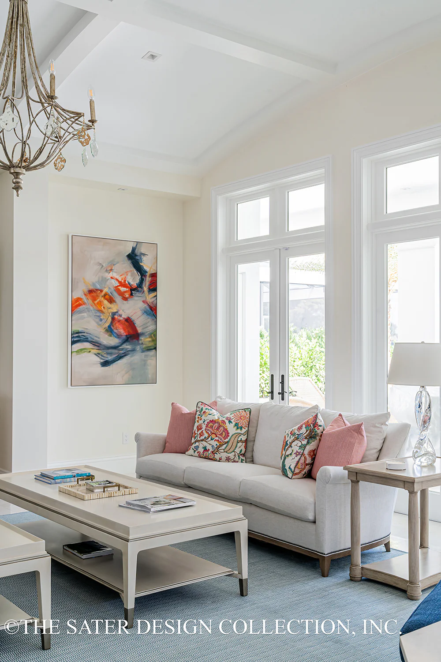
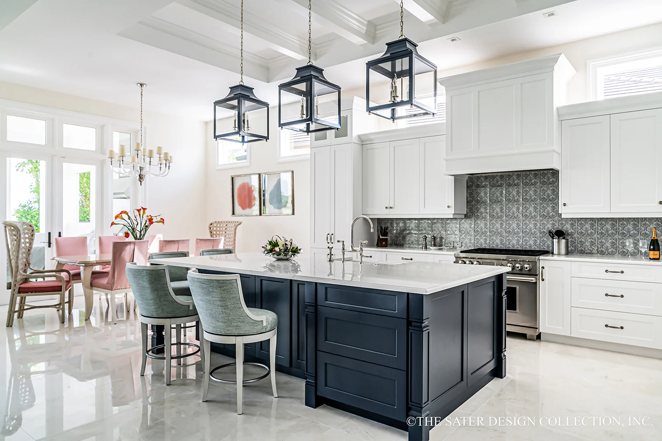
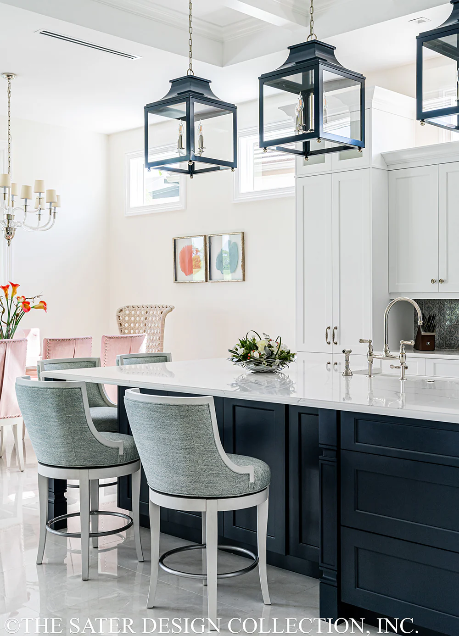
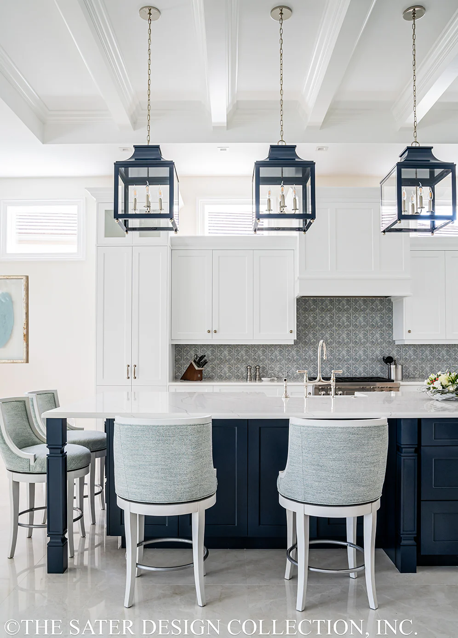
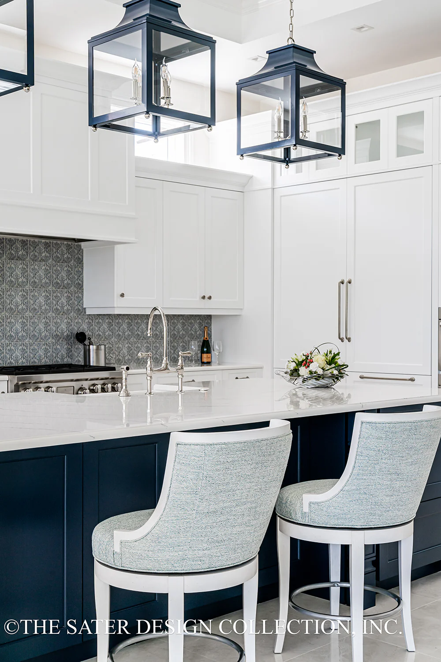
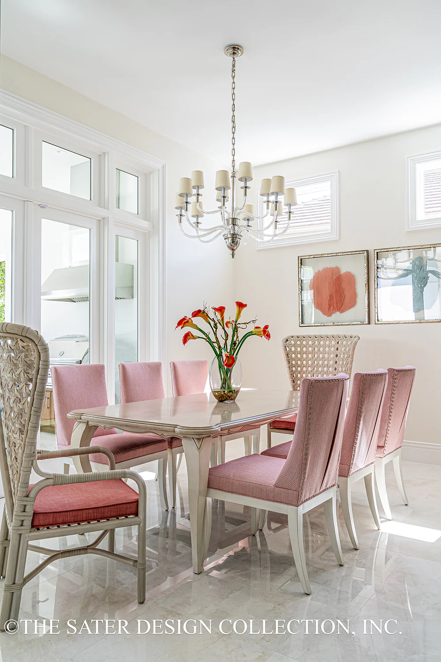
Its grand Foyer leads onto the vaulted and beamed Great Room. The Dining and Kitchen are to the right and all rooms open directly onto the home’s Loggia and Solana. The large single level island is the centerpiece of the spacious Kitchen. The Amelia house plan also features a walk-in pantry for ample storage.
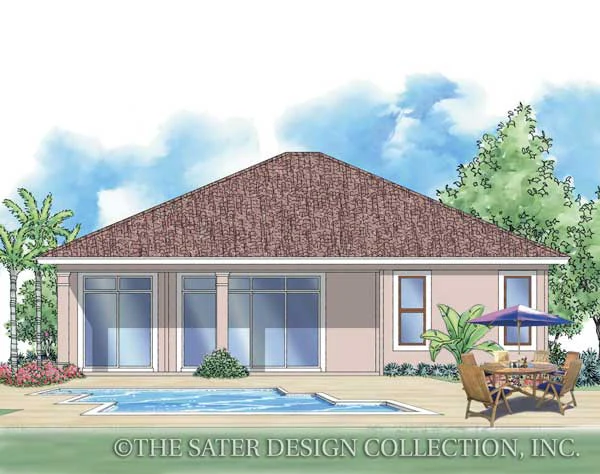
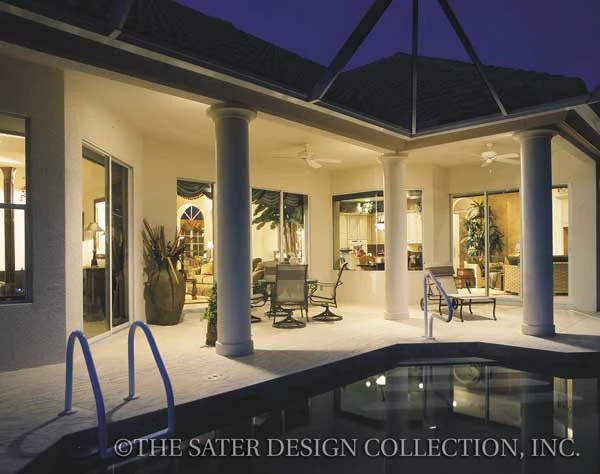
This French country–style house plan offers an outdoor Loggia and Solana featuring a two-sided outdoor fireplace for relaxing evenings and an outdoor kitchen as well.
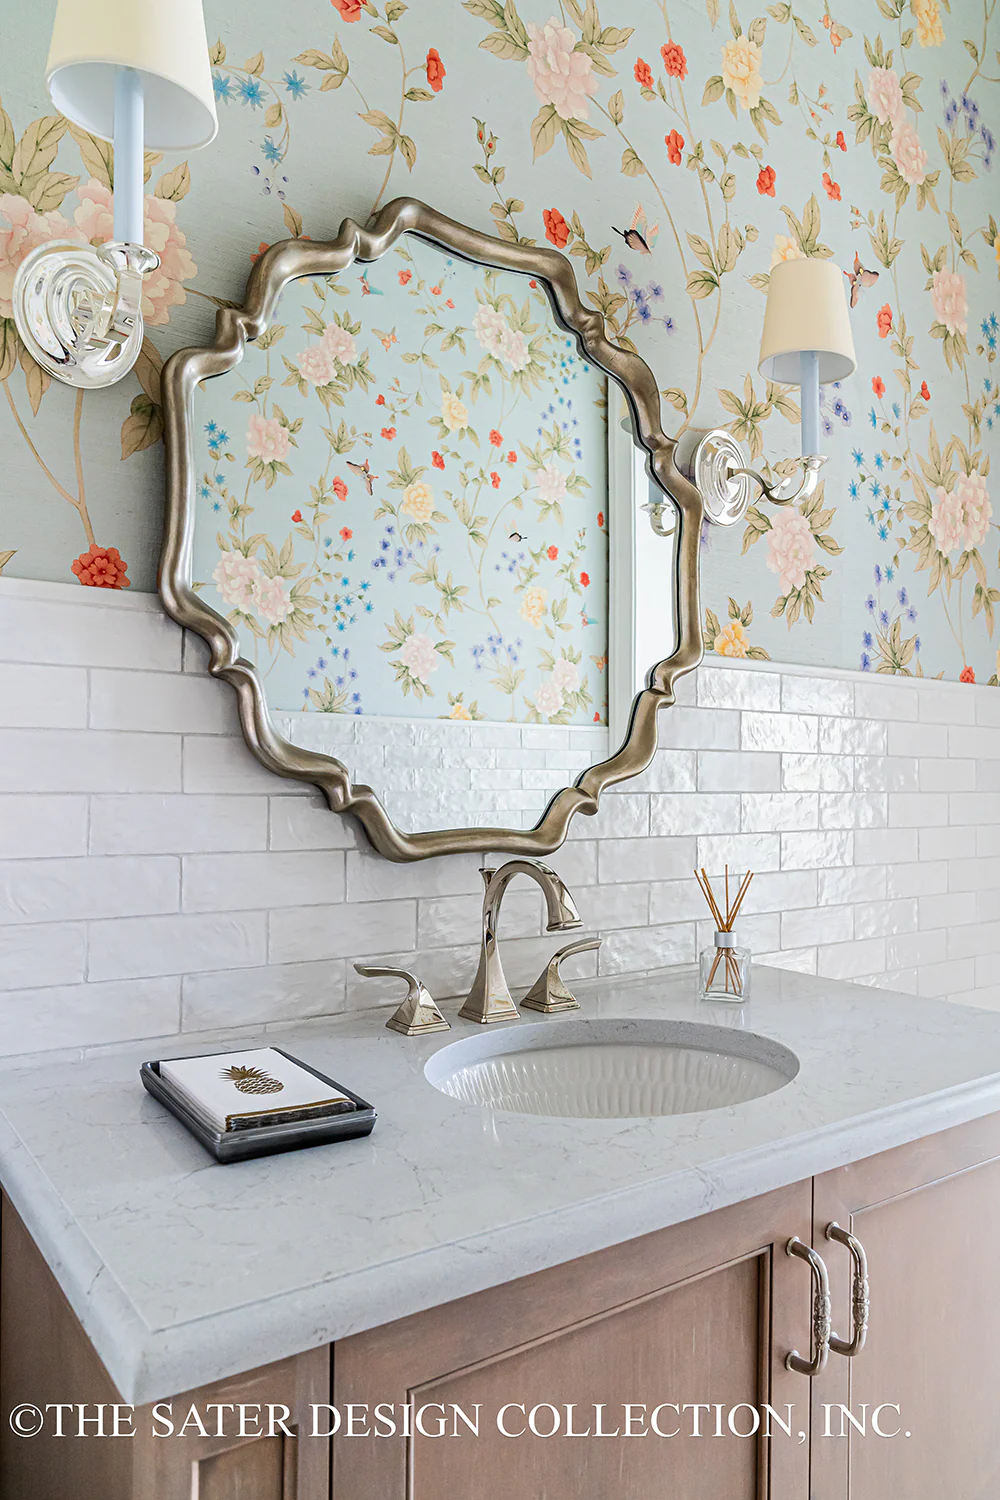
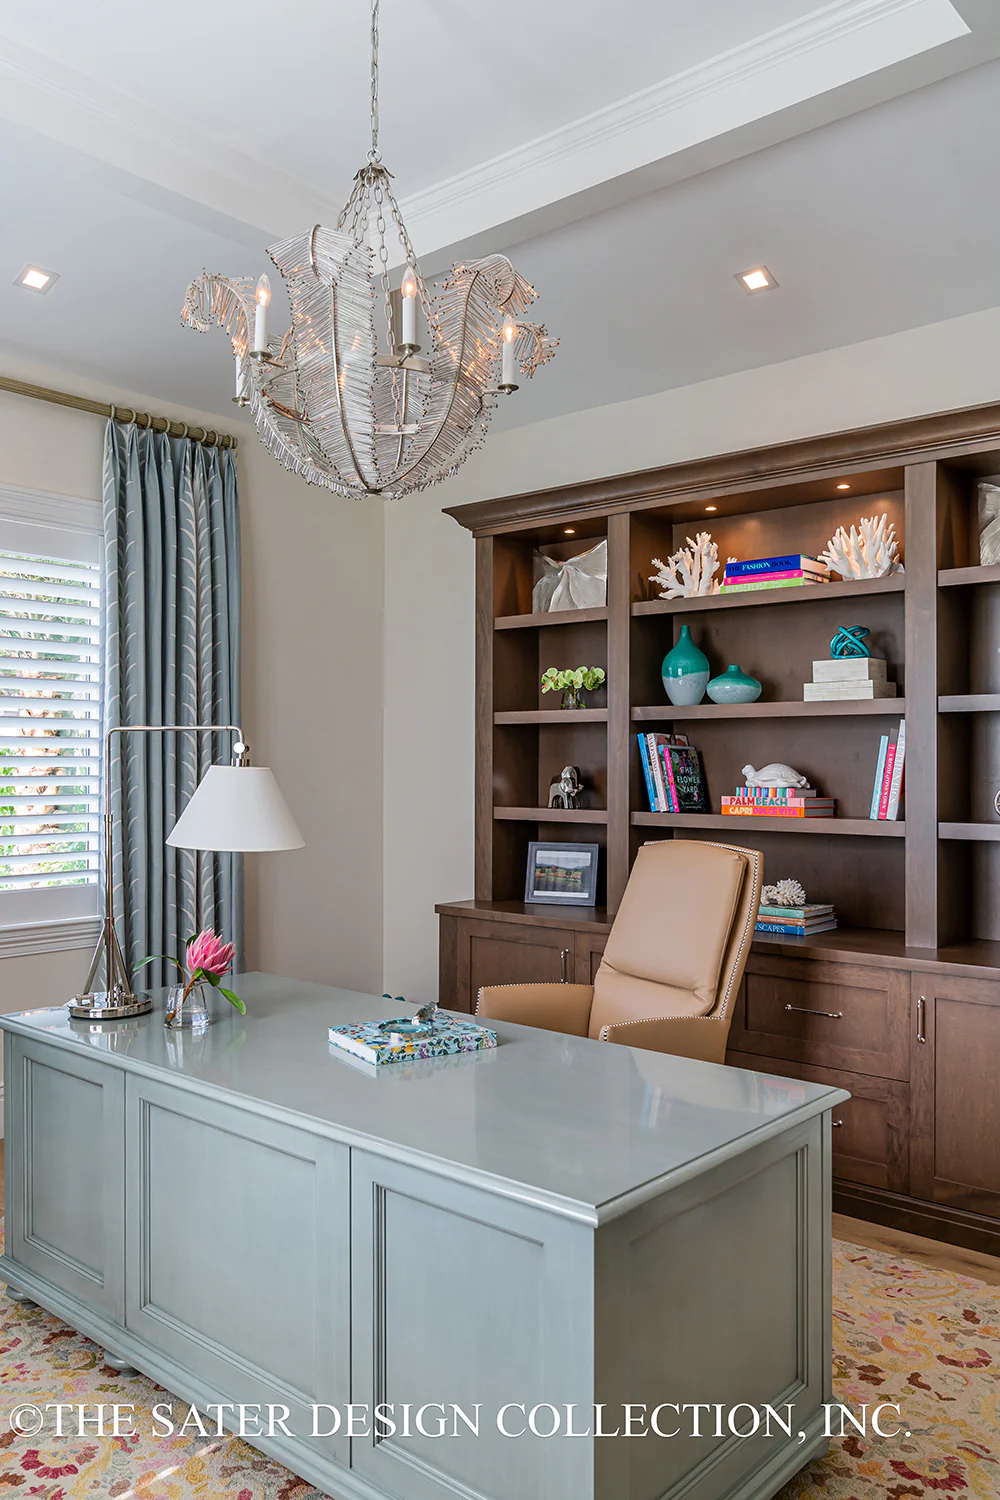
To the left of the home is the Powder Bath, which conveniently doubles as the pool bath if so desired. Overlooking the quaint courtyard is the Study/Home Office. It is accessed via a secluded entry hall for privacy. A large closet is nearby for storage or use as a flex guest bedroom when needed.
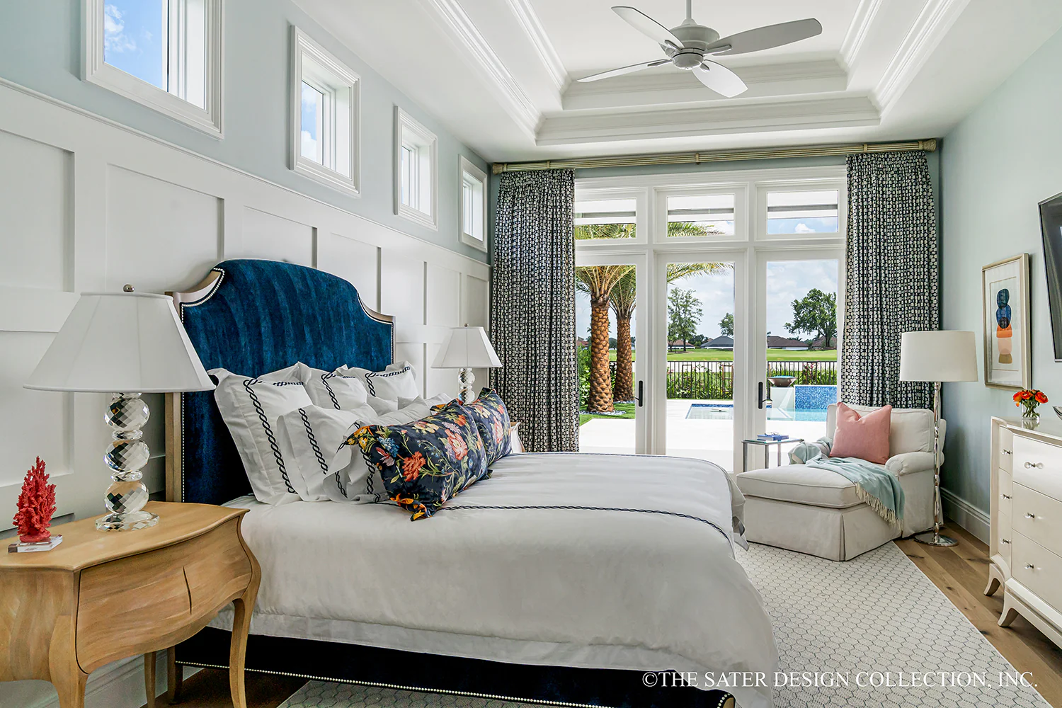
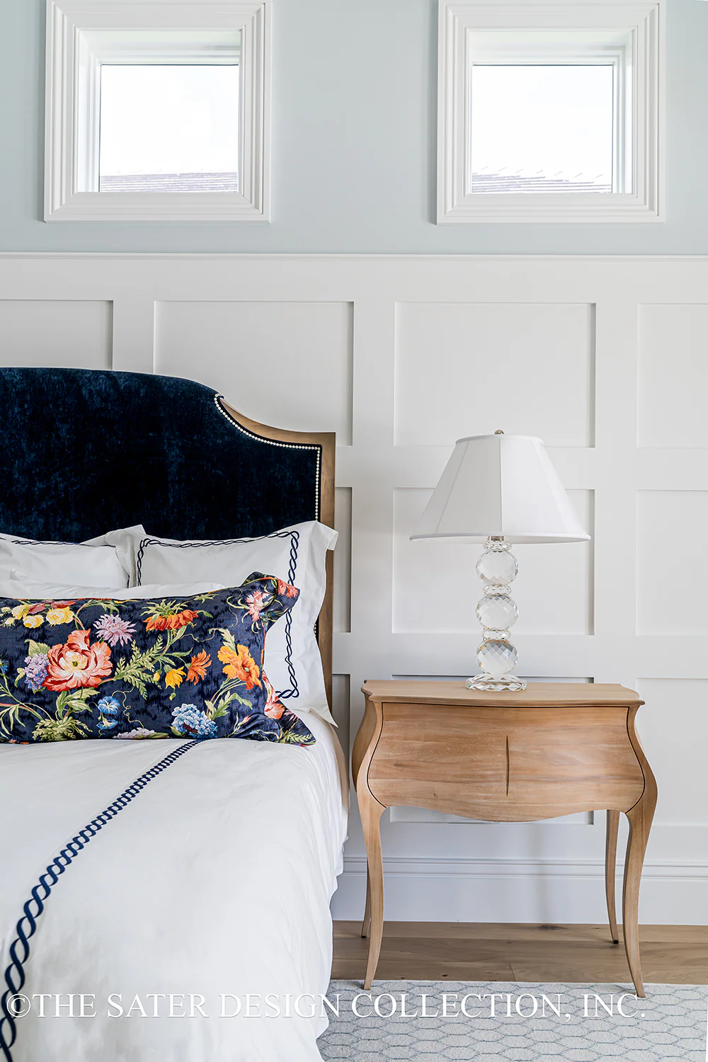
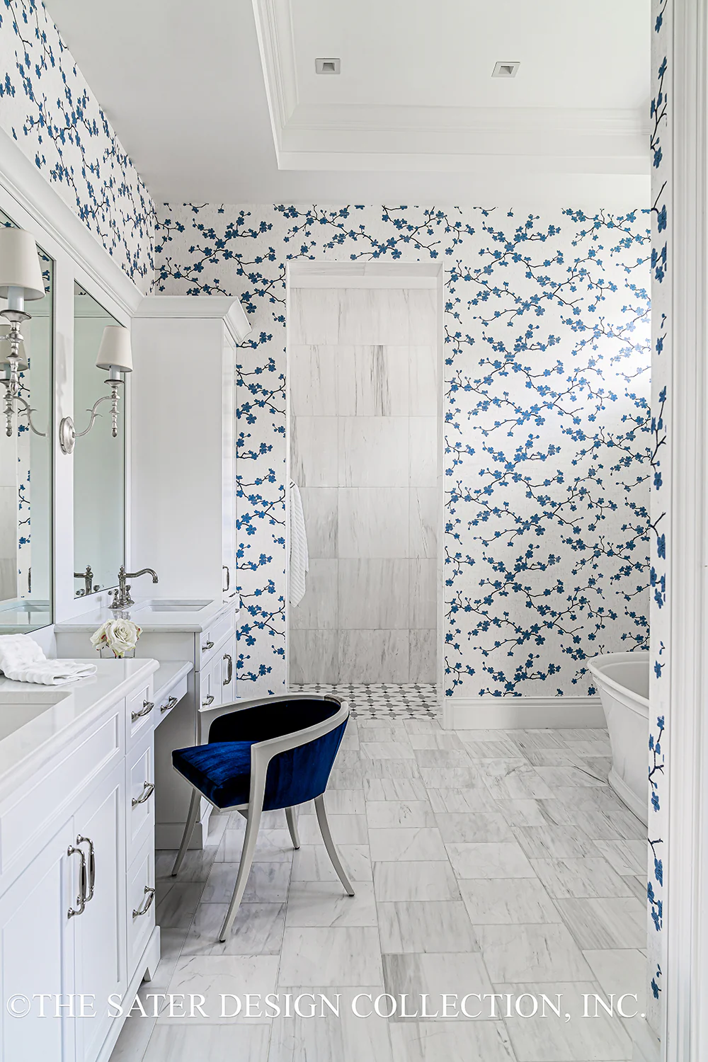
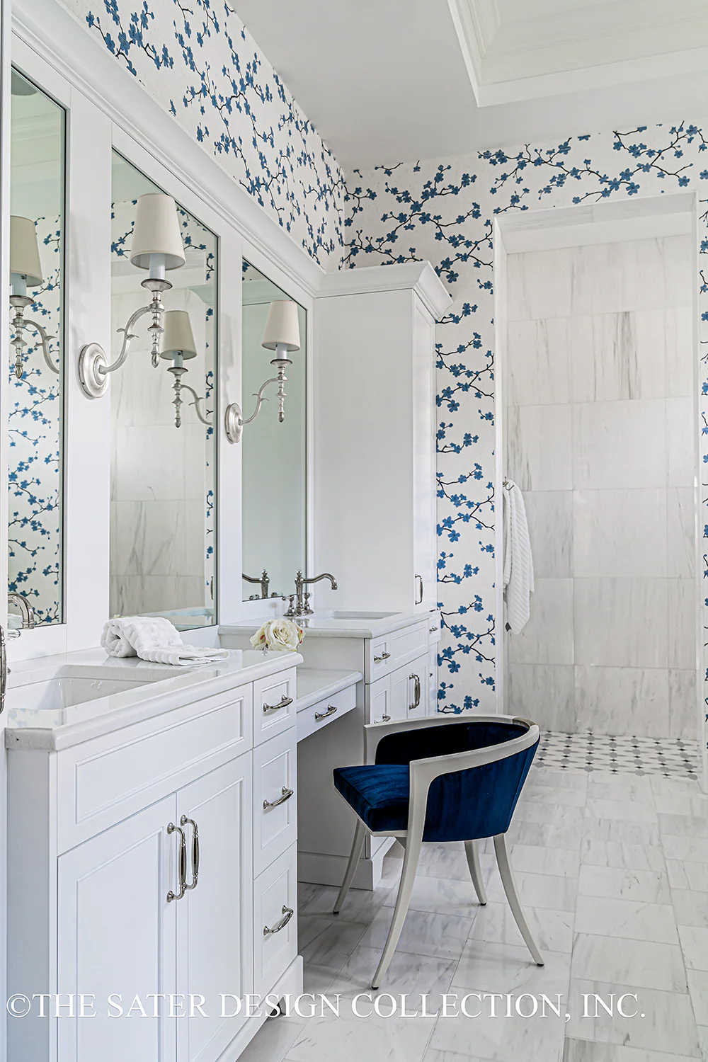
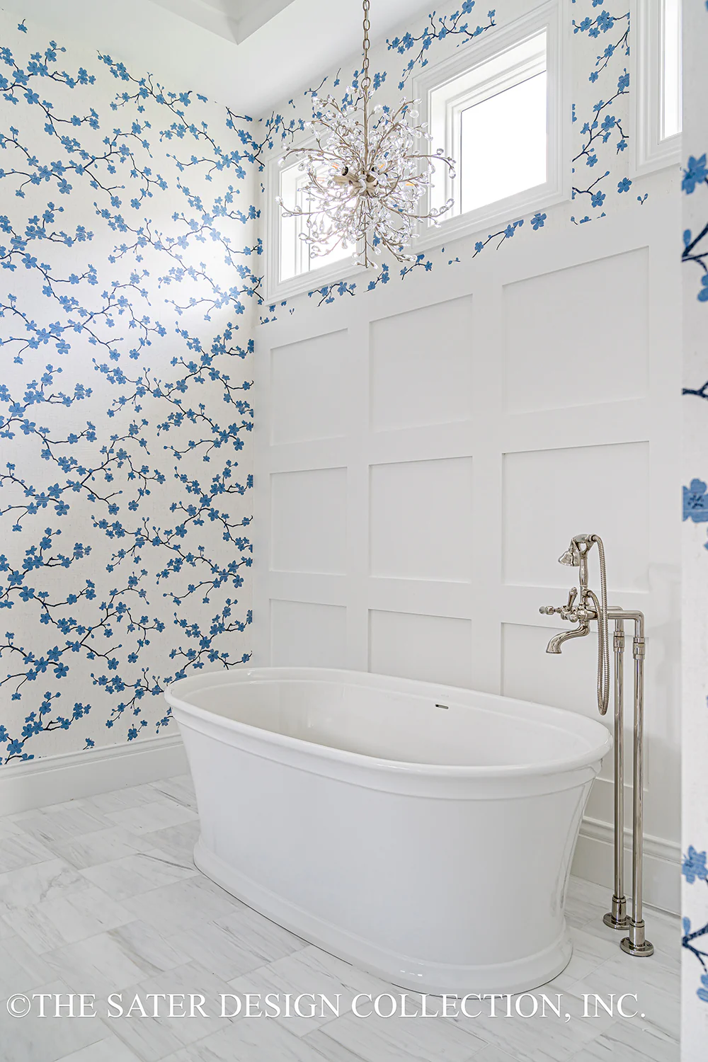
Past these are the Master Suite, accessed by double doors into a Master Foyer. Large his and her walk in closets, an ample suite with sitting area, a free standing whirlpool tub, cavernous walk in shower and more make this a dream suite. The suite has direct access onto the Loggia.
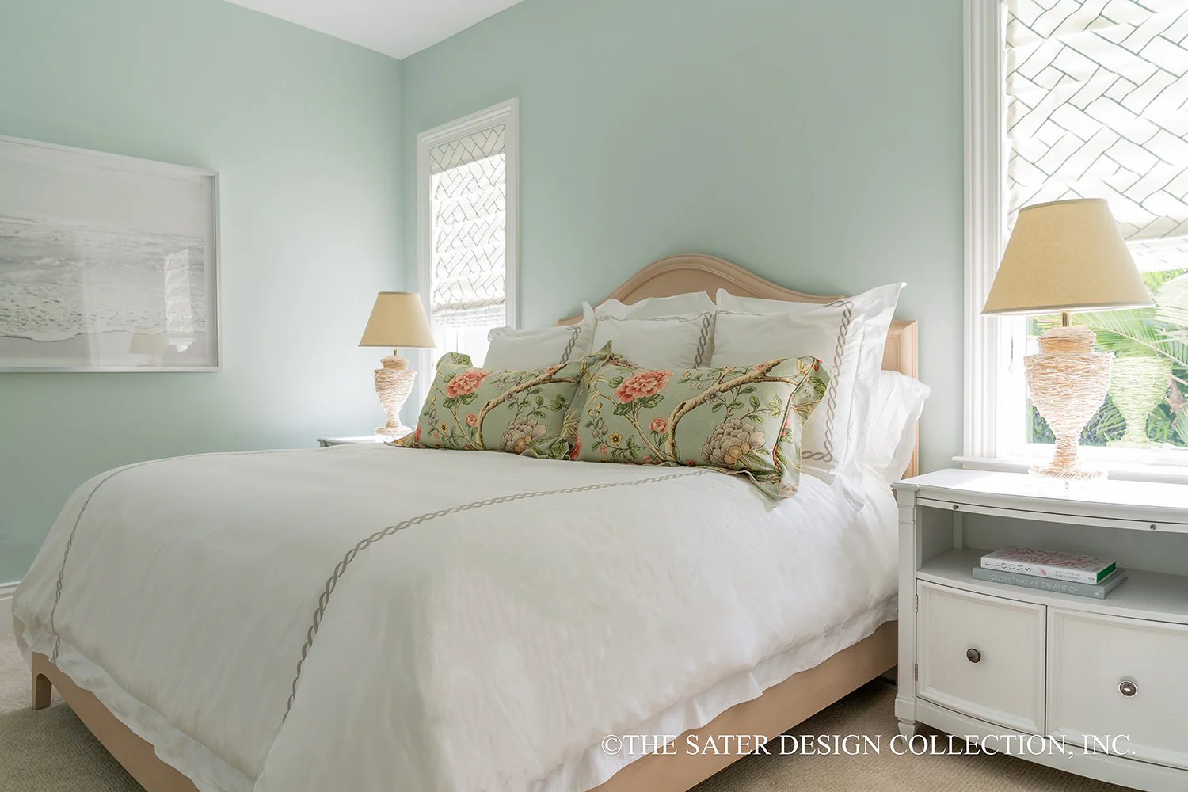
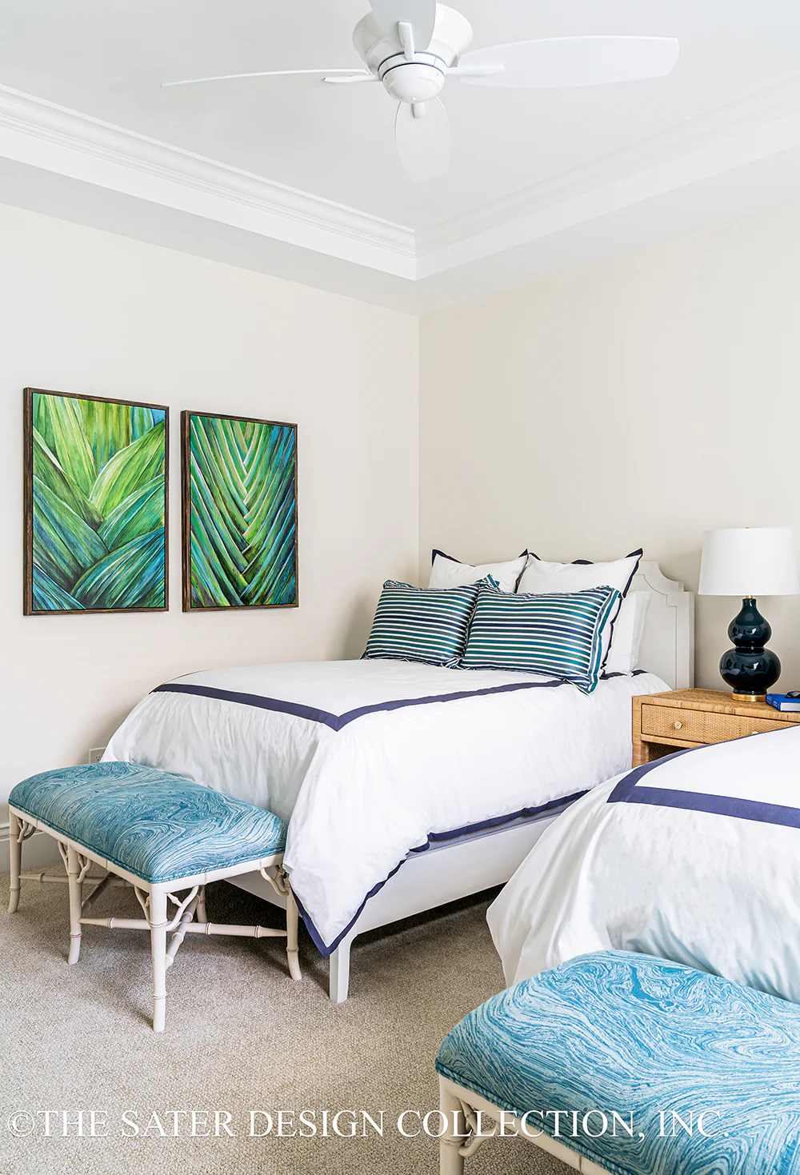
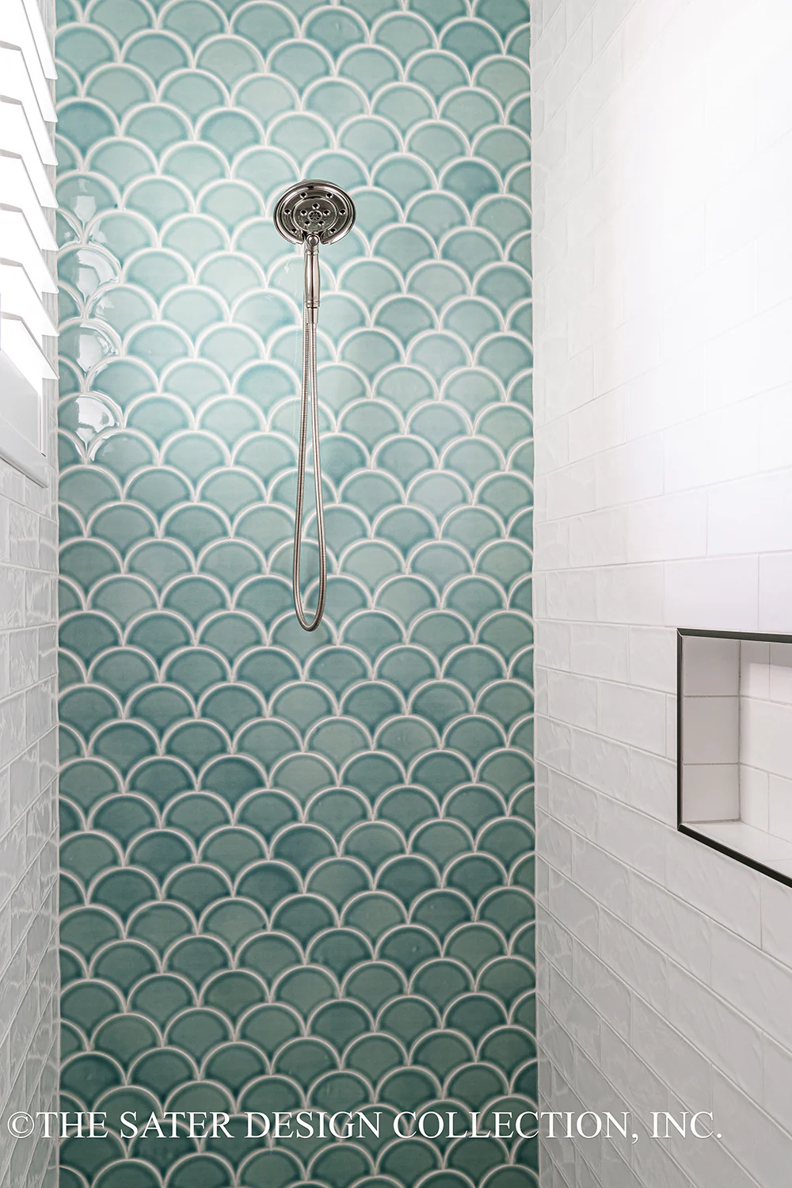
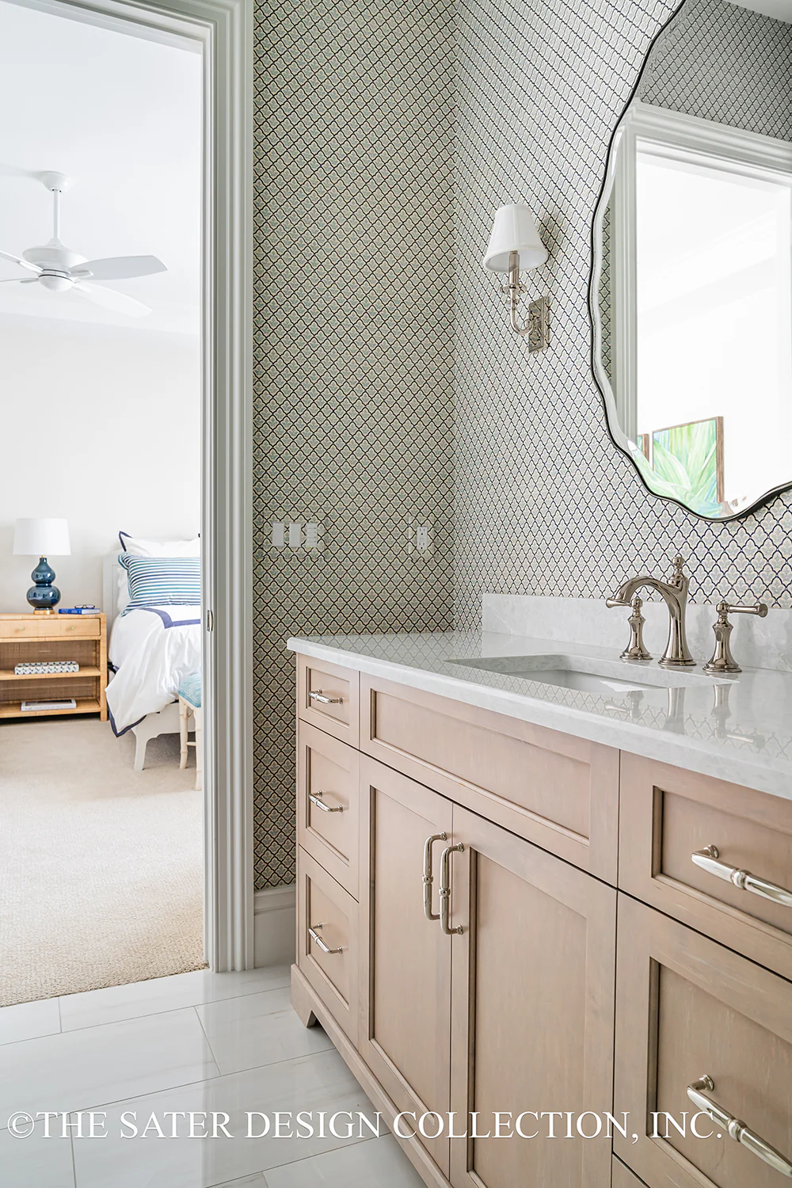
To the right of the home are two spacious guest suites - each with private bath and walk in closets. These are accessed by way of a gracious gallery that leads to the Utility Room with storage closet and then the three car garage.
The Amelia house plan features 3703 living area with three bedrooms and three and a half baths.
For more information on custom home plans please visit Satergroup.com.
Product Information
Product Information
Shipping & Returns
Shipping & Returns
Description
Amelia House Plan
The Amelia house plan is a thoroughly modern French Country-styled home plan.
With its steeply pitched, slate tiled, hipped rooflines with accenting dormers and stone highlights, it exudes a sophisticated European charm. Its Entry Portico is entered via a walled courtyard.
Its grand Foyer leads onto the vaulted and beamed Great Room. The Dining and Kitchen are to the right and all rooms open directly onto the home’s Loggia and Solana. The large single level island is the centerpiece of the spacious Kitchen. The Amelia house plan also features a walk-in pantry for ample storage.
This French country–style house plan offers an outdoor Loggia and Solana featuring a two-sided outdoor fireplace for relaxing evenings and an outdoor kitchen as well.
To the left of the home is the Powder Bath, which conveniently doubles as the pool bath if so desired. Overlooking the quaint courtyard is the Study/Home Office. It is accessed via a secluded entry hall for privacy. A large closet is nearby for storage or use as a flex guest bedroom when needed.
Past these are the Master Suite, accessed by double doors into a Master Foyer. Large his and her walk in closets, an ample suite with sitting area, a free standing whirlpool tub, cavernous walk in shower and more make this a dream suite. The suite has direct access onto the Loggia.
To the right of the home are two spacious guest suites - each with private bath and walk in closets. These are accessed by way of a gracious gallery that leads to the Utility Room with storage closet and then the three car garage.
The Amelia house plan features 3703 living area with three bedrooms and three and a half baths.
For more information on custom home plans please visit Satergroup.com.